Appraised Value is 540K! Welcome to 1119–1121 Bartholomew Street — a beautifully built 2022 double in the heart of the Bywater.
This modern property blends clean, contemporary finishes with the character and energy that make this neighborhood so special. Ideal for an owner-occupant or investor seeking strong rental potential.
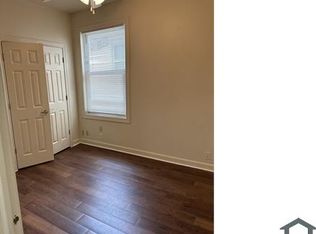
Each unit features quartz countertops, stainless steel appliances, designer tile backsplashes, and brand-new Forno stoves and refrigerators. Fresh interior paint and warm hardwood floors create a bright, inviting feel throughout. Exposed wood ceiling beams add architectural interest, while large windows bring in abundant natural light. The kitchens are anchored by dramatic waterfall islands — perfect for entertaining or everyday living.
Primary bathrooms offer spa-inspired finishes including double vanities, walk-in showers with rain heads, and freestanding soaking tubs designed for relaxation.
Enjoy a charming rear porch that extends your living space outdoors — ideal for entertaining or unwinding after a long day.
Located in one of New Orleans’ most vibrant neighborhoods, the Bywater is known for its colorful homes, thriving arts scene, and eclectic restaurants and cafés — making this property attractive to both residents and visitors alike.
Flexible investment options include living in one unit and renting the other, leasing both for long-term income, or exploring short-term rental opportunities (subject to local regulations).
A strong combination of modern construction, thoughtful design, and income-producing potential — all in a prime location.
Schedule your private showing today.
Owner/Agent
Active
Price cut: $15K (7/1)
$485,000
1119-21 Bartholomew St, New Orleans, LA 70117
4beds
2,376sqft
:
Get pre-qualified$3,186/mo
Duplex, Multi Family, Multi Family, Single Family Residence
Built in 1930
-- sqft lot
$471,200 Zestimate®
$204/sqft
$-- HOA
What's special
Stainless steel appliancesQuartz countertopsDesigner tile backsplashesFresh interior paintDouble vanitiesClean contemporary finishesDramatic waterfall islands
- 153 days |
- 93 |
- 7 |
Zillow last checked:
Listing updated:
Listed by:
Melissa McClendon 504-417-5131,
Compass Uptown 504-866-2785,
Kelae Gatlin 318-521-3859,
Clear To Close Realty
Source: GSREIN,MLS#: 2544181
Facts & features
Interior
Bedrooms & bathrooms
- Bedrooms: 4
- Bathrooms: 3
- Full bathrooms: 3
Heating
- Central, Gas, Dual System
Cooling
- Central Air
Interior area
- Total interior livable area: 2,376 sqft
Property
Parking
- Total spaces: 2
- Parking features: Driveway, Off Street, Two Spaces
- Has uncovered spaces: Yes
Features
- Levels: One
- Stories: 1
- Patio & porch: Porch
- Exterior features: Porch
Lot
- Size: 3,920 Square Feet
- Dimensions: 30 x 128
- Features: City Lot, Irregular Lot
Details
- Parcel number: 39W208914
- Special conditions: None
Construction
Type & style
- Home type: MultiFamily
- Architectural style: Cottage,Creole
- Property subtype: Duplex, Multi Family, Multi Family, Single Family Residence
Materials
- HardiPlank Type
- Foundation: Raised
Condition
- Excellent
- Year built: 1930
Utilities & green energy
- Sewer: Public Sewer
- Water: Public
Green energy
- Energy efficient items: Roof
Community & HOA
Community
- Security: Closed Circuit Camera(s)
Location
- Region: New Orleans
Financial & listing details
- Price per square foot: $204/sqft
- Date on market: 2/23/2026
Estimated market value
$471,200
$448,000 - $495,000
$1,759/mo
Price history
| Date | Event | Price |
|---|---|---|
| 7/1/2026 | Price change | $485,000-3%$204/sqft |
Source:  GSREIN #2544181 Report a problem GSREIN #2544181 Report a problem | ||
| 5/1/2026 | Price change | $499,999-2.9%$210/sqft |
Source: GSREIN #2544181 Report a problem | ||
| 3/6/2026 | Price change | $514,999-2.8%$217/sqft |
Source: GSREIN #2544181 Report a problem | ||
| 2/23/2026 | Listed for sale | $529,999$223/sqft |
Source: GSREIN #2544181 Report a problem | ||
Public tax history
Tax history is unavailable.
Monthly payment
Est. payment
Payment breakdown
Explore the cost of this home by adjusting the details. Changes won't be saved.Climate risks
Neighborhood: St. Claude
Nearby schools
GreatSchools rating
- 8/10Mary McLeod Bethune Elementary School of Literature & TechnologyGrades: PK-8Distance: 2.1 mi
- 3/10The Delores Taylor Arthur School for Young MenGrades: 8-12Distance: 2.5 mi
- 7/10Benjamin Franklin Elementary Math And ScienceGrades: PK-8Distance: 5.7 mi
- $--2 bd1 ba1.3k sqft2201B Bartholomew St #B, New Orleans, LA 70117Off Market
- $359,0004 bd2 ba1.7k sqft1218-20 Bartholomew St, New Orleans, LA 70117For Sale

- $114,5002 bd1 ba612 sqft1343 Bartholomew St, New Orleans, LA 70117Off Market

- $--1 bd1 ba-- sqft1337 Bartholomew St, New Orleans, LA 70117Off Market

- $340,6003 bd2 ba1.6k sqft1331 Bartholomew St, New Orleans, LA 70117Off Market
- $--2 bd1 ba952 sqft1322 Bartholomew St, New Orleans, LA 70117Sold
- $143,2003 bd2 ba1.2k sqft1326 Bartholomew St, New Orleans, LA 70117Off Market
- $31,6005,270 Square Feet46257 N Villere St, New Orleans, LA 70117Off Market
A local agent can set up tours, give advice and negotiate with sellers.
A local lender can help you make sure your offer is ready when you are.
Similar homes
- $449,0006 bd4 ba2.2k sqft2033-35 Governor Nicholls St, New Orleans, LA 70116For Sale

 MLS ID #2566524, Brittany Picolo, Keller Williams Realty New Orleans. GSREIN
 - $499,0004 bd2 ba1.7k sqft2625-27 Orleans Ave, New Orleans, LA 70119For Sale
 BHHS broker feed
 - $469,0004 bd4 ba2.1k sqft4519 Dhemecourt St, New Orleans, LA 70119For Sale
 MLS ID #2560434, Francesca Brennan, Engel & Völkers New Orleans. GSREIN
 - $429,0006 bd4 ba2.7k sqft2425-27 Franklin Ave, New Orleans, LA 70117For Sale
 MLS ID #2559710, Shontrell Guzman, REVE, REALTORS. GSREIN
 - $485,0003 bd3 ba1.8k sqft252 Elmira Ave, New Orleans, LA 70114For SaleMLS ID #2540662, Wade Blondeau, Falaya. GSREIN
- $449,0006 bd6 ba2.5k sqft2304-06 New Orleans St, New Orleans, LA 70119New ConstructionMLS ID #2541635, Christian Galvin, Christian Shane Properties. GSREIN
- $469,0006 bd6 ba2.4k sqft622-24 S Pierce St, New Orleans, LA 70119New ConstructionMLS ID #2541836, Christian Galvin, Christian Shane Properties. GSREIN
- $425,0006 bd2 ba1.9k sqft431 & 429 S Genois St, New Orleans, LA 70119For SaleMLS ID #2559736, Michele Mancuso, NOLA Living Realty. GSREIN
- $474,9004 bd3 ba1.9k sqft1312 Joliet St, New Orleans, LA 70118For SaleMLS ID #2563352, Eric Hernandez, NOLA Living Realty. GSREIN
- $499,0004 bd3 ba1.9k sqft629 Elmira Ave, New Orleans, LA 70114For SaleMLS ID #2556421, Francesca Brennan, Engel & Völkers New Orleans. GSREIN
- $349,0003 bd3 ba1.9k sqft1435 Lesseps St, New Orleans, LA 70117New ConstructionMLS ID #2537420, Rachel Silvers, Galiano Realty. GSREIN
- $495,0005 bd5 ba2.8k sqft4928 Pauger St, New Orleans, LA 70122New ConstructionMLS ID #2567778, Kara Breithaupt, Snap Realty. GSREIN
- $475,0003 bd2 ba2.2k sqft1300 Leonidas St, New Orleans, LA 70118For SaleMLS ID #2547758, Michael Styles, Keller Williams Realty New Orleans. GSREIN
- $469,9004 bd4 ba2k sqft5505 Music St, New Orleans, LA 70122For SaleMLS ID #2561572, Kaisha Lymon, Axen Realty, LLC. GSREIN
- $449,9006 bd4 ba2.9k sqft2714-16 Magnolia St, New Orleans, LA 70113For SaleMLS ID #2542467, Cherie Juneau, Compass Uptown-Maple St. GSREIN
- $450,0004 bd3 ba2.6k sqft6043 Paris Ave, New Orleans, LA 70122For SaleMLS ID #2539677, Jeffery Puckett, Compass Slidell. GSREIN
- $469,0006 bd6 ba2.4k sqft736-38 S Genois St, New Orleans, LA 70119New ConstructionMLS ID #2541829, Christian Galvin, Christian Shane Properties. GSREIN
- $349,9006 bd4 ba2.1k sqft2405-07 Feliciana St, New Orleans, LA 70117New ConstructionMLS ID #2555969, John McCann, KELLER WILLIAMS REALTY 455-0100. GSREIN
- $379,0006 bd4 ba2.3k sqft8809-11 Edinburgh St, New Orleans, LA 70118For SaleMLS ID #2567815, Barbara Bedestani, REVE, REALTORS. GSREIN
- $300,0003 bd4 ba2.1k sqft1727-29 Touro St, New Orleans, LA 70116For SaleMLS ID #2559545, Gia Misuraca, ALC REALTY. GSREIN
