What a Spectacular Duplex. Rent roll is $4,000 per month. Have received 3 offers since being leased but seller was not willing to remove the tenants. Tenants are amazing. Both units are leased until the end of October 2026. Super close to downtown, you can even view the downtown city lights in the evening from the upper unit as you lounge on the balcony or view from the kitchen window. Built in 2022-23. Enjoy owner occupancy with a tenant paying part of your mortgage or buy as an investment property. This builder spares no expense when building. Just take a look at the crown molding, spa bathrooms and closet buildouts. Additionally there is parking for both units possibly 4 cars can park in the driveway (tandem-2/2). Make unforgettable memories with your family and friends as you entertain in the open floor plan this home offers. Call Cherie Juneau at 504-307-0586 for a private showing. Make this house your home! Buyer assumes the leases.
Active
$449,900
2714-16 Magnolia St, New Orleans, LA 70113
6beds
2,950sqft
Duplex, Multi Family, Multi Family
Built in 2023
-- sqft lot
$443,400 Zestimate®
$153/sqft
$-- HOA
What's special
Open floor planSpa bathroomsParking for both unitsCloset buildoutsCrown molding
- 210 days
- 119
- 14
Zillow last checked:
Listing updated:
Listed by:
Cherie Juneau 504-307-0586,
Compass Uptown-Maple St 504-861-7575
Source: GSREIN,MLS#: 2542467
Facts & features
Interior
Bedrooms & bathrooms
- Bedrooms: 6
- Bathrooms: 4
- Full bathrooms: 4
Bedroom
- Description: Flooring: Wood
- Level: First
- Dimensions: 12.8 x 20.2
Bedroom
- Description: Flooring: Wood
- Level: First
- Dimensions: 12.8 x 10.1
Bedroom
- Description: Flooring: Wood
- Level: First
- Dimensions: 13.5 x 12.7
Bedroom
- Description: Flooring: Wood
- Level: Second
- Dimensions: 107 x 12.8
Bedroom
- Description: Flooring: Wood
- Level: Second
- Dimensions: 10.2 x 12.8
Bedroom
- Description: Flooring: Wood
- Level: Second
- Dimensions: 13.4 x 16.3
Bathroom
- Description: Flooring: Tile
- Level: First
- Dimensions: 7.6 x 7.5
Bathroom
- Description: Flooring: Tile
- Level: First
- Dimensions: 8 x 8.2
Bathroom
- Description: Flooring: Tile
- Level: Second
- Dimensions: 7.5 x 5
Bathroom
- Description: Flooring: Tile
- Level: Second
- Dimensions: 9.6 x 7.7
Kitchen
- Description: Flooring: Wood
- Level: First
- Dimensions: 12 x 16.3
Kitchen
- Description: Flooring: Wood
- Level: Second
- Dimensions: 10 x 13.1
Living room
- Description: Flooring: Wood
- Level: First
- Dimensions: 19.3 x 16.3
Living room
- Description: Flooring: Wood
- Level: Second
- Dimensions: 11 x21.2
Heating
- Central
Cooling
- Central Air
Appliances
- Laundry: In Unit
Features
- Windows: Screens
Interior area
- Total interior livable area: 2,950 sqft
Property
Parking
- Total spaces: 3
- Parking features: Driveway, Three or more Spaces
- Has uncovered spaces: Yes
Accessibility
- Accessibility features: Accessibility Features
Features
- Levels: Two
- Stories: 2
- Patio & porch: Balcony, Porch
- Exterior features: Balcony, Fence, Porch
- Pool features: None
Lot
- Size: 4,040 Square Feet
- Dimensions: 40 x 101
- Features: City Lot, Oversized Lot
Details
- Parcel number: 2714Magnoliast
- Special conditions: None
Construction
Type & style
- Home type: MultiFamily
- Architectural style: Victorian
- Property subtype: Duplex, Multi Family, Multi Family
Materials
- Fiber Cement
- Foundation: Raised
- Roof: Shingle
Condition
- Excellent
- Year built: 2023
Utilities & green energy
- Sewer: Public Sewer
- Water: Public
Community & HOA
Location
- Region: New Orleans
Financial & listing details
- Price per square foot: $153/sqft
- Date on market: 2/10/2026
- Tenant pays: Electricity, Gas, Water
Estimated market value
$443,400
$421,000 - $466,000
$2,945/mo
Price history
| Date | Event | Price |
|---|---|---|
| 2/10/2026 | Listed for sale | $449,900$153/sqft |
Source:  GSREIN #2542467 Report a problem GSREIN #2542467 Report a problem | ||
| 1/21/2026 | Listing removed | $449,900$153/sqft |
Source: GSREIN #2512817 Report a problem | ||
| 8/28/2025 | Price change | $449,900-2.2%$153/sqft |
Source: GSREIN #2512817 Report a problem | ||
| 7/21/2025 | Listed for sale | $460,000-5.9%$156/sqft |
Source: GSREIN #2512817 Report a problem | ||
| 3/6/2024 | Listing removed | -- |
Source: GSREIN #2420750 Report a problem | ||
| 12/2/2023 | Price change | $489,000+8.9%$166/sqft |
Source: GSREIN #2420750 Report a problem | ||
| 11/1/2023 | Listed for sale | $449,000-8.2%$152/sqft |
Source: GSREIN #2420750 Report a problem | ||
| 10/27/2023 | Listing removed | -- |
Source: GSREIN #2401412 Report a problem | ||
| 6/28/2023 | Listing removed | $489,000$166/sqft |
Source: GSREIN #2401412 Report a problem | ||
| 6/28/2023 | Listed for sale | $489,000$166/sqft |
Source: GSREIN #2401412 Report a problem | ||
| 5/18/2023 | Listing removed | $489,000$166/sqft |
Source: GSREIN #2373994 Report a problem | ||
| 5/18/2023 | Price change | $489,000-9.3%$166/sqft |
Source: GSREIN #2373994 Report a problem | ||
| 4/27/2023 | Price change | $539,000-8.5%$183/sqft |
Source: GSREIN #2373994 Report a problem | ||
| 12/11/2022 | Listed for sale | $589,000$200/sqft |
Source: GSREIN #2373994 Report a problem | ||
Public tax history
Tax history is unavailable.
Monthly payment
Est. payment
Payment breakdown
Explore the cost of this home by adjusting the details. Changes won't be saved.Climate risks
Neighborhood: Central City
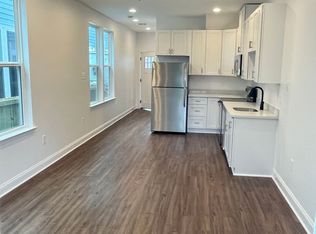
- $189,0002 bd3 ba1.2k sqft1622-1624 Magnolia St, New Orleans, LA 70113Off Market
- $--2 bd3 ba1.2k sqft1622-1624 Magnolia St #1622, New Orleans, LA 70113Off Market
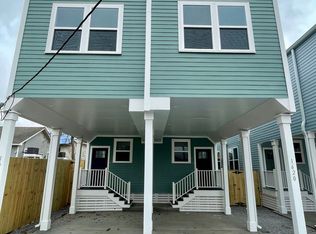
- $179,1002 bd3 ba1.1k sqft1618-1620 Magnolia St, New Orleans, LA 70113Off Market
- $164,3004 bd2 ba1.5k sqft2219 Magnolia St, New Orleans, LA 70113Off Market
Similar homes
- $449,0006 bd6 ba2.7k sqft2722-24 New Orleans St, New Orleans, LA 70119For Sale

 MLS ID #2575635, Melissa McClendon, Compass Uptown. GSREIN
 - $420,0006 bd6 ba2.4k sqft3210-12 Jackson Ave, New Orleans, LA 70125For Sale
 MLS ID #2554816, Quan Barnett, Compass Westbank. GSREIN
 - $469,0006 bd6 ba2.4k sqft622-24 S Pierce St, New Orleans, LA 70119New Construction
 MLS ID #2570452, Christian Galvin, Christian Shane Properties. GSREIN
 - $469,0006 bd6 ba2.4k sqft736-38 S Genois St, New Orleans, LA 70119New Construction
 MLS ID #2574676, Christian Galvin, Christian Shane Properties. GSREIN
 - $415,0006 bd4 ba2.5k sqft9201 A B S Claiborne Ave, New Orleans, LA 70118New ConstructionMLS ID #2573446, Mary Danna, KELLER WILLIAMS REALTY 455-0100. GSREIN
- $459,0003 bd3 ba2.1k sqft4510 Saint Claude Ave, New Orleans, LA 70117For SaleMLS ID #2575241, Jacob Freedman, FQR Realtors. GSREIN
- $415,0006 bd2 ba1.9k sqft431 & 429 S Genois St, New Orleans, LA 70119For SaleMLS ID #2559736, Michele Mancuso, NOLA Living Realty. GSREIN
- $575,0004 bd4 ba2.4k sqft2732 Danneel St, New Orleans, LA 70113For SaleMLS ID #2540967, Kate Kancheva, REVE, REALTORS. GSREIN
- $450,0003 bd2 ba2.6k sqft3521 Gibson St, New Orleans, LA 70122For SaleMLS ID #2571891, Maribel Morgan, Compass Slidell. GSREIN
- $434,9004 bd3 ba2.5k sqft3126 Saint Bernard Ave, New Orleans, LA 70119For SaleMLS ID #2569598, Jane Hicks, Compass Westbank. GSREIN
- $370,0006 bd4 ba1.9k sqft9017 Green St #19, New Orleans, LA 70118For SaleMLS ID #2572213, Bilal Zughayer, Bilal A. Zughayer. GSREIN
- $385,0006 bd4 ba2.4k sqft3213-15 Toledano St, New Orleans, LA 70125For SaleMLS ID #2556973, Maya Madison, KELLER WILLIAMS REALTY 455-0100. GSREIN
- $475,0003 bd3 ba2k sqft2416 Amelia St, New Orleans, LA 70115For SaleMLS ID #2565922, Lana Hunt, Keller Williams Realty New Orleans. GSREIN
- $599,0006 bd4 ba3.4k sqft819-21 N Robertson St, New Orleans, LA 70116For SaleMLS ID #2569932, John Hendrix, Remax Crescent Collective LLC. GSREIN
- $450,0003 bd3 ba1.9k sqft540 S Hennessey St, New Orleans, LA 70119For SaleMLS ID #2549372, Joey Walker, REVE, REALTORS. GSREIN
- $450,0003 bd3 ba1.6k sqft8825 Willow St, New Orleans, LA 70118For SaleMLS ID #2570987, Rhonda Lacoste, United Real Estate Partners LLC. GSREIN
- $475,0003 bd3 ba1.5k sqft2410 Valence St #2410, New Orleans, LA 70115For SaleMLS ID #2560790, Anne Comarda, McEnery Residential, LLC. GSREIN
- $539,0006 bd4 ba2.8k sqft1140-42 Touro St, New Orleans, LA 70116New ConstructionMLS ID #2544983, Chris Smith, Keller Williams Realty New Orleans. GSREIN
- $449,9004 bd4 ba2.1k sqft2024-26 Mandeville St, New Orleans, LA 70122For SaleMLS ID #2565044, Katharine Breithaupt, Snap Realty. GSREIN
- $625,0004 bd3 ba2.6k sqft719 Teche St, New Orleans, LA 70114For SaleMLS ID #2575487, Louis Williams, Keller Williams Realty Services. GSREIN
