Experience refined living in vibrant Mid City New Orleans with this newly constructed duplex showcasing modern design and high end finishes throughout. Each unit offers 3 bedrooms and 3 full bathrooms with elegant open concept layouts, luxury vinyl plank flooring, quartz countertops, stainless steel appliances, and in unit washer and dryer hookups.
Located just five blocks from the Canal Streetcar line, this property provides effortless access to City Park, the Fairgrounds, Lafitte Greenway, downtown, and premier dining and entertainment. Situated in an X Flood Zone, which may help keep insurance costs lower, this exceptional property delivers comfort, style, and long term value for discerning buyers.
Active
$469,000
622-24 S Pierce St, New Orleans, LA 70119
6beds
2,430sqft
:
Get pre-qualified$3,081/mo
Duplex, Multi Family, Multi Family
Built in 2023
-- sqft lot
$465,400 Zestimate®
$193/sqft
$-- HOA
What's special
Modern designStainless steel appliancesQuartz countertopsLuxury vinyl plank flooringHigh end finishes throughoutElegant open concept layouts
- 174 days |
- 127 |
- 11 |
Zillow last checked:
Listing updated:
Listed by:
Christian Galvin 504-252-0455,
Christian Shane Properties 504-208-5688
Source: GSREIN,MLS#: 2541836
Facts & features
Interior
Bedrooms & bathrooms
- Bedrooms: 6
- Bathrooms: 6
- Full bathrooms: 6
Primary bedroom
- Description: Flooring: Laminate,Simulated Wood
- Level: Second
- Dimensions: 14'0" x 10'0"
Bedroom
- Description: Flooring: Laminate,Simulated Wood
- Level: First
- Dimensions: 10'4" x 10'1"
Bedroom
- Description: Flooring: Laminate,Simulated Wood
- Level: Second
- Dimensions: 10'4" x 10'1"
Bedroom
- Description: Flooring: Laminate,Simulated Wood
- Level: First
- Dimensions: 10'4" x 10'1"
Bedroom
- Description: Flooring: Laminate,Simulated Wood
- Level: Second
- Dimensions: 10'4" x 10'1"
Primary bathroom
- Description: Flooring: Laminate,Simulated Wood
- Level: First
- Dimensions: 13'6" x 14'6"
Heating
- Central
Cooling
- Central Air
Interior area
- Total interior livable area: 2,430 sqft
Property
Parking
- Parking features: None
Features
- Levels: Two
- Stories: 2
- Pool features: None
Lot
- Size: 2,952 Square Feet
- Dimensions: 24'7" x 123' 11"
- Features: City Lot, Rectangular Lot
Details
- Parcel number: 105303715
- Special conditions: None
Construction
Type & style
- Home type: MultiFamily
- Architectural style: Other
- Property subtype: Duplex, Multi Family, Multi Family
Materials
- Vinyl Siding
- Foundation: Raised
- Roof: Shingle
Condition
- New Construction
- New construction: Yes
- Year built: 2023
Details
- Warranty included: Yes
Utilities & green energy
- Sewer: Public Sewer
- Water: Public
Community & HOA
Location
- Region: New Orleans
Financial & listing details
- Price per square foot: $193/sqft
- Date on market: 2/5/2026
Estimated market value
$465,400
$442,000 - $489,000
$3,148/mo
Price history
| Date | Event | Price |
|---|---|---|
| 2/5/2026 | Listed for sale | $469,000+6.8%$193/sqft |
Source:  GSREIN #2541836 Report a problem GSREIN #2541836 Report a problem | ||
| 1/25/2026 | Listing removed | $439,000$181/sqft |
Source: GSREIN #2513575 Report a problem | ||
| 10/31/2025 | Price change | $439,000-6.4%$181/sqft |
Source: GSREIN #2513575 Report a problem | ||
| 7/28/2025 | Listed for sale | $469,000$193/sqft |
Source: GSREIN #2513575 Report a problem | ||
Public tax history
Tax history is unavailable.
Monthly payment
Est. payment
Payment breakdown
Explore the cost of this home by adjusting the details. Changes won't be saved.Climate risks
Neighborhood: Mid-City
Nearby schools
GreatSchools rating
- 8/10Mary McLeod Bethune Elementary School of Literature & TechnologyGrades: PK-8Distance: 2.7 mi
- NAWarren Easton Senior High SchoolGrades: 9-12Distance: 0.7 mi
- 7/10Benjamin Franklin Elementary Math And ScienceGrades: PK-8Distance: 4 mi
- $---- bd-- ba-- sqft637 N Pierce St, New Orleans, LA 70119Off Market
- $499,1004 bd4 ba2.1k sqft628 N Pierce St, New Orleans, LA 70119Off Market
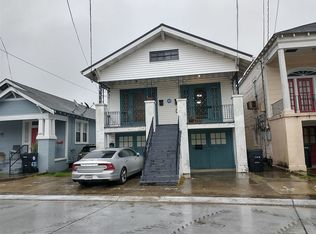
- $1,6502 bd1 ba1.1k sqft634 N Pierce St, New Orleans, LA 70119For Rent

- $--1 bd1 ba1.1k sqft629 N Pierce St, New Orleans, LA 70119Off Market
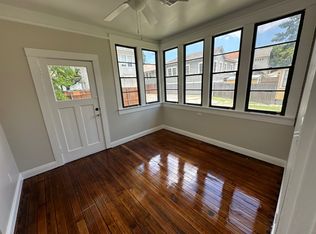
- $--8 bd4 ba3k sqft636-38 N Pierce St, New Orleans, LA 70119Sold
- $241,5002 bd1 ba900 sqft638 N Pierce St, New Orleans, LA 70119Off Market
- $--2 bd1 ba900 sqft633 N Pierce St, New Orleans, LA 70119Sold
- $364,4002 bd1 ba889 sqft635 N Pierce St, New Orleans, LA 70119Off Market
A local agent can set up tours, give advice and negotiate with sellers.
A local lender can help you make sure your offer is ready when you are.
Similar homes
- $469,0006 bd6 ba2.4k sqft736-38 S Genois St, New Orleans, LA 70119New Construction

 MLS ID #2541829, Christian Galvin, Christian Shane Properties. GSREIN
 - $425,0006 bd2 ba1.9k sqft431 & 429 S Genois St, New Orleans, LA 70119For Sale
 MLS ID #2559736, Michele Mancuso, NOLA Living Realty. GSREIN
 - $449,0006 bd6 ba2.5k sqft2304-06 New Orleans St, New Orleans, LA 70119New Construction
 MLS ID #2541635, Christian Galvin, Christian Shane Properties. GSREIN
 - $429,0006 bd4 ba2.2k sqft2033-35 Governor Nicholls St, New Orleans, LA 70116For Sale
 MLS ID #2566524, Brittany Picolo, Keller Williams Realty New Orleans. GSREIN
 - $499,0006 bd4 ba2.4k sqft2204-06 Pauger St, New Orleans, LA 70116For SaleMLS ID #2552773, Melissa McClendon, Compass Uptown. GSREIN
- $499,0004 bd2 ba1.7k sqft2625-27 Orleans Ave, New Orleans, LA 70119For SaleBHHS broker feed
- $449,9006 bd4 ba2.9k sqft2714-16 Magnolia St, New Orleans, LA 70113For SaleMLS ID #2542467, Cherie Juneau, Compass Uptown-Maple St. GSREIN
- $379,0006 bd4 ba2.3k sqft8809-11 Edinburgh St, New Orleans, LA 70118For SaleMLS ID #2567815, Barbara Bedestani, REVE, REALTORS. GSREIN
- $420,0006 bd6 ba2.4k sqft3210-12 Jackson Ave, New Orleans, LA 70125For SaleMLS ID #2554816, Quan Barnett, Compass Westbank. GSREIN
- $549,0005 bd5 ba2.3k sqft3809 Ulloa St, New Orleans, LA 70119For SaleMLS ID #2540850, Mary Danna, KELLER WILLIAMS REALTY 455-0100. GSREIN
- $485,0004 bd3 ba2.3k sqft1119-21 Bartholomew St, New Orleans, LA 70117For SaleMLS ID #2544181, Melissa McClendon, Compass Uptown. GSREIN
- $429,0006 bd4 ba2.7k sqft2425-27 Franklin Ave, New Orleans, LA 70117For SaleMLS ID #2559710, Shontrell Guzman, REVE, REALTORS. GSREIN
- $349,9006 bd4 ba2.2k sqft1614 Reverend John Raphael Junior Way, New Orleans, LA 70113For SaleMLS ID #2564276, Meagan Ebanks, Snap Realty. GSREIN
- $474,9004 bd3 ba1.9k sqft1312 Joliet St, New Orleans, LA 70118For SaleMLS ID #2563352, Eric Hernandez, NOLA Living Realty. GSREIN
- $570,0006 bd5 ba2.9k sqft2831-33 Palmer Ave, New Orleans, LA 70118For SaleMLS ID #2537310, Shaun Talbot, Talbot Realty Group. GSREIN
- $475,0003 bd3 ba1.5k sqft2410 Valence St #2410, New Orleans, LA 70115For SaleMLS ID #2560790, Anne Comarda, McEnery Residential, LLC. GSREIN
- $385,0006 bd4 ba2.4k sqft3213-15 Toledano St, New Orleans, LA 70125For SaleMLS ID #2556973, Maya Madison, KELLER WILLIAMS REALTY 455-0100. GSREIN
- $469,9004 bd4 ba2k sqft5505 Music St, New Orleans, LA 70122For SaleMLS ID #2561572, Kaisha Lymon, Axen Realty, LLC. GSREIN
- $290,0006 bd4 ba2.5k sqft2809-11 Law St, New Orleans, LA 70117For SaleMLS ID #2557527, Eileen Nolan, Compass Historic (LATT09). GSREIN
- $335,0003 bd2 ba1.4k sqft533 S Cortez St, New Orleans, LA 70119For SaleMLS ID #2529160, Marysol Aranda, NOLA Living Realty. GSREIN
