Step into timeless New Orleans charm with this beautifully renovated 4-bedroom, 2.5-bath camelback just steps from the river and the shops, cafés, and parks that make Algiers Point so special. Blending classic architectural character with modern updates, this home offers the best of both worlds. From restored hardwood floors and soaring ceilings to a fully updated kitchen and spacious open living area perfect for entertaining.
The thoughtfully designed floor plan features a light-filled private primary suite downstairs, three additional bedrooms upstairs, and a convenient half bath for guests. Enjoy peace of mind with recent upgrades throughout, including new systems, fresh finishes, and stylish fixtures. FORTIFIED ROOF!
Relax outdoors in your private backyard complete with a detached work shed, ideal for a creative studio, home gym, workshop or storage. A rare luxury in Algiers Point, off-street parking adds both ease and convenience.
Whether you’re searching for your forever home or a refined New Orleans retreat, this move-in ready camelback just 0.7 miles from the Canal Street Ferry embodies the spirit of Algiers Point: historic, inviting and bounding with neighborhood charm. Zoned HU-MU for additional flexibility with back structure!
Pending
Price cut: $11K (7/10)
$499,000
629 Elmira Ave, New Orleans, LA 70114
4beds
1,911sqft
Single Family Residence
Built in 2025
3,598 Square Feet Lot
$492,900 Zestimate®
$261/sqft
$-- HOA
What's special
Private backyardFully updated kitchenRestored hardwood floorsFortified roofSoaring ceilings
- 114 days |
- 241 |
- 14 |
Zillow last checked:
Listing updated:
Listed by:
Francesca Brennan 504-906-7428,
Engel & Völkers New Orleans 504-234-5000,
Jeffrey Cutaiar 718-755-3505,
Engel & Völkers New Orleans
Source: GSREIN,MLS#: 2556421
Facts & features
Interior
Bedrooms & bathrooms
- Bedrooms: 4
- Bathrooms: 3
- Full bathrooms: 2
- 1/2 bathrooms: 1
Primary bedroom
- Description: Flooring: Wood
- Level: First
- Dimensions: 15.2x17.2
Bedroom
- Description: Flooring: Wood
- Level: Second
- Dimensions: 11.3x11.2
Bedroom
- Description: Flooring: Wood
- Level: Second
- Dimensions: 8.8x14.6
Bedroom
- Description: Flooring: Wood
- Level: Second
- Dimensions: 9.7x10
Primary bathroom
- Level: First
- Dimensions: 9.8x7
Bathroom
- Description: Flooring: Wood
- Level: Second
- Dimensions: 7.1x8.4
Dining room
- Description: Flooring: Wood
- Level: First
- Dimensions: 13.9x14.3
Foyer
- Description: Flooring: Wood
- Level: First
- Dimensions: 4.2x14.3
Garage
- Level: First
- Dimensions: 17.6x26.6
Half bath
- Level: First
- Dimensions: 4.8x6.7
Kitchen
- Description: Flooring: Wood
- Level: First
- Dimensions: 18.6x11.1
Laundry
- Level: First
- Dimensions: 5.5x2.7
Living room
- Description: Flooring: Wood
- Level: First
- Dimensions: 13.9x16.3
Pantry
- Level: First
- Dimensions: 2.8x4.8
Heating
- Central
Cooling
- Central Air, 2 Units
Appliances
- Included: Dryer, Dishwasher, Microwave, Oven, Range, Refrigerator, Wine Cooler, Washer
Features
- Pantry, Stone Counters, Stainless Steel Appliances
- Has fireplace: Yes
- Fireplace features: Other
Interior area
- Total structure area: 3,600
- Total interior livable area: 1,911 sqft
Video & virtual tour
Property
Parking
- Total spaces: 2
- Parking features: Off Street, Two Spaces
Features
- Levels: Two
- Stories: 2
- Exterior features: Fence
Lot
- Size: 3,598 Square Feet
- Dimensions: 30 x 120
- Features: City Lot, Rectangular Lot
Details
- Additional structures: Workshop
- Parcel number: 513201013
- Special conditions: None
Construction
Type & style
- Home type: SingleFamily
- Architectural style: Camelback
- Property subtype: Single Family Residence
Materials
- Wood Siding
- Foundation: Raised
- Roof: Shingle
Condition
- Excellent
- Year built: 2025
Utilities & green energy
- Sewer: Public Sewer
- Water: Public
Community & HOA
HOA
- Has HOA: No
Location
- Region: New Orleans
Financial & listing details
- Price per square foot: $261/sqft
- Tax assessed value: $193,100
- Annual tax amount: $2,549
- Date on market: 5/4/2026
Estimated market value
$492,900
$468,000 - $518,000
$3,197/mo
Price history
| Date | Event | Price |
|---|---|---|
| 8/12/2026 | Pending sale | $499,000$261/sqft |
Source:  GSREIN #2556421 Report a problem GSREIN #2556421 Report a problem | ||
| 7/10/2026 | Price change | $499,000-2.2%$261/sqft |
Source: GSREIN #2556421 Report a problem | ||
| 5/11/2026 | Price change | $510,000-3.6%$267/sqft |
Source: GSREIN #2556421 Report a problem | ||
| 5/5/2026 | Listed for sale | $529,000$277/sqft |
Source: GSREIN #2556421 Report a problem | ||
| 5/1/2026 | Listing removed | $529,000$277/sqft |
Source:  Engel & Volkers #2526290 Report a problem Engel & Volkers #2526290 Report a problem | ||
| 1/8/2026 | Price change | $529,000-3.8%$277/sqft |
Source: GSREIN #2526290 Report a problem | ||
| 10/13/2025 | Listed for sale | $550,000+144.4%$288/sqft |
Source: GSREIN #2526290 Report a problem | ||
| 3/7/2024 | Sold | -- |
Source: GSREIN #2413899 Report a problem | ||
| 9/15/2023 | Pending sale | $225,000$118/sqft |
Source: GSREIN #2413899 Report a problem | ||
| 9/15/2023 | Listed for sale | $225,000$118/sqft |
Source: GSREIN #2413899 Report a problem | ||
Public tax history
| Year | Property taxes | Tax assessment |
|---|---|---|
| 2026 | $2,549 -22.3% | $19,310 -22.3% |
| 2025 | $3,280 +20.7% | $24,850 |
| 2024 | $2,718 -16.9% | $24,850 -10% |
| 2023 | $3,271 -12.7% | $27,610 +4.5% |
| 2022 | $3,748 -6.4% | $26,430 -4.3% |
| 2021 | $4,004 -1% | $27,610 |
| 2020 | $4,044 +7.9% | $27,610 +11.5% |
| 2019 | $3,749 | $24,770 |
| 2018 | -- | $24,770 |
| 2017 | -- | $24,770 +13% |
| 2016 | $3,117 -2.4% | $21,920 +640.5% |
| 2015 | $3,194 | $2,960 |
| 2014 | $3,194 +621.5% | $2,960 |
| 2013 | $443 | $2,960 |
| 2012 | -- | $2,960 |
| 2011 | -- | $2,960 |
| 2010 | -- | $2,960 |
| 2009 | -- | $2,960 |
| 2007 | -- | $2,960 |
| 2006 | -- | $2,960 |
| 2004 | -- | $2,960 |
| 2002 | -- | $2,960 |
| 2001 | -- | $2,960 |
| 2000 | -- | $2,960 |
Find assessor info on the county website
Monthly payment
Est. payment
Payment breakdown
Explore the cost of this home by adjusting the details. Changes won't be saved.Climate risks
Neighborhood: Algeirs Point
Nearby schools
GreatSchools rating
- 8/10Mary McLeod Bethune Elementary School of Literature & TechnologyGrades: PK-8Distance: 3 mi
- NAWarren Easton Senior High SchoolGrades: 9-12Distance: 2.9 mi
- 7/10Benjamin Franklin Elementary Math And ScienceGrades: PK-8Distance: 4.4 mi
- $246,2004 bd2 ba1.8k sqft633 Elmira Ave, New Orleans, LA 70114Off Market
- $336,1006 bd2 ba2k sqft627 Elmira Ave, New Orleans, LA 70114Off Market
- $365,2003 bd3 ba1.8k sqft625 Elmira Ave, New Orleans, LA 70114Off Market
- $597,9005 bd4 ba3k sqft639 Elmira Ave, New Orleans, LA 70114Off Market
- $1,6501 bd1 ba715 sqft621 Elmira Ave, New Orleans, LA 70114For Rent
- $--2 bd1 ba1.9k sqft623 Elmira Ave, New Orleans, LA 70114Off Market
- $297,2008 bd2 ba-- sqft808 Opelousas Ave, New Orleans, LA 70114Off Market
- $285,7003 bd1 ba1 sqft806 Opelousas Ave, New Orleans, LA 70114Off Market
A local agent can set up tours, give advice and negotiate with sellers.
Similar homes
- $474,9003 bd3 ba1.7k sqft533 Thayer St, New Orleans, LA 70114New Construction
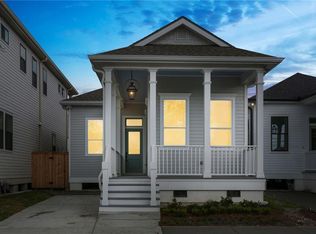
 MLS ID #2537604, Michael Verderosa, Historic 504 LLC. GSREIN
 - $474,0003 bd3 ba1.7k sqft537 Thayer St, New Orleans, LA 70114New Construction
 MLS ID #2537603, Michael Verderosa, Historic 504 LLC. GSREIN
 - $519,0003 bd2 ba2k sqft823 N Robertson St, New Orleans, LA 70116For Sale
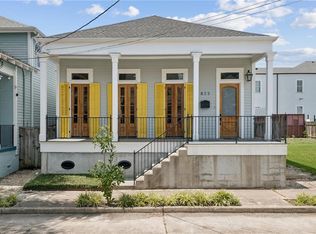 MLS ID #2573851, George Jeansonne, FQR Realtors. GSREIN
 - $410,0003 bd2 ba2.3k sqft926 Brooklyn St, New Orleans, LA 70114For Sale
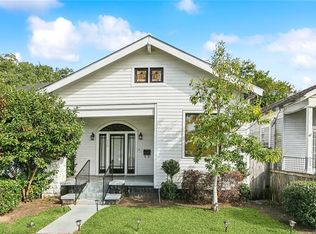 MLS ID #2558211, Brittany Auzenne, Compass Uptown. GSREIN
 - $499,0004 bd3 ba1.8k sqft2737 Iberville St, New Orleans, LA 70119For SaleMLS ID #2558296, Chris Smith, Keller Williams Realty New Orleans. GSREIN
- $500,0004 bd4 ba2.2k sqft2221 Constance St, New Orleans, LA 70130For SaleMLS ID #2543966, Jonathan Schmitt, REVE, REALTORS. GSREIN
- $515,0004 bd3 ba2k sqft2535 Peniston St, New Orleans, LA 70115For SaleMLS ID #2571099, Gillian Fox, McEnery Residential, LLC. GSREIN
- $485,0004 bd4 ba1.8k sqft1322 Prytania St, New Orleans, LA 70130For SaleMLS ID #2561311, Paul Van Geffen, Real Broker, LLC. GSREIN
- $489,0003 bd3 ba1.6k sqft3233 Bienville St, New Orleans, LA 70119For SaleMLS ID #2565220, William Baker, REMAX N.O. Properties. GSREIN
- $530,0003 bd3 ba2k sqft4117 S Robertson St, New Orleans, LA 70115For SaleMLS ID #2570225, Louis Williams, Keller Williams Realty Services. GSREIN
- $489,0003 bd3 ba1.8k sqft3621 Banks St, New Orleans, LA 70119For SaleMLS ID #2571208, Stephen Ford, Burk Brokerage, LLC. GSREIN
- $474,9004 bd3 ba1.9k sqft1312 Joliet St, New Orleans, LA 70118For SaleMLS ID #2563352, Eric Hernandez, NOLA Living Realty. GSREIN
- $675,0003 bd4 ba2.6k sqft118 Atlantic Ave, New Orleans, LA 70114For SaleMLS ID #2555426, John Stringer, REVE, REALTORS. GSREIN
- $569,0003 bd2 ba2.1k sqft1460 N Robertson St, New Orleans, LA 70116For SaleMLS ID #2572465, Joseph Babington, The McEnery Company. GSREIN
- $549,0003 bd3 ba1.9k sqft4502 N Rampart St, New Orleans, LA 70117For SaleMLS ID #2527501, James Henderson, James Henderson Properties. GSREIN
- $495,0005 bd5 ba2.8k sqft4928 Pauger St, New Orleans, LA 70122New ConstructionMLS ID #2567778, Katharine Breithaupt, Snap Realty. GSREIN
- $545,0003 bd3 ba1.7k sqft3317 Constance St, New Orleans, LA 70115For SaleMLS ID #2571044, Sarah Martzolf, McEnery Residential, LLC. GSREIN
- $499,0006 bd4 ba2.4k sqft2421-23 Columbus St, New Orleans, LA 70119For SaleMLS ID #2563346, Marcel Tullier, Crescent Sotheby's International Realty. GSREIN
- $465,0003 bd3 ba1.6k sqft8825 Willow St, New Orleans, LA 70118For SaleMLS ID #2570987, Rhonda Lacoste, United Real Estate Partners LLC. GSREIN
- $467,0003 bd3 ba1.8k sqft2416 Pine St, New Orleans, LA 70125For SaleMLS ID #2553337, Lynne Ann Fowler, Compass Garden District. GSREIN
