Move right in to this well laid out, sun filled Gentilly Cottage. Enjoy sitting on your front porch, or private deck off the primary suite, which is thoughtfully covered with sun shades for enjoyment in all seasons. This 7 year old property offers all modern ammenities with classically charming exterior. Tall ceilings, custom blinds on all windows, marble counters throughout, huge primary closet. All appliances including washer and dryer to stay. Front and back decks, railings and doors freshly painted. 3 bedrooms and 2 full baths. Move right in and live in style, or make it entirely your own. Measurements approximate, not guaranteed.
Active
Price cut: $10K (7/14)
$299,000
4731 New Orleans St, New Orleans, LA 70122
3beds
1,665sqft
:
Get pre-qualified$1,964/mo
Single Family Residence
Built in 2019
3,680 Square Feet Lot
$295,700 Zestimate®
$180/sqft
$-- HOA
What's special
- 72 days |
- 607 |
- 61 |
Likely to sell faster than
Zillow last checked:
Listing updated:
Listed by:
Lana Hunt 225-933-6459,
Keller Williams Realty New Orleans 504-862-0100
Source: GSREIN,MLS#: 2559830
Facts & features
Interior
Bedrooms & bathrooms
- Bedrooms: 3
- Bathrooms: 2
- Full bathrooms: 2
Primary bedroom
- Description: Flooring: Vinyl
- Level: Lower
- Dimensions: 16.5x14.1
Bedroom
- Description: Flooring: Vinyl
- Level: Lower
- Dimensions: 14.1x11.5
Bedroom
- Description: Flooring: Vinyl
- Level: Lower
- Dimensions: 11.5x9.2
Primary bathroom
- Description: Flooring: Tile
- Level: Lower
- Dimensions: 15.2x10.3
Bathroom
- Description: Flooring: Tile
- Level: Lower
- Dimensions: 10.6x4.8
Kitchen
- Description: Flooring: Vinyl
- Level: Lower
- Dimensions: 20x7
Living room
- Description: Flooring: Vinyl
- Level: Lower
- Dimensions: 20.8x17
Heating
- Central
Cooling
- Central Air, 1 Unit
Appliances
- Included: Dryer, Dishwasher, Oven, Range, Refrigerator, Washer
Features
- Attic, Tray Ceiling(s), Ceiling Fan(s), Pull Down Attic Stairs, Stone Counters, Stainless Steel Appliances
- Attic: Pull Down Stairs
- Has fireplace: No
- Fireplace features: None
Interior area
- Total structure area: 1,888
- Total interior livable area: 1,665 sqft
Property
Parking
- Total spaces: 2
- Parking features: Driveway, Two Spaces
- Has uncovered spaces: Yes
Features
- Levels: One
- Stories: 1
- Patio & porch: Porch
- Exterior features: Fence, Porch
Lot
- Size: 3,680 Square Feet
- Dimensions: 32 x 115
- Features: City Lot, Rectangular Lot
Details
- Parcel number: per title
- Special conditions: None
Construction
Type & style
- Home type: SingleFamily
- Architectural style: Cottage
- Property subtype: Single Family Residence
Materials
- HardiPlank Type
- Foundation: Raised
- Roof: Asbestos Shingle
Condition
- Very Good Condition
- Year built: 2019
Utilities & green energy
- Sewer: Public Sewer
- Water: Public
Green energy
- Energy efficient items: Windows
Community & HOA
HOA
- Has HOA: No
Location
- Region: New Orleans
Financial & listing details
- Price per square foot: $180/sqft
- Tax assessed value: $326,400
- Annual tax amount: $3,405
- Date on market: 5/29/2026
Estimated market value
$295,700
$281,000 - $310,000
$2,511/mo
Price history
| Date | Event | Price |
|---|---|---|
| 7/14/2026 | Price change | $299,000-3.2%$180/sqft |
Source:  GSREIN #2559830 Report a problem GSREIN #2559830 Report a problem | ||
| 5/29/2026 | Listed for sale | $309,000-15.3%$186/sqft |
Source: GSREIN #2559830 Report a problem | ||
| 5/13/2022 | Sold | -- |
Source: GSREIN #2339531 Report a problem | ||
| 4/13/2022 | Pending sale | $365,000$219/sqft |
Source: GSREIN #2339531 Report a problem | ||
| 4/6/2022 | Listed for sale | $365,000$219/sqft |
Source: GSREIN #2339531 Report a problem | ||
| 8/13/2019 | Sold | -- |
Source: GSREIN #2211669 Report a problem | ||
| 7/23/2018 | Sold | -- |
Source: Public Record Report a problem | ||
| 7/5/2016 | Sold | -- |
Source: Public Record Report a problem | ||
Public tax history
| Year | Property taxes | Tax assessment |
|---|---|---|
| 2026 | $3,405 -5% | $32,640 -4% |
| 2025 | $3,584 -21.3% | $34,000 |
| 2024 | $4,556 +31.6% | $34,000 +43.2% |
| 2023 | $3,461 +8.6% | $23,750 +4.9% |
| 2022 | $3,186 -6.8% | $22,640 -4.7% |
| 2021 | $3,419 +4.5% | $23,750 +5.6% |
| 2020 | $3,271 +1868.3% | $22,500 +1945.5% |
| 2019 | $166 | $1,100 |
| 2018 | $166 | $1,100 |
| 2017 | $166 -1.9% | $1,100 |
| 2016 | $169 +1.5% | $1,100 |
| 2015 | $167 | $1,100 |
| 2014 | $167 | $1,100 +48.6% |
| 2010 | -- | $740 -51% |
| 2009 | -- | $1,510 |
| 2007 | -- | $1,510 -74.3% |
| 2006 | -- | $5,870 |
| 2004 | -- | $5,870 |
| 2001 | -- | $5,870 |
| 2000 | -- | $5,870 |
Find assessor info on the county website
Monthly payment
Est. payment
Payment breakdown
Explore the cost of this home by adjusting the details. Changes won't be saved.Climate risks
Neighborhood: Dillard
Nearby schools
GreatSchools rating
- 8/10Mary McLeod Bethune Elementary School of Literature & TechnologyGrades: PK-8Distance: 1.3 mi
- NAMcDonogh 35 College Preparatory SchoolGrades: 9-12Distance: 1.1 mi
- 7/10Benjamin Franklin Elementary Math And ScienceGrades: PK-8Distance: 6.4 mi
- $--3 bd2 ba1.6k sqft4725 New Orleans St, New Orleans, LA 70122Sold
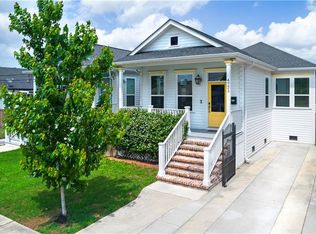
- $256,8003 bd2 ba1.3k sqft4741 New Orleans St, New Orleans, LA 70122Off Market

- $275,500-- bd-- ba-- sqft4721 New Orleans St, New Orleans, LA 70122Off Market
- $220,6005 bd2 ba2.3k sqft1858 Brutus St, New Orleans, LA 70122Off Market
- $--3 bd2 ba1.6k sqft4713 New Orleans St, New Orleans, LA 70122Sold
- $183,7004 bd2 ba1.7k sqft1862 Brutus St, New Orleans, LA 70122Off Market
- $250,9003 bd2 ba1.5k sqft4707 New Orleans St, New Orleans, LA 70122Off Market
- $--2 bd1 ba900 sqft1847 Brutus St #1847, New Orleans, LA 70122Off Market
A local agent can set up tours, give advice and negotiate with sellers.
Similar homes
- $349,0003 bd2 ba1.6k sqft4519 New Orleans St, New Orleans, LA 70122For Sale
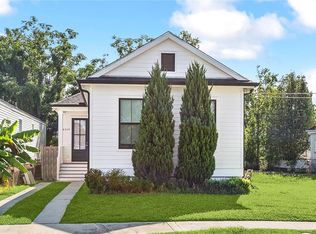
 MLS ID #2570426, Gwen Michon, Century 21 Investment Realty. GSREIN
 - $320,0003 bd2 ba1.5k sqft2420 Dreux Ave, New Orleans, LA 70122For Sale
 MLS ID #2563077, Kokoa Brumfield, Key Turner Realty LLC. GSREIN
 - $325,0003 bd2 ba1.4k sqft1353 Sere St, New Orleans, LA 70122For Sale
 MLS ID #2552778, Louis Williams, Keller Williams Realty Services. GSREIN
 - $269,9003 bd2 ba1.3k sqft2067 Lafreniere St, New Orleans, LA 70122For Sale
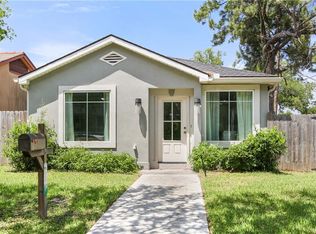 MLS ID #2538799, Jasmine Jones, FQR Realtors. GSREIN
 - $359,0003 bd2 ba1.6k sqft6125 Eads St, New Orleans, LA 70122For SaleMLS ID #2564356, Lane Washburn, REVE, REALTORS. GSREIN
- $325,0003 bd3 ba1.6k sqft4313 Randolph Ave, New Orleans, LA 70122New ConstructionMLS ID #2547033, Betsy Birdsong, eXp Realty, LLC. GSREIN
- $379,0003 bd3 ba1.7k sqft4911 Pauger St, New Orleans, LA 70122For SaleMLS ID #2560480, Nicolas Rivet, The Agency of M. Grass Group, LLC. GSREIN
- $335,0003 bd3 ba1.7k sqft5701 Wildair Dr, New Orleans, LA 70122New ConstructionMLS ID #2547087, Betsy Birdsong, eXp Realty, LLC. GSREIN
- $439,0003 bd3 ba2k sqft5306 Wildair Dr, New Orleans, LA 70122For SaleMLS ID #2543901, Sheri Thompson, Berkshire Hathaway HomeServices Preferred, REALTOR. GSREIN
- $299,0003 bd2 ba1.4k sqft8731 Colapissa St, New Orleans, LA 70118For SaleMLS ID #2558198, Diana Parsons, United Real Estate Partners LLC. GSREIN
- $299,0003 bd3 ba1.6k sqft2620 Pauger St, New Orleans, LA 70116For SaleMLS ID #2545834, Andrea Tyler, AT Home Realty Group. GSREIN
- $285,0003 bd3 ba1.6k sqft2626 N Dorgenois St, New Orleans, LA 70117For SaleMLS ID #2565513, Melissa McClendon, Compass Uptown. GSREIN
- $325,0004 bd3 ba1.6k sqft2644 Gladiolus St, New Orleans, LA 70122For SaleMLS ID #2554642, John McCann, KELLER WILLIAMS REALTY 455-0100. GSREIN
- $294,0003 bd2 ba1.5k sqft1817 Hollygrove St, New Orleans, LA 70118For SaleMLS ID #2553547, Christina Ingrassia, Compass Historic (LATT09). GSREIN
- $349,9004 bd3 ba2.1k sqft6046 Wildair Dr, New Orleans, LA 70122New ConstructionMLS ID #2554673, Melissa McClendon, Compass Uptown. GSREIN
- $329,0003 bd2 ba1.5k sqft3012 Audubon St, New Orleans, LA 70125For SaleMLS ID #2562818, Sheri Thompson, Berkshire Hathaway HomeServices Preferred, REALTOR. GSREIN
- $289,9993 bd2 ba1.1k sqft9134 Peach St, New Orleans, LA 70118For SaleMLS ID #2564044, Brandon Roberson, Epique Realty. GSREIN
- $299,9003 bd2 ba1.3k sqft1301 Franklin Ave, Gretna, LA 70053For SaleMLS ID #2564200, Tiffany Riddle, TCK Realty LLC. GSREIN
- $217,0003 bd2 ba1.2k sqft6416 Lafaye St, New Orleans, LA 70122For SaleMLS ID #2566640, Cynthia Pacaccio, RE/MAX Affiliates. GSREIN
- $325,0003 bd3 ba1.7k sqft133 Seal Dr, Arabi, LA 70032For SaleMLS ID #2570161, Amanda Miller, Amanda Miller Realty, LLC. GSREIN
