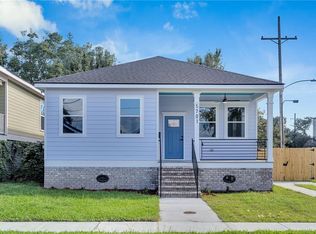
Beautiful newly built cottage located in the sought-after Oak Park area of Gentilly! This thoughtfully designed 3-bedroom, 2.5-bath home blends modern style with everyday comfort. The bright and airy open-concept layout creates a welcoming space that is great for both entertaining and daily living.
The kitchen showcases contemporary finishes, generous counter space, and stainless steel appliances, while the included washer and dryer add extra convenience for a move-in ready experience.
The spacious primary suite offers a relaxing retreat with a spa-inspired bathroom featuring a soaking tub, double shower, and elegant finishes. Additional highlights include gas service and convenient off-street parking.
Ideally situated minutes neighborhood parks, schools, restaurants, and shopping, this home provides easy access to everything Gentilly has to offer. Enjoy the charm of cottage-style living paired with the benefits of brand-new construction. Schedule your private showing today!
Active
$325,000
4313 Randolph Ave, New Orleans, LA 70122
3beds
1,600sqft
:
Get pre-qualified$2,155/mo
Single Family Residence
Built in 2024
4,200 Square Feet Lot
$321,100 Zestimate®
$203/sqft
$-- HOA
What's special
Double showerConvenient off-street parkingIncluded washer and dryerStainless steel appliancesSpacious primary suiteSoaking tubSpa-inspired bathroom
- 134 days |
- 320 |
- 40 |
Zillow last checked:
Listing updated:
Listed by:
Betsy Birdsong 504-376-7650,
eXp Realty, LLC 337-522-7554
Source: GSREIN,MLS#: 2547033
Facts & features
Interior
Bedrooms & bathrooms
- Bedrooms: 3
- Bathrooms: 3
- Full bathrooms: 2
- 1/2 bathrooms: 1
Primary bedroom
- Description: Flooring: Plank,Simulated Wood
- Level: Lower
- Dimensions: 10 x13
Bedroom
- Description: Flooring: Plank,Simulated Wood
- Level: Lower
- Dimensions: 10 x10
Bedroom
- Description: Flooring: Plank,Simulated Wood
- Level: Lower
- Dimensions: 11 x 13
Primary bathroom
- Description: Flooring: Plank,Simulated Wood
- Level: Lower
- Dimensions: 12.2 x 10.0
Dining room
- Description: Flooring: Plank,Simulated Wood
- Level: Lower
- Dimensions: 9 x 14
Kitchen
- Description: Flooring: Plank,Simulated Wood
- Level: Lower
- Dimensions: 15 x14
Laundry
- Description: Flooring: Tile
- Level: Lower
- Dimensions: 8.8 x 10.1
Living room
- Description: Flooring: Plank,Simulated Wood
- Level: Lower
- Dimensions: 16 x14
Heating
- Central
Cooling
- Central Air, 1 Unit
Appliances
- Included: Dryer, Dishwasher, Oven, Range, Refrigerator, Washer, ENERGY STAR Qualified Appliances
Features
- Ceiling Fan(s), Carbon Monoxide Detector, Stainless Steel Appliances
- Has fireplace: Yes
- Fireplace features: Other
Interior area
- Total structure area: 1,772
- Total interior livable area: 1,600 sqft
Property
Parking
- Parking features: Driveway
- Has uncovered spaces: Yes
Features
- Levels: One
- Stories: 1
- Patio & porch: None
- Exterior features: Fence
- Pool features: None
Lot
- Size: 4,200 Square Feet
- Dimensions: 42 x 100
- Features: City Lot, Rectangular Lot
Details
- Parcel number: 4313 RANDOLPHAV
- Special conditions: None
Construction
Type & style
- Home type: SingleFamily
- Architectural style: Cottage
- Property subtype: Single Family Residence
Materials
- Brick, HardiPlank Type
- Foundation: Raised
- Roof: Shingle
Condition
- New Construction
- New construction: Yes
- Year built: 2024
Details
- Warranty included: Yes
Utilities & green energy
- Sewer: Public Sewer
- Water: Public
Green energy
- Energy efficient items: Appliances
Community & HOA
Community
- Subdivision: Oak Park
HOA
- Has HOA: No
Location
- Region: New Orleans
Financial & listing details
- Price per square foot: $203/sqft
- Tax assessed value: $339,400
- Date on market: 3/11/2026
Estimated market value
$321,100
$305,000 - $337,000
$2,408/mo
Price history
| Date | Event | Price |
|---|---|---|
| 3/11/2026 | Listed for sale | $325,000+3.2%$203/sqft |
Source:  GSREIN #2547033 Report a problem GSREIN #2547033 Report a problem | ||
| 11/16/2025 | Listing removed | $315,000$197/sqft |
Source: GSREIN #2476410 Report a problem | ||
| 10/30/2025 | Price change | $315,000-7.4%$197/sqft |
Source: GSREIN #2476410 Report a problem | ||
| 10/20/2025 | Price change | $339,9990%$212/sqft |
Source: GSREIN #2476410 Report a problem | ||
| 7/31/2025 | Price change | $340,000-2.9%$213/sqft |
Source: GSREIN #2476410 Report a problem | ||
| 7/9/2025 | Price change | $350,000-1.4%$219/sqft |
Source: GSREIN #2476410 Report a problem | ||
| 5/20/2025 | Price change | $355,000-2.7%$222/sqft |
Source: GSREIN #2476410 Report a problem | ||
| 4/16/2025 | Price change | $365,000-1.4%$228/sqft |
Source: GSREIN #2476410 Report a problem | ||
| 11/17/2024 | Listed for sale | $370,000$231/sqft |
Source: GSREIN #2476410 Report a problem | ||
| 6/22/2009 | Sold | -- |
Source: Public Record Report a problem | ||
Public tax history
| Year | Property taxes | Tax assessment |
|---|---|---|
| 2026 | -- | $33,940 +910.1% |
| 2025 | -- | $3,360 |
| 2024 | -- | $3,360 +100% |
| 2023 | -- | $1,680 |
| 2022 | -- | $1,680 |
| 2021 | -- | $1,680 |
| 2020 | -- | $1,680 +51.4% |
| 2019 | -- | $1,110 |
| 2018 | -- | $1,110 |
| 2017 | -- | $1,110 |
| 2016 | -- | $1,110 |
| 2015 | -- | $1,110 -80% |
| 2014 | -- | $5,560 -3.1% |
| 2006 | -- | $5,740 |
| 2004 | -- | $5,740 |
| 2002 | -- | $5,740 |
| 2001 | -- | $5,740 |
| 2000 | -- | $5,740 |
Find assessor info on the county website
Monthly payment
Est. payment
Payment breakdown
Explore the cost of this home by adjusting the details. Changes won't be saved.Climate risks
Neighborhood: Fillmore
Nearby schools
GreatSchools rating
- 8/10Mary McLeod Bethune Elementary School of Literature & TechnologyGrades: PK-8Distance: 1.6 mi
- NAMcDonogh 35 College Preparatory SchoolGrades: 9-12Distance: 0.4 mi
- 7/10Benjamin Franklin Elementary Math And ScienceGrades: PK-8Distance: 5.8 mi
- $192,2003 bd2 ba1.8k sqft4317 Randolph Ave, New Orleans, LA 70122Off Market

- $158,3003 bd2 ba1.6k sqft4309 Randolph Ave, New Orleans, LA 70122Off Market
- $260,6004 bd2 ba2.9k sqft4321 Randolph Ave, New Orleans, LA 70122Off Market
- $183,100-- bd-- ba1.2k sqft4305 Randolph Ave, New Orleans, LA 70122Off Market
- $116,1002 bd1 ba1k sqft4312 Cartier Ave, New Orleans, LA 70122Off Market
- $129,1003 bd1 ba1.1k sqft4318 Cartier Ave, New Orleans, LA 70122Off Market
- $124,6003 bd1 ba1.5k sqft4325 Randolph Ave, New Orleans, LA 70122Off Market
- $154,2003 bd2 ba1.4k sqft1447 Mandolin St, New Orleans, LA 70122Off Market
A local agent can set up tours, give advice and negotiate with sellers.
A local lender can help you make sure your offer is ready when you are.
Similar homes
- $329,0003 bd2 ba1.5k sqft2420 Dreux Ave, New Orleans, LA 70122For Sale

 MLS ID #2563077, Kokoa Brumfield, Key Turner Realty LLC. GSREIN
 - $359,0003 bd2 ba1.6k sqft6125 Eads St, New Orleans, LA 70122For Sale
 MLS ID #2564356, Lane Washburn, REVE, REALTORS. GSREIN
 - $335,0003 bd3 ba1.7k sqft5701 Wildair Dr, New Orleans, LA 70122New Construction
 MLS ID #2547087, Betsy Birdsong, eXp Realty, LLC. GSREIN
 - $345,0003 bd2 ba2.1k sqft4910 Lafaye St, New Orleans, LA 70122For Sale
 MLS ID #2546252, Nichell Thompson, Keller Williams Realty New Orleans. GSREIN
 - $325,0004 bd3 ba1.6k sqft2644 Gladiolus St, New Orleans, LA 70122For SaleMLS ID #2554642, John McCann, KELLER WILLIAMS REALTY 455-0100. GSREIN
- $340,0003 bd2 ba1.7k sqft334 Wagner St, New Orleans, LA 70114New ConstructionMLS ID #2547458, Michael Verderosa, Historic 504 Properties. GSREIN
- $335,0003 bd2 ba1.4k sqft533 S Cortez St, New Orleans, LA 70119For SaleMLS ID #2529160, Marysol Aranda, NOLA Living Realty. GSREIN
- $325,0003 bd2 ba1.4k sqft8713 Cohn St, New Orleans, LA 70118For SaleMLS ID #2559105, Lazaro Suarez, REVE, REALTORS. GSREIN
- $325,0003 bd2 ba1.4k sqft8731 Colapissa St, New Orleans, LA 70118For SaleMLS ID #2558198, Diana Parsons, United Real Estate Partners LLC. GSREIN
- $299,0003 bd3 ba1.6k sqft2620 Pauger St, New Orleans, LA 70116For SaleMLS ID #2545834, Andrea Tyler, AT Home Realty Group. GSREIN
- $285,0003 bd3 ba1.6k sqft2626 N Dorgenois St, New Orleans, LA 70117For SaleMLS ID #2565513, Melissa McClendon, Compass Uptown. GSREIN
- $245,0003 bd2 ba1.7k sqft2918 College Ct, New Orleans, LA 70125For Sale
 MLS ID #2600006637, Brandon Breaux, Brandon E. Breaux Real Estate. RAA
 - $349,0004 bd3 ba1.8k sqft5109 Feliciana Dr, New Orleans, LA 70126New ConstructionMLS ID #2565778, Troy Lee, Keller Williams Realty New Orleans. GSREIN
- $329,0003 bd3 ba1.3k sqft2028 Neyrey Dr, Metairie, LA 70001For SaleMLS ID #2566272, Stephanie Henne, Crescent Sotheby's International Realty. GSREIN
- $325,0002 bd3 ba1.5k sqft4740 Banks St, New Orleans, LA 70119For SaleMLS ID #2566982, Aaron Dare, Crane Realtors. GSREIN
- $349,9003 bd2 ba1.8k sqft4621 Stephen Girard Ave, New Orleans, LA 70126New ConstructionMLS ID #2550471, Judy Walker, KELLER WILLIAMS REALTY 455-0100. GSREIN
- $345,0002 bd2 ba1.2k sqft7021 Fig St, New Orleans, LA 70125For SaleMLS ID #2554174, Cesily Roberts, REVE, REALTORS. GSREIN
- $353,0003 bd3 ba1.8k sqft4200 Clio St, New Orleans, LA 70125New ConstructionMLS ID #2554536, Hillary Lozano, NOLA Living Realty. GSREIN
- $227,0003 bd2 ba1.2k sqft6416 Lafaye St, New Orleans, LA 70122For SaleMLS ID #2566640, Cynthia Pacaccio, RE/MAX Affiliates. GSREIN
- $437,4993 bd3 ba1.8k sqft6100 Duplessis St, New Orleans, LA 70122New ConstructionMLS ID #2553893, Betsy Birdsong, eXp Realty, LLC. GSREIN
