Welcome to 2121 Margaret Lane in the heart of Meraux, LA, just a short drive from downtown New Orleans! This beautifully renovated 4-bedroom, 2.5-bathroom home offers 1,835 sqft of modern living with stunning curb appeal and exquisite interior details. The exterior features smooth modern gray siding with crisp white trim, a low-pitch hip roof with asphalt shingles, a bold red front door framed by a natural wooden column for warmth and character, fresh landscaping with a green lawn and neatly planted shrubbery, and a spacious concrete driveway with a covered carport for rainy days. Inside, the bright open-concept floor plan seamlessly connects the living room, dining area, and kitchen, highlighted by octagon sunken ceilings and abundant natural light. The chef’s kitchen boasts Samsung stainless steel appliances, 36" wall cabinets, granite countertops, a stylish tile backsplash, a chimney-style range hood, and recessed lighting throughout. Both full bathrooms feature glass-enclosed bathtubs, custom tile décor, and crown molding for a luxurious touch, while the bedrooms are generously sized for comfort and functionality. Additional highlights include beautiful tile flooring throughout, a spacious interior laundry room, easy attic access, and thoughtfully selected color palettes that create a timeless, elegant aesthetic. Plus, the property includes a detached unfinished guest house, offering endless possibilities to create your own personalized space. Every detail has been carefully designed to make this home comfortable, stylish, and move-in ready, with the added bonus of being just minutes away from the vibrant city life of New Orleans. Enjoy a FREE home warranty with any accepted offer received on or before 09/06/2025!
Active
$255,900
2121 Margaret Ln, Meraux, LA 70075
4beds
1,835sqft
Single Family Residence
Built in 1985
7,501 Square Feet Lot
$254,400 Zestimate®
$139/sqft
$-- HOA
What's special
- 61 days
- 116
- 8
Zillow last checked:
Listing updated:
Listed by:
Roberto Tonge 504-405-2551,
eXp Realty, LLC 337-522-7554
Source: GSREIN,MLS#: 2572265
Facts & features
Interior
Bedrooms & bathrooms
- Bedrooms: 4
- Bathrooms: 3
- Full bathrooms: 2
- 1/2 bathrooms: 1
Primary bedroom
- Description: Flooring: Tile
- Level: Lower
- Dimensions: 9.8 x 18.7
Bedroom
- Description: Flooring: Tile
- Level: Lower
- Dimensions: 12 x 11.3
Bedroom
- Description: Flooring: Tile
- Level: Lower
- Dimensions: 13.2 x 10.4
Bedroom
- Description: Flooring: Tile
- Level: Lower
- Dimensions: 13 x 12.3
Dining room
- Level: Lower
- Dimensions: 11.5 x 13
Kitchen
- Description: Flooring: Tile
- Level: Lower
- Dimensions: 12.3 x 12.3
Living room
- Level: Lower
- Dimensions: 16.2 x 14.8
Heating
- Central
Cooling
- Central Air, 1 Unit
Appliances
- Included: Dishwasher, Disposal, Range, Refrigerator
Features
- Carbon Monoxide Detector
- Has fireplace: No
- Fireplace features: None
Interior area
- Total structure area: 2,269
- Total interior livable area: 1,835 sqft
Property
Parking
- Total spaces: 1
- Parking features: One Space
Features
- Levels: One
- Stories: 1
- Patio & porch: Covered, Porch
- Exterior features: Porch
- Pool features: None
Lot
- Size: 7,501 Square Feet
- Dimensions: 7500
- Features: City Lot, Rectangular Lot
Details
- Additional structures: Shed(s)
- Parcel number: 409500D00006
- Special conditions: None
Construction
Type & style
- Home type: SingleFamily
- Architectural style: Traditional
- Property subtype: Single Family Residence
Materials
- Brick
- Foundation: Slab
- Roof: Shingle
Condition
- Excellent
- Year built: 1985
Utilities & green energy
- Sewer: Public Sewer
- Water: Public
Community & HOA
Community
- Security: Smoke Detector(s)
HOA
- Has HOA: No
- HOA name: None
Location
- Region: Meraux
Financial & listing details
- Price per square foot: $139/sqft
- Tax assessed value: $65,050
- Annual tax amount: $989
- Date on market: 8/13/2026
Estimated market value
$254,400
$242,000 - $267,000
$2,264/mo
Price history
| Date | Event | Price |
|---|---|---|
| 8/14/2026 | Listed for sale | $255,900$139/sqft |
Source: eXp Realty #2572265 Report a problem | ||
| 7/2/2026 | Listing removed | $255,900$139/sqft |
Source: eXp Realty #2519251 Report a problem | ||
| 3/28/2026 | Price change | $255,900-2.3%$139/sqft |
Source:  GSREIN #2519251 Report a problem GSREIN #2519251 Report a problem | ||
| 1/13/2026 | Price change | $262,000-2.9%$143/sqft |
Source: GSREIN #2519251 Report a problem | ||
| 11/27/2025 | Price change | $269,900-2.2%$147/sqft |
Source: GSREIN #2519251 Report a problem | ||
| 9/3/2025 | Price change | $275,900-11%$150/sqft |
Source: GSREIN #2519251 Report a problem | ||
| 8/30/2025 | Listed for sale | $310,000$169/sqft |
Source: GSREIN #2519251 Report a problem | ||
Public tax history
| Year | Property taxes | Tax assessment |
|---|---|---|
| 2025 | $989 | $6,505 |
| 2024 | $989 -0.7% | $6,505 |
| 2023 | $996 +8.5% | $6,505 |
| 2021 | $918 +2.4% | $6,505 |
| 2020 | $896 | $6,505 +134.6% |
| 2019 | $896 +125.9% | $2,773 |
| 2018 | $397 | $2,773 |
| 2017 | $397 | $2,773 |
| 2016 | $397 +1.7% | $2,773 |
| 2015 | $390 | $2,773 |
| 2014 | $390 +27.9% | $2,773 |
| 2012 | $305 -7.7% | $2,773 -7.6% |
| 2011 | $330 +7.5% | $3,000 |
| 2010 | $307 | $3,000 |
Find assessor info on the county website
Monthly payment
Est. payment
Payment breakdown
Explore the cost of this home by adjusting the details. Changes won't be saved.Climate risks
Neighborhood: 70075
Nearby schools
Schools provided by the listing agent
- Elementary: Joseph J Davi
- Middle: N.P. Trist
- High: Chalmette
Source: GSREIN. This data may not be complete. We recommend contacting the local school district to confirm school assignments for this home.

Similar homes
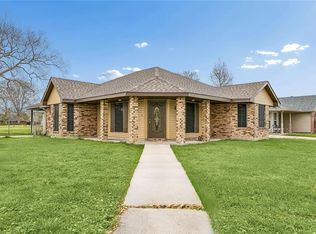
- $289,9994 bd3 ba2k sqft3240 Debouchel Blvd, Meraux, LA 70075For Sale
 MLS ID #2562397, Kelae Gatlin, Clear To Close Realty. GCLRA
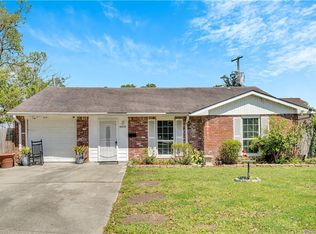
 - $260,0003 bd2 ba1.6k sqft3200 Lakewood Dr, Violet, LA 70092For Sale
 MLS ID #2561342, Demetria Miller, Composite Realty Group, LLC. GSREIN
 - $259,9003 bd2 ba2k sqft3024 Corinne Dr, Chalmette, LA 70043For Sale
 MLS ID #2528043, Carolyn Vortisch, Gulf Meridian Realty . GSREIN
 - $262,0003 bd2 ba1.8k sqft4418 Macarthur Blvd, New Orleans, LA 70131For Sale
 MLS ID #2572388, Whitney Robiho Hodges, Whit Ownership. GSREIN
 - $248,0004 bd2 ba1.7k sqft3345 Somerset Dr, New Orleans, LA 70131For SaleMLS ID #2575331, Shawn Collins, Homesmart Realty South. GSREIN
- $269,0004 bd2 ba1.6k sqft564 Deerfield Rd, Gretna, LA 70056For SaleMLS ID #2575896, Joyce Guidroz, KELLER WILLIAMS REALTY 455-0100. GSREIN
- $227,0003 bd2 ba1.3k sqft3304 Shannon Dr, Violet, LA 70092For SaleMLS ID #2566643, Demetria Miller, Composite Realty Group, LLC. GSREIN
- $259,0003 bd2 ba1.6k sqft70 Old Hickory St, Chalmette, LA 70043For SaleMLS ID #2499054, Joy Gilmore, ERA Top Agent Realty. GSREIN
- $239,0004 bd2 ba1.4k sqft2844 Somerset Dr, New Orleans, LA 70131For SaleMLS ID #2571203, Sandy Sallettes, C-21 Richard Berry & Assoc,Inc. GSREIN
- $249,0004 bd2 ba1.5k sqft223 Brett Dr, Terrytown, LA 70056For SaleMLS ID #2574193, Stephanie Henne, Crescent Sotheby's International Realty. GSREIN
- $246,6004 bd3 ba2.1k sqft140 Chatelain Ct, New Orleans, LA 70128For SaleMLS ID #2571999, Betsy Birdsong, eXp Realty, LLC. GSREIN
- $227,5004 bd3 ba2.4k sqft3219 Huntlee Dr, New Orleans, LA 70131For SaleMLS ID #2564235, Raeschelle Dawson, Berkshire Hathaway HomeServices Preferred, REALTOR. GSREIN
- $259,9004 bd3 ba2.1k sqft6113 Victorian Dr, Marrero, LA 70072For SaleMLS ID #2569704, Karen Calamia, Homesmart Realty South. GSREIN
- $287,0004 bd2 ba2.4k sqft2020 Easter Ln, New Orleans, LA 70114For SaleMLS ID #2572184, Thelma Miller, C-21 Richard Berry & Assoc,Inc. GSREIN
- $257,0004 bd2 ba1.9k sqft616 Wall Blvd, Gretna, LA 70056For SaleMLS ID #2570696, Ericka Odoms, Odoms Realty Group, LLC. GSREIN
- $290,0003 bd2 ba1.4k sqft813 Oakwood Dr, Gretna, LA 70056For SaleMLS ID #2564469, Racquel Devezin-Drummer, Essential Living Realty LLC. GSREIN
- $239,0003 bd2 ba1.6k sqft206 Fairfax Pl, New Orleans, LA 70131For SaleMLS ID #2578854, Amberly Pierre, Boyd Realtors, LLC. GSREIN
- $260,0003 bd2 ba2.2k sqft209 Ocelot Dr, Arabi, LA 70032For SaleMLS ID #2514962, Alexander Peet, Wurth Real Estate Services. GSREIN
- $245,0003 bd2 ba1.4k sqft917 Ellen St, Gretna, LA 70056For SaleMLS ID #2574116, Erin Stopak, Keller Williams Realty New Orleans. GSREIN
- $255,5003 bd2 ba1.9k sqft3849 Redbud Ln, Harvey, LA 70058For SaleMLS ID #2537101, John Hoa Nguyen, People's Realty, Inc.. GSREIN
