This beautiful 3 bedroom, 2 1/2 bath home, boasts new granite countertops with all new Stainless Steel kitchen appliances; The downstairs has new laminate flooring throughout with a large split level dining and living space that has gorgeous Cathedral Ceilings with stunning wood beams and a huge bay window to boot. The den area is equipped with a bar for your entertainment needs. The upstairs consists of large bedrooms with laminate wood flooring and nice size closet space. There is also a massive covered patio attached to the back of the home that is good for large family gatherings or just early morning meditation and relaxation. This is a succession property. All offers require pre-approval letters attached. Home is eligible for USDA financing.
Pending
Price cut: $9K (6/30)
$245,000
392 Westmeade Dr, Gretna, LA 70056
3beds
2,042sqft
:
Get pre-qualified$1,611/mo
Single Family Residence
Built in 1984
6,300 Square Feet Lot
$-- Zestimate®
$120/sqft
$-- HOA
What's special
New granite countertopsNice size closet spaceHuge bay window
- 301 days |
- 551 |
- 55 |
Zillow last checked:
Listing updated:
Listed by:
Paulette Carter 504-906-5052,
C-21 Richard Berry & Assoc,Inc 504-367-2345
Source: GSREIN,MLS#: 2525559
Facts & features
Interior
Bedrooms & bathrooms
- Bedrooms: 3
- Bathrooms: 3
- Full bathrooms: 2
- 1/2 bathrooms: 1
Primary bedroom
- Level: Second
- Dimensions: 12x14
Bedroom
- Level: Second
- Dimensions: 10x12
Bedroom
- Level: Second
- Dimensions: 12x14
Den
- Level: First
- Dimensions: 18x15
Garage
- Level: First
- Dimensions: 22x20
Kitchen
- Level: First
- Dimensions: 8x25
Living room
- Dimensions: 24x16
Heating
- Central, Gas
Cooling
- Central Air
Appliances
- Included: Dishwasher, Microwave, Oven, Range
Features
- Carbon Monoxide Detector, Cathedral Ceiling(s), High Ceilings, Stainless Steel Appliances, Cable TV, Vaulted Ceiling(s)
- Has fireplace: No
- Fireplace features: None
Interior area
- Total structure area: 2,482
- Total interior livable area: 2,042 sqft
Property
Parking
- Total spaces: 2
- Parking features: Off Street, Two Spaces
Features
- Levels: Two
- Stories: 2
- Patio & porch: Concrete
Lot
- Size: 6,300 Square Feet
- Dimensions: 60 x 105
- Features: City Lot, Rectangular Lot
Details
- Additional structures: Shed(s)
- Parcel number: 0200008151
- Special conditions: None
Construction
Type & style
- Home type: SingleFamily
- Architectural style: Colonial
- Property subtype: Single Family Residence
Materials
- Aluminum Siding, Brick
- Foundation: Slab
- Roof: Shingle
Condition
- Very Good Condition
- Year built: 1984
Utilities & green energy
- Sewer: Public Sewer
- Water: Public
Community & HOA
Community
- Security: Smoke Detector(s)
HOA
- Has HOA: No
Location
- Region: Gretna
Financial & listing details
- Price per square foot: $120/sqft
- Tax assessed value: $161,200
- Annual tax amount: $2,138
- Date on market: 10/9/2025
Estimated market value
Not available
Estimated sales range
Not available
Not available
Price history
| Date | Event | Price |
|---|---|---|
| 8/3/2026 | Pending sale | $245,000$120/sqft |
Source:  GSREIN #2525559 Report a problem GSREIN #2525559 Report a problem | ||
| 6/30/2026 | Price change | $245,000-3.5%$120/sqft |
Source: GSREIN #2525559 Report a problem | ||
| 5/6/2026 | Price change | $254,000-1.9%$124/sqft |
Source: GSREIN #2525559 Report a problem | ||
| 4/2/2026 | Price change | $259,000-3.7%$127/sqft |
Source: GSREIN #2525559 Report a problem | ||
| 1/23/2026 | Price change | $269,000-3.9%$132/sqft |
Source: GSREIN #2525559 Report a problem | ||
| 10/9/2025 | Listed for sale | $280,000$137/sqft |
Source: GSREIN #2525559 Report a problem | ||
| 1/5/2010 | Sold | -- |
Source: Public Record Report a problem | ||
Public tax history
| Year | Property taxes | Tax assessment |
|---|---|---|
| 2024 | $2,138 +5.5% | $16,120 +4% |
| 2023 | $2,026 +2.6% | $15,500 |
| 2022 | $1,975 +6.1% | $15,500 |
| 2021 | $1,861 +0.7% | $15,500 |
| 2020 | $1,848 +88.9% | $15,500 |
| 2019 | $978 +7% | $15,500 |
| 2018 | $914 | $15,500 |
| 2017 | $914 +4.3% | $15,500 |
| 2016 | $876 +4.4% | $15,500 |
| 2015 | $839 | $15,500 |
| 2014 | $839 | $15,500 |
| 2013 | -- | $15,500 |
| 2012 | -- | $15,500 |
| 2011 | -- | $15,500 |
| 2010 | -- | $15,500 +27.6% |
| 2009 | -- | $12,150 |
| 2008 | -- | $12,150 +11.7% |
| 2007 | -- | $10,880 |
| 2006 | -- | -- |
| 2005 | -- | -- |
| 2004 | -- | -- |
| 2003 | -- | -- |
| 2002 | -- | -- |
| 2001 | -- | -- |
| 2000 | -- | -- |
Find assessor info on the county website
Monthly payment
Est. payment
Payment breakdown
Explore the cost of this home by adjusting the details. Changes won't be saved.Climate risks
Neighborhood: 70056
Nearby schools
GreatSchools rating
- 3/10George Cox Elementary SchoolGrades: PK-5Distance: 0.8 mi
- 3/10Livaudais Middle SchoolGrades: 6-8Distance: 0.8 mi
- 5/10West Jefferson High SchoolGrades: 9-12Distance: 2.4 mi
- $235,300-- bd-- ba-- sqft390 Westmeade Dr, Gretna, LA 70056Off Market
- $350,8004 bd3 ba2.4k sqft394 Westmeade Dr, Gretna, LA 70056Off Market
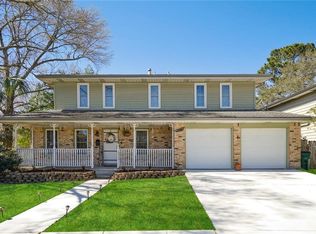
- $326,5003 bd3 ba2.1k sqft388 Westmeade Dr, Gretna, LA 70056Off Market

- $247,4003 bd2 ba1.8k sqft397 Westmeade Dr, Gretna, LA 70056Off Market
- $231,9003 bd2 ba1.5k sqft393 Westmeade Dr, Gretna, LA 70056Off Market
- $229,000-- bd-- ba-- sqft399 Westmeade Dr, Gretna, LA 70056Off Market
- $239,0003 bd3 ba2.1k sqft400 Westmeade Dr, Gretna, LA 70056For Sale
- $192,3003 bd2 ba1.5k sqft386 Westmeade Dr, Gretna, LA 70056Off Market
A local agent can set up tours, give advice and negotiate with sellers.
Similar homes
- $245,0004 bd3 ba1.7k sqft889 Oakwood Dr, Terrytown, LA 70056For Sale

 MLS ID #2567844, Tony Bertucci, NOLA Living Realty. GSREIN
 - $250,0004 bd3 ba1.7k sqft323 Terry Pkwy, Gretna, LA 70056For Sale
 MLS ID #2562008, Marlenia Miller, Inwood Realty, LLC. GSREIN
 - $283,0004 bd3 ba2.4k sqft2133 Legion St, Gretna, LA 70056For Sale
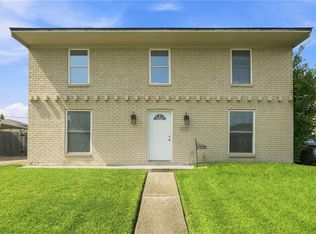 MLS ID #2570976, Tiffany Riddle, TCK Realty LLC. GSREIN
 - $295,0004 bd3 ba2.3k sqft408 Bellemeade Blvd, Gretna, LA 70056For Sale
 MLS ID #2564370, David Ernst, Keller Williams Realty New Orleans. GSREIN
 - $239,9003 bd2 ba1.6k sqft570 Dover Ln, Gretna, LA 70056For SaleMLS ID #2563433, Regina LaCaze, Compass Westbank. GSREIN
- $245,0003 bd2 ba1.4k sqft917 Ellen St, Gretna, LA 70056For SaleMLS ID #2565682, Erin Stopak, Keller Williams Realty New Orleans. GSREIN
- $300,0004 bd2 ba1.9k sqft616 Wall Blvd, Gretna, LA 70056For SaleMLS ID #2570696, Ericka Odoms, Odoms Realty Group, LLC. GSREIN
- $240,0003 bd2 ba1.3k sqft1920 Hampton Dr, Harvey, LA 70058For SaleMLS ID #2561609, Kathryn Wilson, Snap Realty. GSREIN
- $239,9003 bd2 ba1.5k sqft2312 Creely Dr, Chalmette, LA 70043For SaleMLS ID #2570504, Trey Miley, 1 Percent Lists Legacy. GSREIN
- $275,0003 bd2 ba1.7k sqft3555 Somerset Dr, New Orleans, LA 70131For SaleMLS ID #2570429, Roxana Vera, The W Group Real Estate LLC. GSREIN
- $250,0003 bd2 ba1.4k sqft3840 Clover Ln, Harvey, LA 70058For SaleMLS ID #2556944, Krystel Touchard, NOLA Living Realty. GSREIN
- $249,9003 bd2 ba1.6k sqft203 Broad St, Belle Chasse, LA 70037For SaleMLS ID #2562022, Amanda Miller, Amanda Miller Realty, LLC. GSREIN
- $240,0003 bd2 ba1.9k sqft266 Roselyn Park Pl, New Orleans, LA 70131For SaleMLS ID #2555858, John Davis, NOLA Living Realty. GSREIN
- $239,0004 bd2 ba1.8k sqft930 Cedre Dr, Westwego, LA 70094For SaleMLS ID #2570174, Dominique Gunderson, Melrose Group Realty. GSREIN
- $249,0003 bd2 ba1.3k sqft5212 Eden Roc Dr, Marrero, LA 70072For SaleMLS ID #2536134, Nicole Herrington-Loup, Compass Kenner. GSREIN
- $250,0003 bd3 ba1.6k sqft2220 Fenelon St, Chalmette, LA 70043For SaleMLS ID #2565752, Amanda Miller, Amanda Miller Realty, LLC. GSREIN
- $225,0004 bd2 ba1.7k sqft1841 Burnley Dr, Marrero, LA 70072For SaleMLS ID #2569324, Catrina Coleman, Realty One Group Immobilia. GSREIN
- $280,0004 bd2 ba2k sqft125 Melvyn Dr, Belle Chasse, LA 70037For SaleMLS ID #2567943, Rena Porter, Epique Realty. GSREIN
- $259,9003 bd2 ba2k sqft3024 Corinne Dr, Chalmette, LA 70043For SaleMLS ID #2528043, Carolyn Vortisch, Gulf Meridian Realty . GSREIN
- $279,9004 bd3 ba2k sqft3237 Hyman Pl, New Orleans, LA 70131For SaleMLS ID #2524717, Bianca Bonilla, Compass Kenner. GSREIN
