NEW LOW PRICE!!! Very Spacious, all brick home looking for the right new owner to add their special TLC and make it their own! This home features 4 Bedrooms and 2 Full Baths. There is a formal dining room, living room, laundry, and lots of storage space. The garage is enclosed and could be used as an office, game room, or playroom for the little ones. The backyard is spacious and fenced for outdoor functions! Sold in As-Is condition. This opportunity won't last long! Call your agent today to schedule your private showing.
Active
Price cut: $10K (8/13)
$154,900
7432 Dartmoor Dr, New Orleans, LA 70127
4beds
1,825sqft
Single Family Residence
Built in 1980
6,098 Square Feet Lot
$-- Zestimate®
$85/sqft
$-- HOA
What's special
Lots of storage spaceFormal dining room
- 135 days |
- 166 |
- 5 |
Zillow last checked:
Listing updated:
Listed by:
David Reso 504-616-6208,
Audubon Realty, LLC 504-831-3111
Source: GSREIN,MLS#: 2552042
Facts & features
Interior
Bedrooms & bathrooms
- Bedrooms: 4
- Bathrooms: 2
- Full bathrooms: 2
Primary bedroom
- Description: Flooring: Tile
- Level: Lower
- Dimensions: 13.30X13.20
Bedroom
- Description: Flooring: Tile
- Level: Lower
- Dimensions: 13.20X10.80
Bedroom
- Description: Flooring: Tile
- Level: Lower
- Dimensions: 10.70X9.70
Bedroom
- Description: Flooring: Tile
- Level: Lower
- Dimensions: 10.00X11.60
Breakfast room nook
- Description: Flooring: Tile
- Level: Lower
- Dimensions: 11.50X8.40
Den
- Description: Flooring: Tile
- Level: Lower
- Dimensions: 19.90X10.80
Dining room
- Description: Flooring: Tile
- Level: Lower
- Dimensions: 19.20X11.40
Kitchen
- Description: Flooring: Tile
- Level: Lower
- Dimensions: 9.50X9.40
Living room
- Description: Flooring: Tile
- Level: Lower
- Dimensions: 15.60X15.40
Heating
- Central
Cooling
- Central Air
Features
- Has fireplace: No
- Fireplace features: None
Interior area
- Total structure area: 1,850
- Total interior livable area: 1,825 sqft
Property
Parking
- Parking features: Driveway
- Has uncovered spaces: Yes
Features
- Levels: One
- Stories: 1
- Patio & porch: None
- Pool features: None
Lot
- Size: 6,098 Square Feet
- Dimensions: 55 x 107
- Features: City Lot, Rectangular Lot
Details
- Additional structures: Shed(s)
- Parcel number: 39W041404
- Special conditions: None
Construction
Type & style
- Home type: SingleFamily
- Architectural style: Traditional
- Property subtype: Single Family Residence
Materials
- Brick
- Foundation: Slab
- Roof: Asphalt
Condition
- Average Condition
- Year built: 1980
Utilities & green energy
- Sewer: Public Sewer
- Water: Public
Community & HOA
Community
- Subdivision: Kenilworth
HOA
- Has HOA: No
Location
- Region: New Orleans
Financial & listing details
- Price per square foot: $85/sqft
- Tax assessed value: $151,300
- Annual tax amount: $1,997
- Date on market: 4/8/2026
Estimated market value
Not available
Estimated sales range
Not available
$1,774/mo
Price history
| Date | Event | Price |
|---|---|---|
| 8/13/2026 | Price change | $154,900-6.1%$85/sqft |
Source:  GSREIN #2552042 Report a problem GSREIN #2552042 Report a problem | ||
| 7/14/2026 | Price change | $164,900-5.7%$90/sqft |
Source: GSREIN #2552042 Report a problem | ||
| 5/22/2026 | Listed for sale | $174,900-19.4%$96/sqft |
Source: GSREIN #2552042 Report a problem | ||
| 7/2/2021 | Listing removed | -- |
Source: GSREIN #2302071 Report a problem | ||
| 6/15/2021 | Price change | $217,000-3.6%$119/sqft |
Source: GSREIN #2302071 Report a problem | ||
| 5/30/2021 | Listed for sale | $225,000$123/sqft |
Source: GSREIN #2302071 Report a problem | ||
Public tax history
| Year | Property taxes | Tax assessment |
|---|---|---|
| 2026 | $1,997 | $15,130 |
| 2025 | $1,997 -1.5% | $15,130 |
| 2024 | $2,027 -19.9% | $15,130 -12.8% |
| 2023 | $2,530 +120.6% | $17,360 +113% |
| 2022 | $1,147 -6.3% | $8,150 -4.1% |
| 2021 | $1,224 | $8,500 |
| 2020 | -- | $8,500 |
| 2019 | $1,284 +417.1% | $8,500 |
| 2018 | $248 | $8,500 |
| 2017 | $248 -1.2% | $8,500 |
| 2016 | $251 +9.1% | $8,500 |
| 2015 | $230 | $8,500 |
| 2014 | $230 +1.4% | $8,500 -36.7% |
| 2013 | $227 | $13,420 +57.9% |
| 2012 | -- | $8,500 |
| 2011 | -- | $8,500 +236% |
| 2010 | -- | $2,530 |
| 2009 | -- | $2,530 |
| 2007 | -- | $2,530 -70.2% |
| 2006 | -- | $8,500 |
| 2004 | -- | $8,500 |
| 2002 | -- | $8,500 |
| 2001 | -- | $8,500 |
| 2000 | -- | $8,500 |
Find assessor info on the county website
Monthly payment
Est. payment
Payment breakdown
Explore the cost of this home by adjusting the details. Changes won't be saved.Climate risks
Neighborhood: Little Woods
Nearby schools
GreatSchools rating
- 8/10Mary McLeod Bethune Elementary School of Literature & TechnologyGrades: PK-8Distance: 4.8 mi
- NAEinstein Charter High School at Sarah Towles ReedGrades: 9Distance: 3.7 mi
- 7/10Benjamin Franklin Elementary Math And ScienceGrades: PK-8Distance: 10.8 mi
- $11,8005,885 sqft7426 Dartmoor Dr, New Orleans, LA 70127Off Market
- $207,2004 bd3 ba2.8k sqft7440 Dartmoor Dr, New Orleans, LA 70127Off Market
- $141,2003 bd2 ba1.5k sqft7420 Dartmoor Dr, New Orleans, LA 70127Off Market
- $148,8003 bd2 ba1.7k sqft7433 Benson St, New Orleans, LA 70127Off Market
- $138,9003 bd2 ba1.5k sqft7427 Benson St, New Orleans, LA 70127Off Market
- $226,5003 bd2 ba2.4k sqft7446 Dartmoor Dr, New Orleans, LA 70127Off Market
- $228,8003 bd2 ba2.1k sqft7441 Benson St, New Orleans, LA 70127Off Market
- $200,5004 bd2 ba3.1k sqft7421 Benson St, New Orleans, LA 70127Off Market
A local agent can set up tours, give advice and negotiate with sellers.
A local lender can help you make sure your offer is ready when you are.
Similar homes
- $149,0004 bd1 ba1.3k sqft4818 Lancelot Dr, New Orleans, LA 70127For Sale
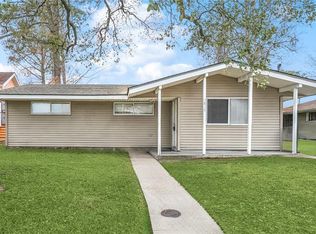
 MLS ID #2573621, Ashley Callahan, 1 Percent Lists Gulf South. GSREIN
 - $155,0003 bd2 ba1.4k sqft4855 Cerise Ave, New Orleans, LA 70127For Sale
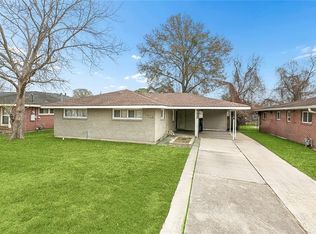 MLS ID #2546782, Ashley Callahan, 1 Percent Lists Gulf South. GSREIN
 - $169,9003 bd2 ba1k sqft7350 Hansbrough Ave, New Orleans, LA 70127For Sale
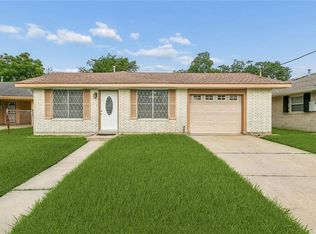 MLS ID #2562325, Jennifer Johnson, Engel & Volkers Slidell - Mandeville. GSREIN
 - $125,0003 bd2 ba1.9k sqft7070 Bundy Rd, New Orleans, LA 70127For Sale
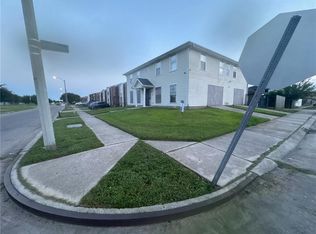 MLS ID #2543892, Darlene Plaia, Axen Realty DBA Prestige Homes. GSREIN
 - $150,0003 bd1 ba1.1k sqft4642 Cardenas Dr, New Orleans, LA 70127For SaleMLS ID #2550685, Lisa Nguyen, ARMSTRONG REALTY. GSREIN
- $185,0003 bd2 ba1.6k sqft7826 Read Blvd, New Orleans, LA 70127For SaleMLS ID #2569417, Susan Cobb, KELLER WILLIAMS REALTY 455-0100. GSREIN
- $173,0004 bd2 ba2.1k sqft3611 Rue Colette, New Orleans, LA 70131For SaleMLS ID #2571652, Katharine Breithaupt, Snap Realty. GSREIN
- $199,9004 bd3 ba2.5k sqft4419 Knight Dr, New Orleans, LA 70127For SaleMLS ID #2551388, Candice Calamari, Calamari Realty. GSREIN
- $145,0003 bd2 ba1.1k sqft4521 Stemway Dr, New Orleans, LA 70126For SaleMLS ID #2529769, Renae Berthelot, Satsuma Property Management. GSREIN
- $205,0003 bd2 ba1.8k sqft4660 Corinne St, New Orleans, LA 70127For SaleMLS ID #2563013, Jerome Winder, Compass Metro. GSREIN
- $229,0003 bd2 ba1.7k sqft10887 Morrison Rd, New Orleans, LA 70127For SaleMLS ID #2564507, Catherine Tramuta, Compass Metro. GSREIN
- $125,0004 bd2 ba1.3k sqft14936 Curran Rd, New Orleans, LA 70128For SaleMLS ID #2570261, Deborah Ritchie, ERA Top Agent Realty. GSREIN
- $210,0005 bd2 ba2.4k sqft4791 Lancelot Dr, New Orleans, LA 70127For SaleMLS ID #2569281, Ashley Callahan, 1 Percent Lists Gulf South. GSREIN
- $145,0004 bd2 ba1.4k sqft2429 Piety St, New Orleans, LA 70117For SaleMLS ID #2570591, Mary Dominach, Mirambell Realty. GSREIN
- $175,0006 bd4 ba2.1k sqft14051-53 Wales St, New Orleans, LA 70128For SaleMLS ID #2569554, Gizelda Toomer, WEICHERT, REALTORS - LaBranch & Associates. GSREIN
- $230,0005 bd3 ba2.5k sqft7050-52 Bunker Hill Rd, New Orleans, LA 70127For SaleMLS ID #2566878, Ayanna Fultz, Belle South Realty Group LLC. GSREIN
- $160,0003 bd2 ba1.5k sqft1125 Kabel Dr, New Orleans, LA 70131For SaleMLS ID #2558774, Cory Cheramie, Generations Realty Group, LLC. GSREIN
- $198,0003 bd2 ba1.7k sqft8010 Sandpiper Dr, New Orleans, LA 70128For SaleMLS ID #2566576, Gilbert Battiste, Compass Historic (LATT09). GSREIN
- $175,5003 bd2 ba1.6k sqft3201 Metropolitan St, New Orleans, LA 70126For SaleMLS ID #2543495, Debbie Prejeant, Wurth Real Estate Services. GSREIN
- $160,0003 bd2 ba1.3k sqft1839 Andry St, New Orleans, LA 70117For SaleMLS ID #2520378, Nicole Pellerin, The Pellerin Group NOLA LLC. GSREIN
