well-maintained, move-in-ready 3-bedroom, 1-bath ranch-style home in a well-established neighborhood! This brick home on all sides features a long-paved driveway leading to a covered, privately gated carport. The spacious backyard with a new oversized shed/workshop, a custom-built chicken coop, and three fruit trees! Beautifully tiled front porch. Inside, you'll find tile flooring throughout no carpet, granite countertops, and an updated 5-year-old roof. Conveniently easy access to the library, hospital, local shopping, the famous Dong Phuong Bakery, and Mary Queen place of worship. A great starter home. X-Flood Zone.
Active
$159,000
4642 Cardenas Dr, New Orleans, LA 70127
3beds
1,100sqft
Single Family Residence
Built in 1976
5,580 Square Feet Lot
$153,500 Zestimate®
$145/sqft
$-- HOA
What's special
Custom-built chicken coopCovered privately gated carportThree fruit treesLong-paved drivewayGranite countertopsBeautifully tiled front porchSpacious backyard
- 136 days |
- 31 |
- 3 |
Zillow last checked:
Listing updated:
Listed by:
Lisa Nguyen 504-418-4681,
ARMSTRONG REALTY 504-220-6562
Source: GSREIN,MLS#: 2550685
Facts & features
Interior
Bedrooms & bathrooms
- Bedrooms: 3
- Bathrooms: 1
- Full bathrooms: 1
Primary bedroom
- Description: Flooring: Tile
- Level: Lower
- Dimensions: 13'9 X 12'3
Bedroom
- Description: Flooring: Tile
- Level: Lower
- Dimensions: 10 X 13'7
Bedroom
- Description: Flooring: Tile
- Level: Lower
- Dimensions: 9'7 X 12'2
Bathroom
- Description: Flooring: Tile
- Level: Lower
- Dimensions: 6'10 X 9'10
Dining room
- Description: Flooring: Tile
- Level: Lower
- Dimensions: 7'3 X 9'10
Kitchen
- Description: Flooring: Tile
- Level: Lower
- Dimensions: 11'2 X 9'10
Laundry
- Description: Flooring: Tile
- Level: Lower
- Dimensions: 5'8 X 9'10
Living room
- Description: Flooring: Tile
- Level: Lower
- Dimensions: 15'5 X 11'9
Heating
- Central
Cooling
- Central Air
Appliances
- Included: Dishwasher, Microwave, Oven, Range
- Laundry: Washer Hookup, Dryer Hookup
Features
- Granite Counters
- Has fireplace: No
- Fireplace features: None
Interior area
- Total structure area: 1,400
- Total interior livable area: 1,100 sqft
Property
Parking
- Total spaces: 3
- Parking features: Carport, Three or more Spaces
- Has carport: Yes
Features
- Levels: One
- Stories: 1
- Patio & porch: Concrete, Covered
- Exterior features: Fence
- Pool features: None
Lot
- Size: 5,580 Square Feet
- Dimensions: 63 x 90
- Features: City Lot, Rectangular Lot
Details
- Additional structures: Shed(s), Workshop
- Parcel number: 39W951611
- Special conditions: None
Construction
Type & style
- Home type: SingleFamily
- Architectural style: Ranch
- Property subtype: Single Family Residence
Materials
- Brick
- Foundation: Slab
- Roof: Shingle
Condition
- Very Good Condition
- Year built: 1976
Utilities & green energy
- Sewer: Public Sewer
- Water: Public
Green energy
- Energy efficient items: Water Heater
Community & HOA
HOA
- Has HOA: No
Location
- Region: New Orleans
Financial & listing details
- Price per square foot: $145/sqft
- Tax assessed value: $116,900
- Annual tax amount: $639
- Date on market: 4/1/2026
Estimated market value
$153,500
$146,000 - $161,000
$1,421/mo
Price history
| Date | Event | Price |
|---|---|---|
| 4/1/2026 | Listed for sale | $159,000$145/sqft |
Source:  GSREIN #2550685 Report a problem GSREIN #2550685 Report a problem | ||
| 4/1/2026 | Listing removed | $159,000$145/sqft |
Source: GSREIN #2520810 Report a problem | ||
| 2/25/2026 | Price change | $159,000-3%$145/sqft |
Source: GSREIN #2520810 Report a problem | ||
| 2/2/2026 | Price change | $164,000-3%$149/sqft |
Source: GSREIN #2520810 Report a problem | ||
| 9/25/2025 | Listed for sale | $169,000$154/sqft |
Source: GSREIN #2520810 Report a problem | ||
| 9/18/2025 | Contingent | $169,000$154/sqft |
Source: GSREIN #2520810 Report a problem | ||
| 9/9/2025 | Listed for sale | $169,000-5.6%$154/sqft |
Source: GSREIN #2520810 Report a problem | ||
| 6/20/2025 | Listing removed | $179,000$163/sqft |
Source: GSREIN #2491193 Report a problem | ||
| 4/9/2025 | Price change | $179,000-5.3%$163/sqft |
Source: GSREIN #2491193 Report a problem | ||
| 3/13/2025 | Listed for sale | $189,000$172/sqft |
Source: GSREIN #2491193 Report a problem | ||
| 12/6/2006 | Sold | -- |
Source: Public Record Report a problem | ||
Public tax history
| Year | Property taxes | Tax assessment |
|---|---|---|
| 2026 | $639 -9.2% | $11,690 -4% |
| 2025 | $704 -1.3% | $12,180 |
| 2024 | $713 +118.8% | $12,180 +34.3% |
| 2023 | $326 -73.3% | $9,070 +4.6% |
| 2022 | $1,220 -6.6% | $8,670 -4.4% |
| 2021 | $1,306 | $9,070 |
| 2020 | -- | $9,070 -7.5% |
| 2019 | $1,482 +232.1% | $9,810 |
| 2018 | $446 | $9,810 |
| 2017 | $446 -1.5% | $9,810 |
| 2016 | $453 +5.6% | $9,810 +2% |
| 2015 | $429 | $9,620 |
| 2014 | $429 +9% | $9,620 |
| 2013 | $394 | $9,620 -10% |
| 2012 | -- | $10,690 |
| 2011 | -- | $10,690 +442.6% |
| 2010 | -- | $1,970 |
| 2009 | -- | $1,970 |
| 2007 | -- | $1,970 -71% |
| 2006 | -- | $6,800 |
| 2004 | -- | $6,800 |
| 2002 | -- | $6,800 +31.8% |
| 2001 | -- | $5,160 |
| 2000 | -- | $5,160 |
Find assessor info on the county website
Monthly payment
Est. payment
Payment breakdown
Explore the cost of this home by adjusting the details. Changes won't be saved.Climate risks
Neighborhood: Read Blvd. East
Nearby schools
GreatSchools rating
- 8/10Mary McLeod Bethune Elementary School of Literature & TechnologyGrades: PK-8Distance: 5.7 mi
- NAEinstein Charter High School at Sarah Towles ReedGrades: 9Distance: 2.5 mi
- 7/10Benjamin Franklin Elementary Math And ScienceGrades: PK-8Distance: 11.2 mi
- $188,3003 bd2 ba1.7k sqft4650 Cardenas Dr, New Orleans, LA 70127Off Market

- $145,0003 bd2 ba1.5k sqft4634 Cardenas Dr, New Orleans, LA 70127Off Market
- $158,4003 bd2 ba1.2k sqft4663 Warren Dr, New Orleans, LA 70127Off Market
- $108,7002 bd1 ba1.1k sqft4673 Warren Dr, New Orleans, LA 70127Off Market
- $170,0003 bd2 ba1.6k sqft4653 Warren Dr, New Orleans, LA 70127Off Market
- $14,0005,580 sqft4626 Cardenas Dr, New Orleans, LA 70127Off Market
- $143,2003 bd2 ba1.6k sqft4643 Cardenas Dr, New Orleans, LA 70127Off Market
- $147,8004 bd2 ba1.5k sqft4635 Cardenas Dr, New Orleans, LA 70127Off Market
A local agent can set up tours, give advice and negotiate with sellers.
A local lender can help you make sure your offer is ready when you are.
Similar homes
- $149,0003 bd2 ba1.3k sqft4619 Citrus Dr, New Orleans, LA 70127For Sale
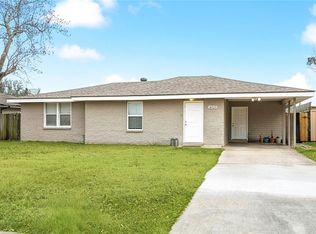
 MLS ID #2543091, Ashley Callahan, 1 Percent Lists Gulf South. GSREIN
 - $145,0003 bd2 ba1.4k sqft4627 Evangeline Dr, New Orleans, LA 70127For Sale
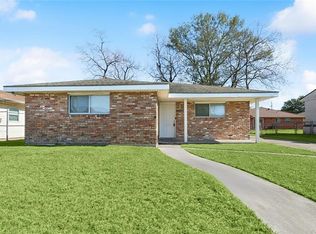 MLS ID #2570286, Ashley Callahan, 1 Percent Lists Gulf South. GSREIN
 - $169,9003 bd2 ba1k sqft7350 Hansbrough Ave, New Orleans, LA 70127For Sale
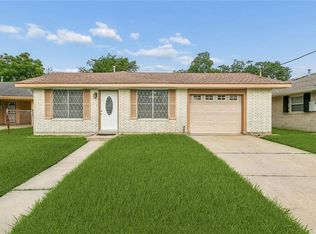 MLS ID #2562325, Jennifer Johnson, Engel & Volkers Slidell - Mandeville. GSREIN
 - $151,0004 bd1 ba1.3k sqft4818 Lancelot Dr, New Orleans, LA 70127For Sale
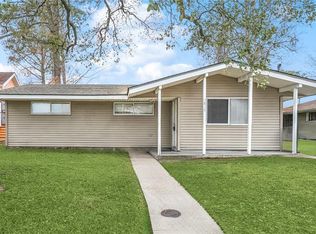 MLS ID #2543739, Ashley Callahan, 1 Percent Lists Gulf South. GSREIN
 - $160,0003 bd2 ba1.1k sqft1726 Horace St, New Orleans, LA 70114For SaleMLS ID #2571735, Nichell Thompson, Keller Williams Realty New Orleans. GSREIN
- $157,0003 bd2 ba1k sqft4907 Camelia St, New Orleans, LA 70126For SaleMLS ID #2552203, Lito Dominguez, Compass Westbank. GSREIN
- $129,0004 bd2 ba1.4k sqft7646 Avalon Way, New Orleans, LA 70127For SaleMLS ID #2564392, Stephanie Woodside, Keller Williams Realty New Orleans. GSREIN
- $189,0003 bd2 ba1.2k sqft14245 Intrepid St, New Orleans, LA 70129For SaleMLS ID #2571462, Tiffany Tucker, McCarthy Group REALTORS. GSREIN
- $169,9003 bd2 ba1.3k sqft2121 Brigade Dr, Chalmette, LA 70043For SaleMLS ID #2571441, Tiffany Tucker, McCarthy Group REALTORS. GSREIN
- $200,0003 bd2 ba1.4k sqft10915 Curran Blvd, New Orleans, LA 70127For SaleMLS ID #2545786, Louis Williams, Keller Williams Realty Services. GSREIN
- $185,0003 bd2 ba1.6k sqft7031 Morrison Rd, New Orleans, LA 70126For SaleMLS ID #2546700, Donketha Fields, Essential Living Realty LLC. GSREIN
- $160,0003 bd2 ba1.5k sqft1125 Kabel Dr, New Orleans, LA 70131For SaleMLS ID #2558774, Cory Cheramie, Generations Realty Group, LLC. GSREIN
- $175,0003 bd2 ba1.2k sqft73 E Claiborne Sq, Chalmette, LA 70043For SaleMLS ID #2561430, Mike Fernandez, Arpent Realty and Property Man. GSREIN
- $118,5003 bd2 ba1.1k sqft4442 Dale St, New Orleans, LA 70126For SaleMLS ID #2560040, Tiesha Preston, United Real Estate Partners LLC. GSREIN
- $164,9003 bd1 ba1.1k sqft2336 Plaza Dr, Chalmette, LA 70043For SaleMLS ID #2550464, Clifton Melerine, LPT Realty, LLC.. GSREIN
- $165,0003 bd2 ba1.2k sqft2314 Annette St, New Orleans, LA 70119For SaleMLS ID #2543628, Eleanor Rebennack, Berkshire Hathaway HomeServices Preferred, REALTOR. GSREIN
- $180,0003 bd2 ba1.1k sqft2312 Pakenham Dr, Chalmette, LA 70043For SaleMLS ID #2569288, Tynel Parfait, KELLER WILLIAMS REALTY 455-0100. GSREIN
- $162,0002 bd1 ba1k sqft9 Carroll Dr, Chalmette, LA 70043For SaleMLS ID #2569283, Amanda Miller, Amanda Miller Realty, LLC. GSREIN
- $160,0003 bd2 ba1.3k sqft1839 Andry St, New Orleans, LA 70117For SaleMLS ID #2520378, Nicole Pellerin, The Pellerin Group NOLA LLC. GSREIN
- $179,9003 bd1 ba1.3k sqft2104 Lena Dr, Chalmette, LA 70043For SaleMLS ID #2570640, Amanda Miller, Amanda Miller Realty, LLC. GSREIN
