Plenty of room to spread out! This 3-bedroom, 1.5-bath home offers multiple living areas, a dedicated dining space, and a versatile floor plan. The den could easily be enclosed to provide the potential for a 4th bedroom. The kitchen includes granite countertops, abundant cabinetry, stainless-steel appliances, and space for a breakfast table. Tile flooring throughout much of the home makes every day upkeep easy. The exterior offers more! A one car carport, driveway, off-street parking, multiple use storage sheds, a privacy concrete wall, and convenient alley access add functionality rarely found together. The alley provides convenient access along the property and to the backyard area, while the sheds offer excellent possibilities for storage, a workshop, hobby space, or equipment. Located in an "X" flood zone and near shopping centers, parks, dining, and more. Some images may include virtual staging. Call me directly to schedule your private viewing!
For sale
$236,500
4563 Louisa St, New Orleans, LA 70126
3beds
1,761sqft
Single Family Residence
Built in 1968
6,398 Square Feet Lot
$229,900 Zestimate®
$134/sqft
$-- HOA
What's special
Versatile floor planOff-street parkingAbundant cabinetryDedicated dining spaceGranite countertopsStainless-steel appliancesMultiple use storage sheds
- 16 days
- 330
- 57
Likely to sell faster than
Zillow last checked:
Listing updated:
Listed by:
Bonnie Buras,
Coldwell Banker TEC Belle Chasse 504-392-0022,
Michael Espersen,
Coldwell Banker TEC Metairie
Source: ROAM MLS,MLS#: 200OBH
Facts & features
Interior
Bedrooms & bathrooms
- Bedrooms: 3
- Bathrooms: 2
- Full bathrooms: 1
- 1/2 bathrooms: 1
Bedroom
- Level: First
- Area: 103.74 Square Feet
- Dimensions: 9.1 X 11.4
Bedroom
- Level: First
- Area: 95.7 Square Feet
- Dimensions: 8.11 X 11.8
Bedroom
- Level: First
- Area: 145.32 Square Feet
- Dimensions: 12.11 X 12
Bathroom
- Level: First
- Area: 23.4 Square Feet
- Dimensions: 4.5 X 5.2
Bathroom
- Level: First
- Area: 62.05 Square Feet
- Dimensions: 7.3 X 8.5
Den
- Level: First
- Area: 262.08 Square Feet
- Dimensions: 12.6 X 20.8
Dining area
- Level: First
- Area: 160 Square Feet
- Dimensions: 16 X 10
Family room
- Level: First
- Area: 213.05 Square Feet
- Dimensions: 15.11 X 14.10
Kitchen
- Level: First
- Area: 126.84 Square Feet
- Dimensions: 8.4 X 15.1
Living room
- Level: First
- Area: 270 Square Feet
- Dimensions: 22.5 X 12
Heating
- Central
Cooling
- Central Air, Ceiling Fan(s)
Appliances
- Included: Dryer, Dishwasher, Gas Range, Microwave, Range Hood, Washer
- Laundry: Inside
Features
- Entrance Foyer, No Interior Steps, Open Floorplan, Pantry
- Flooring: Ceramic Tile
- Has fireplace: No
Interior area
- Total structure area: 2,412
- Total interior livable area: 1,761 sqft
Video & virtual tour
Property
Parking
- Total spaces: 3
- Parking features: Attached Carport, On Street, Covered
- Carport spaces: 1
- Has uncovered spaces: Yes
Features
- Levels: One
- Stories: 1
- Exterior features: Private Yard, Storage, Rain Gutters
- Fencing: Chain Link,Other,Privacy
- Has view: Yes
- View description: Neighborhood
Lot
- Size: 6,398 Square Feet
- Dimensions: 60' x 105'
- Features: Interior Lot, Rear Yard Vehicle Access, Back Yard
Details
- Additional structures: Shed(s), Workshop, Storage
- Parcel number: 4563LOUISADR
Construction
Type & style
- Home type: SingleFamily
- Architectural style: Traditional
- Property subtype: Single Family Residence
Materials
- Brick
- Foundation: Slab
- Roof: Asphalt,Shingle
Condition
- Year built: 1968
Utilities & green energy
- Electric: Circuit Breakers
- Sewer: Public Sewer
- Water: Public
- Utilities for property: Electricity Available, Natural Gas Available, Water Available
Community & HOA
Community
- Features: Street Lights, Sidewalks, Close to Public Transportation, Close to Shopping Center
- Security: Smoke Detector(s), Window Bars
- Subdivision: Gentilly Woods
HOA
- Has HOA: No
Location
- Region: New Orleans
Financial & listing details
- Price per square foot: $134/sqft
- Date on market: 11/5/2026
- Road surface type: Asphalt
Estimated market value
$229,900
$218,000 - $241,000
$1,952/mo
Price history
| Date | Event | Price |
|---|---|---|
| 11/5/2026 | Listed for sale | $236,500$134/sqft |
Source:  ROAM MLS #200OBH Report a problem | ||
Public tax history
Tax history is unavailable.
Monthly payment
Est. payment
Payment breakdown
Explore the cost of this home by adjusting the details. Changes won't be saved.Climate risks
Neighborhood: Gentilly Woods

Similar homes
- $239,0004 bd2 ba2.3k sqft7817 Duke Ct, New Orleans, LA 70126For Sale
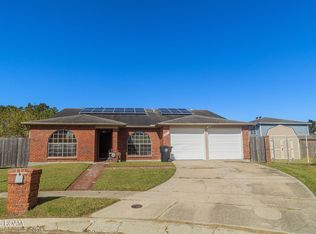
 MLS ID #200MCB, DaVante Jenkins-Gethers, Whit Ownership LLC. ROAM MLS
- $245,0003 bd2 ba1.4k sqft1649-51 Rousselin Dr, New Orleans, LA 70119For Sale
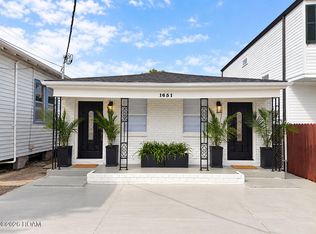 MLS ID #200QDM, Mignon Simone Davis, Keller Williams Realty NO. ROAM MLS
- $205,0003 bd2 ba1.7k sqft7918 Sheephead St, New Orleans, LA 70126For Sale
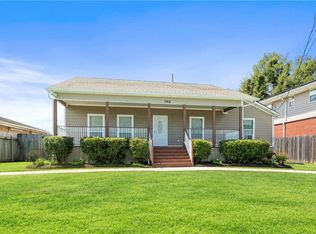 MLS ID #2575829, Tamera Coney, Keller Williams Realty NO. ROAM MLS
- $244,0003 bd2 ba1.8k sqft2737 Cupid St, New Orleans, LA 70131For Sale
 MLS ID #200OKZ, Joyce R Guidroz, KELLER WILLIAMS REALTY 4550100. ROAM MLS
- $192,5003 bd1 ba1.1k sqft2552 Half Verbena St, New Orleans, LA 70122For SaleMLS ID #200MPO, Raeschelle Ann Dawson, Berkshire Hathaway HS - Lakeview. ROAM MLS
- $199,0003 bd3 ba1.2k sqft4320 Eastern St, New Orleans, LA 70122For SaleMLS ID #2026013052, Lisa Stewart, Magnolia Roots Realty LLC. ROAM MLS
- $239,5003 bd2 ba1.4k sqft917 Ellen St, Gretna, LA 70056For SaleMLS ID #2574116, Erin Stopak, Keller Williams Realty NO. ROAM MLS
- $247,9003 bd2 ba1.4k sqft313 Bear Dr, Arabi, LA 70032For SaleMLS ID #2555222, Christian Sullivan, Arpent Realty. ROAM MLS
- $159,9503 bd2 ba1.5k sqft4527 Hauck Dr, New Orleans, LA 70127For SaleMLS ID #000AXM, Jacqua A Jackson, ReBirth Property Group. ROAM MLS
- $190,0003 bd2 ba1.3k sqft7808 Hickman St, New Orleans, LA 70127For SaleMLS ID #200ERM, Roxana Batista-Gutierrez, Casa Realty Group LLC. ROAM MLS
- $227,5004 bd3 ba2.4k sqft3219 Huntlee Dr, New Orleans, LA 70131For SaleMLS ID #2564235, Raeschelle Ann Dawson, Berkshire Hathaway HS - Lakeview. ROAM MLS
- $225,0003 bd2 ba1.7k sqft801 Claiborne Dr, Jefferson, LA 70121For SaleMLS ID #200SGB, Chris M Smith, Keller Williams Realty NO. ROAM MLS
- $269,0004 bd3 ba2.1k sqft5700 Albany Ct, New Orleans, LA 70131For SaleMLS ID #200MFH, Arnold Yoo, McEnery Residential, LLC (MCEN02). ROAM MLS
- $250,0004 bd3 ba1.7k sqft323 Terry Pkwy, Gretna, LA 70056For SaleMLS ID #2562008, Marlenia P Miller, Inwood Realty, LLC. ROAM MLS
- $169,0003 bd2 ba1.6k sqft4632 Marque Dr, New Orleans, LA 70127For SaleMLS ID #2576860, Cynthia Piro LeBlanc, United Real Estate Partners. ROAM MLS
- $325,0003 bd2 ba1.4k sqft5361 Pasteur Blvd, New Orleans, LA 70122For SaleMLS ID #2573777, Jeanne Coco, Homesmart Realty South - Metairie. ROAM MLS
- $234,9003 bd2 ba1.2k sqft1212 Avenue A, Marrero, LA 70072For SaleMLS ID #200MRG, Angelia M Beasley, Properties Unlimited Realty LL. ROAM MLS
- $230,0002 bd1 ba895 sqft715 Oak Ave, Harahan, LA 70123For SaleMLS ID #000APH, Lynn S Morgan, KELLER WILLIAMS REALTY 4550100. ROAM MLS
- $247,5002 bd2 ba1.3k sqft649 Aris Ave, Metairie, LA 70005For SaleMLS ID #2569470, Sandy R Ward, RE/MAX Living. ROAM MLS
- $270,0003 bd2 ba1.7k sqft3804 James Dr, Metairie, LA 70003For SaleMLS ID #200MMR, Mary E Danna, KELLER WILLIAMS REALTY 4550100. ROAM MLS
