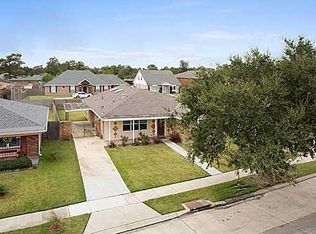
New Orleans East home is looking for a new owner who wants to give it some TLC to finish some small needs with freshen up the outside appearance! This 3 Bedroom home has such great layout, 2 of the bedrooms are large enough for king-size beds. Plus, the conversion of the carport into a 4th bedroom w/nice closet or office, playroom, workout room! 2 baths, rear den is comfortable, Inside Utiltiles. Do make an appointment today. The home has Shopping, etc. area which has a lot to offer!
For sale
$169,000
4632 Marque Dr, New Orleans, LA 70127
3beds
1,641sqft
Single Family Residence
Built in 1966
6,360 Square Feet Lot
$165,800 Zestimate®
$103/sqft
$-- HOA
What's special
- 26 days
- 35
- 3
Zillow last checked:
Listing updated:
Listed by:
Cynthia Piro LeBlanc,
United Real Estate Partners 504-305-4930
Source: ROAM MLS,MLS#: 2576860
Facts & features
Interior
Bedrooms & bathrooms
- Bedrooms: 3
- Bathrooms: 2
- Full bathrooms: 2
Primary bedroom
- Description: Lower Level, Ceiling Ht: 8
- Area: 152.4 Square Feet
- Dimensions: 12 x 12.7
Bedroom
- Description: Lower Level, Ceiling Ht: 8
- Area: 187.2 Square Feet
- Dimensions: 14.4 x 13
Bedroom
- Description: Lower Level, Ceiling Ht: 8
- Area: 102.92 Square Feet
- Dimensions: 12.4 x 8.3
Primary bathroom
- Description: Lower Level, Ceiling Ht: 8
- Area: 36.26 Square Feet
- Dimensions: 9.8 x 3.7
Den
- Description: Lower Level, Ceiling Ht: 8
- Area: 180.2 Square Feet
- Dimensions: 17 x 10.6
Kitchen
- Description: Lower Level, Ceiling Ht: 8
- Area: 203.4 Square Feet
- Dimensions: 18 x 11.3
Living room
- Description: Lower Level, Ceiling Ht: 8
- Area: 215.9 Square Feet
- Dimensions: 17 x 12.7
Office
- Description: Lower Level, Ceiling Ht: 8
- Area: 119 Square Feet
- Dimensions: 11.9 x 10
Utility room
- Description: Lower Level, Ceiling Ht: 8
- Area: 68 Square Feet
- Dimensions: 10 x 6.8
Heating
- Central, Other
Cooling
- Central Air, Ceiling Fan(s), Other
Appliances
- Included: Dishwasher, Microwave, Refrigerator, Range, Oven
- Laundry: Electric Dryer Hookup, Washer Hookup
Features
- Has fireplace: No
Interior area
- Total structure area: 1,641
- Total interior livable area: 1,641 sqft
Video & virtual tour
Property
Parking
- Parking features: Driveway, Off Street
- Has uncovered spaces: Yes
Features
- Levels: One
- Stories: 1
- Fencing: Other,Wood
Lot
- Size: 6,360 Square Feet
- Dimensions: 60 x 106
- Features: Other
Details
- Parcel number: 39W943705
Construction
Type & style
- Home type: SingleFamily
- Architectural style: Ranch
- Property subtype: Single Family Residence
Materials
- Brick, Wood Siding
- Foundation: Slab
- Roof: Shingle
Condition
- Year built: 1966
Utilities & green energy
- Sewer: Public Sewer
- Water: Public
- Utilities for property: Cable Available, Natural Gas Available
Community & HOA
HOA
- Has HOA: No
Location
- Region: New Orleans
Financial & listing details
- Price per square foot: $103/sqft
- Tax assessed value: $118,600
- Annual tax amount: $1,565
- Date on market: 9/14/2026
Estimated market value
$165,800
$158,000 - $174,000
$1,891/mo
Price history
| Date | Event | Price |
|---|---|---|
| 9/14/2026 | Listed for sale | $169,000$103/sqft |
Source:  GSREIN #2576860 Report a problem | ||
Public tax history
| Year | Property taxes | Tax assessment |
|---|---|---|
| 2026 | $1,565 +224.6% | $11,860 +13% |
| 2025 | $482 -1.2% | $10,500 |
| 2024 | $488 -8.6% | $10,500 |
| 2023 | $534 -62.1% | $10,500 +4.7% |
| 2022 | $1,411 -6.6% | $10,030 -4.5% |
| 2021 | $1,511 | $10,500 |
| 2020 | -- | $10,500 |
| 2019 | $1,586 | $10,500 |
| 2018 | -- | $10,500 |
| 2017 | -- | $10,500 |
| 2016 | $560 +4.8% | $10,500 |
| 2015 | $534 | $10,500 |
| 2014 | $534 +1.8% | $10,500 |
| 2013 | $525 | $10,500 |
| 2012 | -- | $10,500 |
| 2011 | -- | $10,500 +506.9% |
| 2010 | -- | $1,730 |
| 2009 | -- | $1,730 |
| 2007 | -- | $1,730 -64.5% |
| 2006 | -- | $4,870 |
| 2004 | -- | $4,870 |
| 2002 | -- | $4,870 |
| 2001 | -- | $4,870 |
| 2000 | -- | $4,870 |
Find assessor info on the county website
Monthly payment
Est. payment
Payment breakdown
Explore the cost of this home by adjusting the details. Changes won't be saved.Climate risks
Neighborhood: Read Blvd. West
Nearby schools
Schools provided by the listing agent
- Elementary: Renew Schaum
Source: ROAM MLS. This data may not be complete. We recommend contacting the local school district to confirm school assignments for this home.
Similar homes
- $165,0003 bd2 ba1.4k sqft7425 Burke Rd, New Orleans, LA 70127For Sale
 MLS ID #2566839, Alicia C Lagarde, ALC REALTY. ROAM MLS
- $169,9003 bd2 ba1k sqft7350 Hansbrough Ave, New Orleans, LA 70127For Sale
 MLS ID #2562325, Jennifer G Johnson, Engel & Volkers Slidell - Mand. ROAM MLS
- $149,0004 bd1 ba1.3k sqft4818 Lancelot Dr, New Orleans, LA 70127For Sale
 MLS ID #2573621, Ashley Callahan, 1 Percent Lists Gulf South. ROAM MLS
- $190,0003 bd2 ba1.3k sqft7808 Hickman St, New Orleans, LA 70127For Sale
 MLS ID #200ERM, Roxana Batista-Gutierrez, Casa Realty Group LLC. ROAM MLS
- $175,0003 bd2 ba1.6k sqft7826 Read Blvd, New Orleans, LA 70127For SaleMLS ID #2569417, Susan Cobb, KELLER WILLIAMS REALTY 4550100. ROAM MLS
- $165,0004 bd2 ba1.6k sqft4821 Francisco Verrett Dr, New Orleans, LA 70126For SaleMLS ID #2574707, Deavante L Hutton, ENRG Global Realty, LLC. ROAM MLS
- $175,0003 bd2 ba1.3k sqft4579 Francisco Verrett Dr, New Orleans, LA 70126For SaleMLS ID #2579888, Rickey Bolton Jr, Service 1st Real Estate. ROAM MLS
- $144,9004 bd2 ba1.8k sqft7432 Dartmoor Dr, New Orleans, LA 70127For SaleMLS ID #2552042, David D Reso, Audubon Realty, LLC. ROAM MLS
- $210,0005 bd2 ba2.4k sqft4791 Lancelot Dr, New Orleans, LA 70127For SaleMLS ID #2569281, Ashley Callahan, 1 Percent Lists Gulf South. ROAM MLS
- $195,0003 bd2 ba1.4k sqft10915 Curran Blvd, New Orleans, LA 70127For SaleMLS ID #2575731, Louis Williams, Keller Williams Realty Service. ROAM MLS
- $150,0003 bd2 ba1.5k sqft30 Curtis Dr, New Orleans, LA 70126For SaleMLS ID #2575483, Alicia C Lagarde, ALC REALTY. ROAM MLS
- $150,0003 bd2 ba1.3k sqft14706 Emory Rd, New Orleans, LA 70128For SaleMLS ID #2561387, Edward A Thompson, Redfin. ROAM MLS
- $154,0003 bd2 ba1.3k sqft1839 Andry St, New Orleans, LA 70117For SaleMLS ID #2576295, Nicole D Pellerin, The Pellerin Group NOLA LLC. ROAM MLS
- $189,5003 bd2 ba1.5k sqft1528 Virginia Marie St, New Orleans, LA 70122For SaleMLS ID #2571418, Ashley Callahan, 1 Percent Lists Gulf South. ROAM MLS
- $164,9003 bd1 ba1.1k sqft2336 Plaza Dr, Chalmette, LA 70043For SaleMLS ID #2550464, Clifton J Melerine, LPT Realty, LLC.. ROAM MLS
- $179,5002 bd1 ba1.3k sqft2901 Lyndell Dr, Chalmette, LA 70043For SaleMLS ID #2560211, Amanda Craft Miller, Amanda Miller Realty, LLC. ROAM MLS
- $160,0003 bd1 ba1.2k sqft4229 Eden St, New Orleans, LA 70125For SaleMLS ID #2519569, Shauna A Burrell, Argent Maison Realty LLC. ROAM MLS
- $160,0003 bd1 ba1.3k sqft2104 Lena Dr, Chalmette, LA 70043For SaleMLS ID #2570640, Amanda Craft Miller, Amanda Miller Realty, LLC. ROAM MLS
- $199,0003 bd2 ba1.5k sqft545 Esteban St, Arabi, LA 70032For SaleMLS ID #2552250, Tiffani Lynn Robin, Keller Williams Realty Service. ROAM MLS
- $194,0003 bd2 ba1.4k sqft6220 Kingston Ct, New Orleans, LA 70131For SaleMLS ID #2546233, Jacob D Freedman, FQR Realtors. ROAM MLS
