Beautifully Refreshed | Single-Family Charm | Double Potential
*Seller is offering $10,000 in concessions!*
Welcome to this charming, well-maintained home near the Fair Grounds. Currently configured as a single-family residence, this property offers the flexibility to convert back into a double, making it an excellent opportunity for homeowners and investors alike.
Recent improvements include a brand-new roof installed in October 2026, fresh exterior paint, plus electrical updates. New windows have been ordered for the entire property and are scheduled for installation. Featuring 3 bedrooms & 2 baths, at approximately 1,488 square feet of living space and three off-street parking spaces, this home combines practicality with versatility. The interior offers a wonderful canvas for personal touches and creative vision as it has been 100% primed.
Whether you're seeking a primary residence or exploring rental income potential, this home offers possibilities for both.
Don't miss this opportunity because it won't last long! Bring any offer!
For sale
$245,000
1649-51 Rousselin Dr, New Orleans, LA 70119
3beds
1,488sqft
Single Family Residence
Built in 1978
3,484 Square Feet Lot
$-- Zestimate®
$165/sqft
$-- HOA
What's special
Three off-street parking spacesCharming well-maintained homeFresh exterior paint
- 1 day
- 136
- 12
Zillow last checked:
Listing updated:
Listed by:
Mignon Simone Davis,
Keller Williams Realty NO 504-862-0100
Source: ROAM MLS,MLS#: 200QDM
Facts & features
Interior
Bedrooms & bathrooms
- Bedrooms: 3
- Bathrooms: 2
- Full bathrooms: 2
Bedroom
- Level: First
- Dimensions: 14'5" × 9'9"
Bedroom
- Level: First
- Dimensions: 12'0" × 11'0"
Bedroom
- Level: First
- Dimensions: 12'0" × 11'0"
Dining area
- Level: First
- Dimensions: 14'5" × 9'7"
Kitchen
- Level: First
- Dimensions: 15'10" × 11'0"
Heating
- Central
Cooling
- Central Air
Appliances
- Included: Gas Oven, Gas Range, Refrigerator, Gas Water Heater, Oven, Freezer
- Laundry: Gas Dryer Hookup, Washer Hookup, Inside
Features
- Breakfast Bar, No Interior Steps, Grab Bars in Shower or Tub, Shower/Tub Combo
- Flooring: Ceramic Tile, Linoleum, Vinyl
- Windows: Double Pane Windows
- Has fireplace: No
Interior area
- Total structure area: 3,270
- Total interior livable area: 1,488 sqft
Video & virtual tour
Property
Parking
- Total spaces: 3
- Parking features: Additional Parking, Accessible Parking, Driveway, Open, Off Street
- Has uncovered spaces: Yes
Features
- Levels: One
- Stories: 1
- Exterior features: Private Yard, Storage, Rain Gutters
- Fencing: Chain Link
Lot
- Size: 3,484 Square Feet
- Dimensions: 30 x 109
- Features: Back Yard
Details
- Additional structures: Shed(s)
- Parcel number: 1649ROUSSELINST
Construction
Type & style
- Home type: SingleFamily
- Architectural style: Ranch,Shotgun
- Property subtype: Single Family Residence
Materials
- Brick
- Foundation: Slab
- Roof: Shingle
Condition
- Year built: 1978
Utilities & green energy
- Electric: Circuit Breakers
- Sewer: Public Sewer
- Water: Public
- Utilities for property: Cable Available, Electricity Available, Electricity Connected, Natural Gas Available, Natural Gas Connected, Sewer Available, Sewer Connected, Water Available, Water Connected, Internet Available, Internet Connected
Community & HOA
Community
- Features: Curbs, Street Lights, Sidewalks
- Security: Carbon Monoxide Detector(s), Smoke Detector(s)
- Subdivision: Historic 7th Ward
HOA
- Has HOA: No
Location
- Region: New Orleans
Financial & listing details
- Price per square foot: $165/sqft
- Date on market: 11/7/2026
- Listing terms: 1031 Exchange,Cash,FHA
- Road surface type: Asphalt
Estimated market value
Not available
Estimated sales range
Not available
Not available
Price history
| Date | Event | Price |
|---|---|---|
| 11/12/2026 | Listed for sale | $245,000$165/sqft |
Source:  ROAM MLS #200QDM Report a problem | ||
Public tax history
Tax history is unavailable.
Monthly payment
Est. payment
Payment breakdown
Explore the cost of this home by adjusting the details. Changes won't be saved.Climate risks
Neighborhood: Seventh Ward
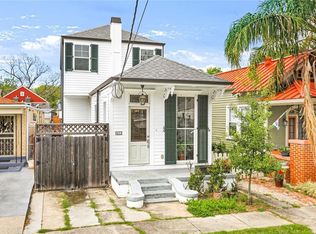
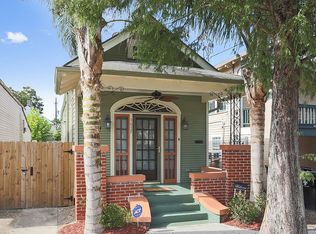
Similar homes
- $235,0002 bd2 ba1.2k sqft3323 Palmyra St, New Orleans, LA 70119For Sale
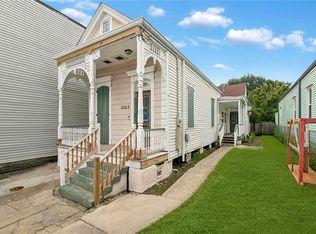
 MLS ID #2580856, Erik J Henning, The W Group Real Estate LLC. ROAM MLS
- $236,5003 bd2 ba1.7k sqft4563 Louisa St, New Orleans, LA 70126For Sale
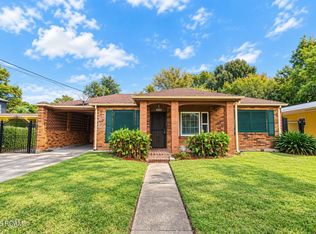 MLS ID #200OBH, Bonnie Buras, Commercial Banker TEC Belle Chasse. ROAM MLS
- $260,0003 bd2 ba1.3k sqft3018 Fern St, New Orleans, LA 70125For Sale
 MLS ID #2026018850, Krystal Stevens, Dream Home Realty. ROAM MLS
- $154,9002 bd2 ba923 sqft2444 Aubry St, New Orleans, LA 70119For Sale
 MLS ID #2566360, Lynda Depanicis, Shelnutt Real Estate Enterpris. ROAM MLS
- $242,5003 bd3 ba1.8k sqft4041 Fir Ct, Marrero, LA 70072For SaleMLS ID #200JZK, Jennifer Blanchard, KELLER WILLIAMS REALTY 4550100. ROAM MLS
- $240,0003 bd2 ba1.6k sqft2209 Athania Pkwy, Metairie, LA 70001For SaleMLS ID #200HWQ, Sandra K Bondi, NOLA Real Estate 4-U, LLC. ROAM MLS
- $269,0003 bd2 ba1.5k sqft5923 Franklin Ave, New Orleans, LA 70122For SaleMLS ID #2572778, Renae C Berthelot, Satsuma Property Management. ROAM MLS
- $247,5002 bd2 ba1.3k sqft649 Aris Ave, Metairie, LA 70005For SaleMLS ID #2569470, Sandy R Ward, RE/MAX Living. ROAM MLS
- $290,0003 bd3 ba1.5k sqft1262 Harrison Ave, New Orleans, LA 70122For SaleMLS ID #2516938, Chareen D Black, Compass Metro. ROAM MLS
- $269,0004 bd3 ba2.1k sqft5700 Albany Ct, New Orleans, LA 70131For SaleMLS ID #200MFH, Arnold Yoo, McEnery Residential, LLC (MCEN02). ROAM MLS
- $250,0004 bd3 ba1.7k sqft323 Terry Pkwy, Gretna, LA 70056For SaleMLS ID #2562008, Marlenia P Miller, Inwood Realty, LLC. ROAM MLS
- $190,0003 bd2 ba1.3k sqft7808 Hickman St, New Orleans, LA 70127For SaleMLS ID #200ERM, Roxana Batista-Gutierrez, Casa Realty Group LLC. ROAM MLS
- $220,0004 bd2 ba1.9k sqft508 Poplar Dr, Slidell, LA 70458For SaleMLS ID #2546537, B. J. Murphey, Compass Slidell. ROAM MLS
- $199,0003 bd3 ba1.2k sqft4320 Eastern St, New Orleans, LA 70122For SaleMLS ID #2026013052, Richard Spears, Prime Properties Realty Group, LLC. ROAM MLS
- $259,0003 bd2 ba1.2k sqft909 Athania Pkwy, Metairie, LA 70001For SaleMLS ID #2574866, Pauline A Eagan, KELLER WILLIAMS REALTY 4550100. ROAM MLS
- $199,9003 bd2 ba1.7k sqft6060 Curran Blvd, New Orleans, LA 70126For SaleMLS ID #200IGZ, Sarah L Katko, Crescent City Living, LLC. ROAM MLS
- $275,0002 bd1 ba1.3k sqft933 Orleans St #4, New Orleans, LA 70116For SaleMLS ID #200OGI, Micah C Loewenthal, Compass Historic. ROAM MLS
- $219,9003 bd1 ba1.1k sqft705 Faye Ave, Metairie, LA 70003For SaleMLS ID #200JYI, Erin S Helwig, RE/MAX Living. ROAM MLS
- $270,0003 bd2 ba1.7k sqft3804 James Dr, Metairie, LA 70003For SaleMLS ID #200MMR, Mary E Danna, KELLER WILLIAMS REALTY 4550100. ROAM MLS
