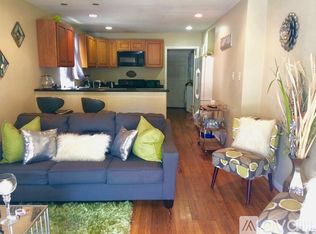
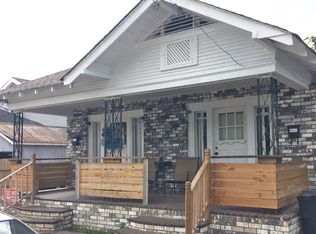
Prime Uptown location | Oversized lot | Endless potential. Don’t miss this Uptown gem in Marlyville/Fountainbleu! This charming 3BR/2BA home sits on one of the largest lots in the neighborhood, just one block off Carrollton Ave and near iconic Mardi Gras parade routes. Inside, you’ll find 1,304 sq ft of living space filled with original character, including 3 fireplaces, widened doorways, and walk-in showers for added comfort and accessibility. Enjoy relaxing on the front and side porches or entertaining in the spacious backyard with rear yard access, perfect for gatherings, crawfish boils, or quiet evenings outdoors. Central A/C & heat (approx. 5 yrs), roof (approx. 10 yrs), ceiling fans throughout, all appliances remain, porch lift installed, and off-street parking. Property is being sold AS IS, with no warranties or redhibition rights. A fantastic opportunity for buyers looking to renovate, invest, or create their dream home. May qualify for FHA 203(k) financing.
For sale
$260,000
3018 Fern St, New Orleans, LA 70125
3beds
1,304sqft
Single Family Residence, Residential
Built in 1920
10,454 Square Feet Lot
$-- Zestimate®
$199/sqft
$-- HOA
What's special
Original characterOff-street parkingWalk-in showersOversized lotFront and side porchesAll appliances remainCeiling fans throughout
- 6 days
- 141
- 5
Zillow last checked:
Listing updated:
Listed by:
Krystal Stevens,
Dream Home Realty 225-341-2108
Source: ROAM MLS,MLS#: 2026018850
Facts & features
Interior
Bedrooms & bathrooms
- Bedrooms: 3
- Bathrooms: 2
- Full bathrooms: 2
Rooms
- Room types: Bedroom, Primary Bedroom, Kitchen, Living Room
Primary bedroom
- Features: En Suite Bath, 2 Closets or More, Ceiling 9ft Plus, Ceiling Fan(s)
- Level: First
- Area: 227.15
- Width: 16.11
Bedroom 1
- Level: First
- Area: 183.4
- Dimensions: 14 x 13.1
Bedroom 2
- Level: First
- Area: 219.6
- Width: 12
Primary bathroom
- Features: Shower Only
Kitchen
- Features: Laminate Counters, Pantry
- Level: First
- Area: 132.21
Living room
- Level: First
- Area: 218.4
- Length: 12
Heating
- Central
Cooling
- Central Air, Ceiling Fan(s)
Appliances
- Included: Gas Stove Con, Dryer, Microwave, Range/Oven, Refrigerator, Gas Water Heater
- Laundry: Electric Dryer Hookup, Inside, Washer/Dryer Hookups
Features
- Ceiling 9'+
- Flooring: Ceramic Tile, Tile
- Doors: Storm Door(s)
- Attic: Attic Access,Storage
- Has fireplace: Yes
- Fireplace features: Decorative
Interior area
- Total structure area: 1,486
- Total interior livable area: 1,304 sqft
Property
Parking
- Total spaces: 2
- Parking features: 2 Cars Park, Off Street, Concrete
Accessibility
- Accessibility features: Handicap Exterior Provs, Handicap Interior Provs
Features
- Stories: 1
- Patio & porch: Porch
- Exterior features: Rain Gutters
- Fencing: Chain Link
Lot
- Size: 10,454 Square Feet
- Dimensions: 25' x 140' x 30' x 139'
- Features: Oversized Lot, Rear Yard Vehicle Access, Rectangular Lot, Shade Tree(s)
Details
- Parcel number: 716403011
- Special conditions: Standard
Construction
Type & style
- Home type: SingleFamily
- Architectural style: Shotgun
- Property subtype: Single Family Residence, Residential
Materials
- Wood Siding, Other, Frame
- Foundation: Block
- Roof: Composition
Condition
- Structural Changes - HVAC
- New construction: No
- Year built: 1920
Utilities & green energy
- Gas: Entergy
- Sewer: Public Sewer
- Water: Public
- Utilities for property: Cable Connected
Community & HOA
Community
- Security: Smoke Detector(s)
- Subdivision: Marlyville-fountainebleau
Location
- Region: New Orleans
Financial & listing details
- Price per square foot: $199/sqft
- Tax assessed value: $278,800
- Annual tax amount: $3,680
- Price range: $260K - $260K
- Date on market: 10/16/2026
- Listing terms: Cash,Conventional
Estimated market value
Not available
Estimated sales range
Not available
Not available
Price history
| Date | Event | Price |
|---|---|---|
| 10/16/2026 | Listed for sale | $260,000-1.9%$199/sqft |
Source:  ROAM MLS #2026018850 Report a problem ROAM MLS #2026018850 Report a problem | ||
| 10/1/2026 | Listing removed | $265,000$203/sqft |
Source: ROAM MLS #2026005862 Report a problem | ||
| 9/4/2026 | Price change | $265,000-11.7%$203/sqft |
Source: ROAM MLS #2026005862 Report a problem | ||
| 8/17/2026 | Price change | $300,000-3.2%$230/sqft |
Source: ROAM MLS #2026005862 Report a problem | ||
| 7/1/2026 | Price change | $310,000-1.6%$238/sqft |
Source: ROAM MLS #2026005862 Report a problem | ||
| 6/1/2026 | Price change | $315,000-1.6%$242/sqft |
Source: ROAM MLS #2026005862 Report a problem | ||
| 4/2/2026 | Listed for sale | $320,000-11.1%$245/sqft |
Source: ROAM MLS #2026005862 Report a problem | ||
| 1/1/2026 | Listing removed | $360,000$276/sqft |
Source: ROAM MLS #2025012286 Report a problem | ||
| 9/5/2025 | Price change | $360,000-7.7%$276/sqft |
Source: ROAM MLS #2025012286 Report a problem | ||
| 7/1/2025 | Listed for sale | $390,000$299/sqft |
Source: ROAM MLS #2025012286 Report a problem | ||
| 2/15/1990 | Sold | -- |
Source: Agent Provided Report a problem | ||
Public tax history
| Year | Property taxes | Tax assessment |
|---|---|---|
| 2026 | $3,680 +32.5% | $27,880 |
| 2025 | $2,776 -1.4% | $27,880 |
| 2024 | $2,817 -0.7% | $27,880 +3.4% |
| 2023 | $2,837 -21.7% | $26,970 +4.7% |
| 2022 | $3,625 -6.6% | $25,760 -4.5% |
| 2021 | $3,882 +44.7% | $26,970 +46.1% |
| 2020 | $2,684 -3.8% | $18,460 |
| 2019 | $2,789 +59.1% | $18,460 |
| 2018 | $1,753 | $18,460 |
| 2017 | $1,753 -1.8% | $18,460 +74.2% |
| 2016 | $1,786 +225.3% | $10,600 |
| 2015 | $549 | $10,600 |
| 2014 | $549 +1.8% | $10,600 -35% |
| 2013 | $539 | $16,310 |
| 2012 | -- | $16,310 +103.9% |
| 2011 | -- | $8,000 |
| 2010 | -- | $8,000 |
| 2009 | -- | $8,000 |
| 2007 | -- | $8,000 +111.6% |
| 2006 | -- | $3,780 |
| 2004 | -- | $3,780 +9.9% |
| 2002 | -- | $3,440 |
| 2001 | -- | $3,440 |
| 2000 | -- | $3,440 |
Find assessor info on the county website
Monthly payment
Est. payment
Payment breakdown
Explore the cost of this home by adjusting the details. Changes won't be saved.Climate risks
Neighborhood: Marlyville-Fontainebleau
Nearby schools
Schools provided by the listing agent
- District: Orleans Parish
Source: ROAM MLS. This data may not be complete. We recommend contacting the local school district to confirm school assignments for this home.

Similar homes
- $225,0003 bd2 ba1.4k sqft3814 Louisiana Avenue Pkwy, New Orleans, LA 70125For Sale
 MLS ID #2536057, Nicole Pellerin, The Pellerin Group NOLA LLC. GSREIN
 - $250,0002 bd2 ba1.2k sqft3323 Palmyra St, New Orleans, LA 70119For Sale
 MLS ID #2580856, Erik Henning, The W Group Real Estate LLC. GSREIN
 - $320,0003 bd2 ba1.7k sqft8519 Pritchard Pl, New Orleans, LA 70118For Sale

 MLS ID #2026014208, Mariah Beckwith, Goodwood Realty. ROAM MLS
 - $275,0002 bd2 ba955 sqft7902 Plum St #7902, New Orleans, LA 70118For Sale
 MLS ID #2582586, Chris Smith, Keller Williams Realty New Orleans. GSREIN
 - $245,0003 bd2 ba1.4k sqft3705 Fairmont Dr, New Orleans, LA 70122For SaleMLS ID #2579823, Stephen Ford, Burk Brokerage, LLC. GSREIN
- $350,0003 bd2 ba1.5k sqft5417 S Tonti St, New Orleans, LA 70125For SaleMLS ID #2567023, Simone Soignet, KELLER WILLIAMS REALTY 455-0100. GSREIN
- $265,0006 bd2 ba1.7k sqft8221-23 Apple St, New Orleans, LA 70118For SaleMLS ID #2563897, Laine Harper, Grady Harper, Inc.. GSREIN
- $359,0003 bd2 ba1.4k sqft4316 S Roman St, New Orleans, LA 70125For SaleMLS ID #2571096, Mary Dominach, Mirambell Realty. GSREIN
- $239,0004 bd2 ba1.7k sqft4125-27 Dhemecourt St, New Orleans, LA 70119For SaleMLS ID #2578649, Gabriella Francescon, REVE, REALTORS. GSREIN
- $305,0003 bd2 ba1.3k sqft829 N Cumberland St, Metairie, LA 70003For SaleMLS ID #2582350, April Brown, Hospitality Realty. GSREIN
- $270,0002 bd1 ba1k sqft2116 Neely St, Jefferson, LA 70121For SaleMLS ID #2574623, Chad Ghersanich, Epique Realty. GSREIN
- $295,0003 bd3 ba1.8k sqft2425 Terpsichore St, New Orleans, LA 70113For SaleMLS ID #2574529, Bennett Pourciau, Berkshire Hathaway HomeServices Preferred, REALTOR. GSREIN
- $248,0003 bd1 ba1k sqft614 Terrace St, Jefferson, LA 70121For SaleMLS ID #2026014791, Michael Borne, Borne2Sell Realty. ROAM MLS
- $275,0004 bd3 ba1.9k sqft1516 Gentilly Blvd, New Orleans, LA 70119For SaleMLS ID #2560300, Louis Williams, Keller Williams Realty Services. GSREIN
- $229,0003 bd2 ba1k sqft1739 Port St, New Orleans, LA 70117For SaleMLS ID #2026014525, Katie Baron Migues, Craft Realty. ROAM MLS
- $249,9992 bd2 ba1.1k sqft1509 N Derbigny St, New Orleans, LA 70116For SaleMLS ID #2559967, Nicole Pellerin, The Pellerin Group NOLA LLC. GSREIN
- $249,0003 bd2 ba1.2k sqft116 Elizabeth Ave, River Ridge, LA 70123For SaleMLS ID #2577400, Sandy Ward, RE/MAX Living. GSREIN
- $160,0003 bd1 ba1.2k sqft4229 Eden St, New Orleans, LA 70125For SaleMLS ID #2519569, Shauna Burrell, Argent Maison Realty LLC. GSREIN
- $259,9994 bd2 ba1.7k sqft2517-19 Laharpe St, New Orleans, LA 70119For SaleMLS ID #2573223, Nicole Pellerin, The Pellerin Group NOLA LLC. GSREIN
- $220,0003 bd2 ba1.4k sqft2313 N Johnson St, New Orleans, LA 70117For SaleMLS ID #2578707, Amanda Miller, Amanda Miller Realty, LLC. GSREIN
