Spacious double primary suite home boasting an exceptional layout, fresh paint throughout on a generous corner lot. The inviting main level features an open living area, and a cozy family room centered around a charming fireplace, perfect for gathering. For added flexibility, the downstairs also includes a separate, private living room, den, and formal dining area, offering unlimited potential for a home office or a bedroom alongside a convenient half bath for guests. Upstairs you will find two spacious primary bedrooms each a bathroom, walk in closet and new carpet. Step out to the backyard, with a covered patio designed for ultimate outdoor entertaining. The exterior is highly functional, offering abundant parking, detached garage/workshop, and rear yard access. With a brand-new HVAC system and a roof only 5 years old, this move in ready home provides total peace of mind. All in a X Flood Zone
For sale
$242,500
4041 Fir Ct, Marrero, LA 70072
3beds
1,811sqft
Single Family Residence
Built in 1977
5,662 Square Feet Lot
$277,900 Zestimate®
$134/sqft
$-- HOA
What's special
Rear yard accessAbundant parkingGenerous corner lotFresh paint throughoutNew carpetExceptional layoutCharming fireplace
- 2 hours
- 79
- 20
Zillow last checked:
Listing updated:
Listed by:
Jennifer Blanchard,
KELLER WILLIAMS REALTY 4550100 504-455-0100,
Hannah L Hakim,
KELLER WILLIAMS REALTY 4550100
Source: ROAM MLS,MLS#: 200JZK
Facts & features
Interior
Bedrooms & bathrooms
- Bedrooms: 3
- Bathrooms: 3
- Full bathrooms: 2
- 1/2 bathrooms: 1
Bedroom
- Description: new carpet
- Features: Walk-In Closet(s)
- Level: Second
- Area: 194.79 Square Feet
- Dimensions: 12.9x15.10
Bedroom
- Description: new carpet
- Features: Walk-In Closet(s)
- Level: Second
- Area: 184.22 Square Feet
- Dimensions: 15.10x12.20
Bedroom
- Level: First
- Area: 120.75 Square Feet
- Dimensions: 11.5x10.5
Kitchen
- Features: Bar
- Level: First
- Area: 71.71 Square Feet
- Dimensions: 10.10x7.10
Laundry
- Description: storage shelving
- Level: First
- Area: 70.04 Square Feet
- Dimensions: 10.3x6.8
Heating
- Central
Cooling
- Central Air, Ceiling Fan(s)
Appliances
- Included: Disposal, Dishwasher, Gas Range, Microwave, Oven
- Laundry: Main Level, Inside, Lower Level
Features
- Pantry, Walk-In Closet(s), Guest Suite
- Flooring: Carpet, Laminate, Wood
- Doors: French Doors
- Number of fireplaces: 1
- Fireplace features: Gas
Interior area
- Total structure area: 2,781
- Total interior livable area: 1,811 sqft
Video & virtual tour
Property
Parking
- Total spaces: 1
- Parking features: Detached Garage, Driveway
- Garage spaces: 1
- Has uncovered spaces: Yes
Features
- Levels: Two
- Stories: 2
- Exterior features: Private Yard, Rain Gutters
- Fencing: Wood
Lot
- Size: 5,662 Square Feet
- Dimensions: 55 x 100 x 55 x 100
- Features: Corner Lot
Details
- Additional structures: Garage(s), Workshop
- Parcel number: 0410001980
- Zoning: R-1A
- Special conditions: Standard
Construction
Type & style
- Home type: SingleFamily
- Architectural style: Traditional
- Property subtype: Single Family Residence
Materials
- HardiPlank Type
- Foundation: Slab
- Roof: Shingle
Condition
- Year built: 1977
Utilities & green energy
- Electric: Circuit Breakers, Net Meter
- Sewer: Public Sewer
- Water: Public
- Utilities for property: Cable Available, Electricity Available, Electricity Connected, Natural Gas Available, Natural Gas Connected, Sewer Available, Sewer Connected, Water Available, Water Connected
Community & HOA
Community
- Features: Playground, Sidewalks, Close to Medical Facility
- Subdivision: Kings Grant
HOA
- Has HOA: No
Location
- Region: Marrero
Financial & listing details
- Price per square foot: $134/sqft
- Tax assessed value: $165,200
- Annual tax amount: $1,187
- Date on market: 11/3/2026
- Listing terms: Cash,Conventional,FHA,USDA Loan,VA Loan
- Road surface type: Concrete
Estimated market value
$277,900
$245,000 - $311,000
$2,021/mo
Price history
| Date | Event | Price |
|---|---|---|
| 11/3/2026 | Listed for sale | $242,500$134/sqft |
Source:  ROAM MLS #200JZK Report a problem | ||
| 5/22/2015 | Sold | -- |
Source: ROAM MLS #2006761 Report a problem | ||
Public tax history
| Year | Property taxes | Tax assessment |
|---|---|---|
| 2025 | $1,187 +0.3% | $16,520 |
| 2024 | $1,184 -0.8% | $16,520 +2% |
| 2023 | $1,193 +2.5% | $16,200 |
| 2022 | $1,164 +5.8% | $16,200 |
| 2021 | $1,100 +2.2% | $16,200 |
| 2020 | $1,077 -4.7% | $16,200 |
| 2019 | $1,131 +6.6% | $16,200 |
| 2018 | $1,060 | $16,200 |
| 2017 | $1,060 +4% | $16,200 |
| 2016 | $1,019 +119.9% | $16,200 +40.7% |
| 2015 | $464 | $11,510 |
| 2014 | $464 | $11,510 |
| 2013 | -- | $11,510 |
| 2012 | -- | $11,510 +2% |
| 2011 | -- | $11,280 |
| 2010 | -- | $11,280 |
| 2009 | -- | $11,280 |
| 2008 | -- | $11,280 +31.5% |
| 2007 | -- | $8,580 |
| 2006 | -- | -- |
| 2005 | -- | -- |
| 2004 | -- | -- |
| 2003 | -- | -- |
| 2002 | -- | -- |
| 2001 | -- | -- |
| 2000 | -- | -- |
Find assessor info on the county website
Monthly payment
Est. payment
Payment breakdown
Explore the cost of this home by adjusting the details. Changes won't be saved.Climate risks
Neighborhood: 70072
Similar homes
- $249,9003 bd2 ba1.8k sqft1609 Celtic Dr, Marrero, LA 70072For Sale
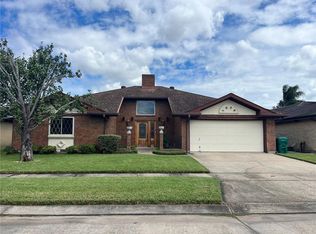
 MLS ID #2581766, Thelma P Miller, C-21 Richard Berry & Assoc,Inc. ROAM MLS
- $259,9003 bd2 ba1.5k sqft1704 Caitlin Ct, Marrero, LA 70072For Sale
 MLS ID #200IMJ, Peter L Cannizzaro, Cannizzaro Realty, Appraisals. ROAM MLS
- $239,0004 bd2 ba1.7k sqft1728 Longbridge Dr, Marrero, LA 70072For Sale
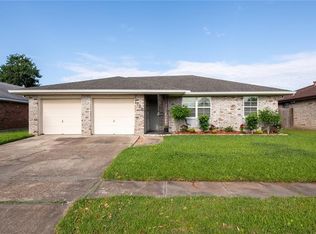 MLS ID #2560852, Carolyn A Mangham, Talbot Historic Properties. ROAM MLS
- $249,9003 bd2 ba1.5k sqft1340 Gaudet Dr, Marrero, LA 70072For Sale
 MLS ID #2580172, Kenneth P Ackermann, NOLA Living Realty. ROAM MLS
- $230,0004 bd2 ba2.1k sqft4501 15th St, Marrero, LA 70072For SaleMLS ID #2577018, Nycholl M Miller, NOLA Living Realty. ROAM MLS
- $269,9004 bd3 ba1.8k sqft4000 Cottonwood Dr, Marrero, LA 70072For SaleMLS ID #2569605, Feras A Ayyad, NOLA Living Realty. ROAM MLS
- $265,0003 bd2 ba1.6k sqft541 Allo Ave, Marrero, LA 70072For SaleMLS ID #200JPA, Luan T Vo, Century 21 J. Carter & Company. ROAM MLS
- $249,9005 bd3 ba1.9k sqft4100 13th St, Marrero, LA 70072For SaleMLS ID #2577081, James R Harvey, Generations Realty Group, LLC. ROAM MLS
- $239,9003 bd2 ba1.8k sqft5113 Eden Roc Dr, Marrero, LA 70072For SaleMLS ID #2582108, Ellen J Boykin, Arbor and Bloom Realty Co., LLC. ROAM MLS
- $234,0004 bd3 ba1.6k sqft1616 Norwood Dr, Marrero, LA 70072For SaleMLS ID #2581888, Patricia A Motley, United Real Estate Partners. ROAM MLS
- $249,0003 bd2 ba1.6k sqft5236 Richland Dr, Marrero, LA 70072For SaleMLS ID #2581160, Stephanie J Mascaro, 1 Percent Lists. ROAM MLS
- $259,9004 bd3 ba2.1k sqft6113 Victorian Dr, Marrero, LA 70072For SaleMLS ID #2569704, Karen L Calamia, Homesmart Realty South - Metairie. ROAM MLS
- $220,0003 bd2 ba1.5k sqft5117 Woodcrest Dr, Marrero, LA 70072For SaleMLS ID #2537396, Sandra M Rousselle, 1 Percent Lists. ROAM MLS
- $258,0003 bd2 ba1.5k sqft5305 Richland Dr, Marrero, LA 70072For SaleMLS ID #2574033, Cheryl B Drendel, Watermark Realty, LLC. ROAM MLS
- $294,9004 bd3 ba2.4k sqft5012 Highland Dr, Marrero, LA 70072For SaleMLS ID #200JQO, Gary J Lee, Gulf South Real Estate Solutio. ROAM MLS
- $245,0004 bd3 ba2.3k sqft1549 Curtis St, Harvey, LA 70058For SaleMLS ID #2552227, Kimberly R Silva, Homesmart Realty South - Metairie. ROAM MLS
- $220,0003 bd2 ba1.4k sqft428 Avenue G, Marrero, LA 70072For SaleMLS ID #2577286, Michelle L Thayer, Newfield Realty Group Inc.. ROAM MLS
- $215,0003 bd2 ba1.4k sqft1132 Farrington Dr, Marrero, LA 70072For SaleMLS ID #200EVM, Luke D Jones, REMAX N.O. Properties. ROAM MLS
- $227,0004 bd4 ba1.8k sqft6305 Belle Terre Rd, Marrero, LA 70072For SaleMLS ID #2571657, Roxana Batista-Gutierrez, Casa Realty Group LLC. ROAM MLS
