Welcome home! This very spacious 4BR/2BA home is located in Woodmere Subdivision, a quiet, established neighborhood with convenient access to local shopping, schools, and everyday amenities. This is a structurally sound home with a solid raised foundation. It features new solar panels and a brand-new heat pump system for energy efficiency and lower utility costs. Inside, you’ll find a formal living room, den, kitchen and dining area, and a large California room that provides flexible space for gatherings, hobbies, additional living area or whatever you can dream up. The primary features an ensuite and there are three spacious additional bedrooms and an additional bath. The fully fenced yard offers privacy and space to enjoy the outdoors, and the covered back patio is ideal for relaxing or entertaining. This home is a fabulous opportunity for buyers who want a well-built home in a strong location with room to personalize.
For sale
Price cut: $5K (5/9)
$245,000
2417 Tattersall Dr, Harvey, LA 70058
4beds
2,127sqft
:
Get pre-qualified$1,611/mo
Single Family Residence, Residential
Built in 1978
6,098 Square Feet Lot
$-- Zestimate®
$115/sqft
$-- HOA
What's special
Three spacious additional bedroomsKitchen and dining area
- 158 days |
- 351 |
- 8 |
Zillow last checked:
Listing updated:
Listed by:
Andrea St. Germain,
eXp Realty 225-412-9982
Source: ROAM MLS,MLS#: 2026003439
Facts & features
Interior
Bedrooms & bathrooms
- Bedrooms: 4
- Bathrooms: 2
- Full bathrooms: 2
Rooms
- Room types: Bathroom, Primary Bathroom, Bedroom, Primary Bedroom, Breakfast Room, Family Room, Foyer, Kitchen, Living Room, Sunroom
Primary bedroom
- Features: En Suite Bath
- Level: First
- Area: 144
- Dimensions: 12 x 12
Bedroom 1
- Level: First
- Area: 132
- Dimensions: 11 x 12
Bedroom 2
- Level: First
- Area: 132
- Dimensions: 11 x 12
Bedroom 3
- Level: First
- Area: 132
- Dimensions: 11 x 12
Primary bathroom
- Features: Walk-In Closet(s)
- Level: First
- Area: 40
- Dimensions: 5 x 8
Bathroom 1
- Level: First
- Area: 40
- Dimensions: 5 x 8
Family room
- Level: First
- Area: 144
- Dimensions: 12 x 12
Kitchen
- Level: First
- Area: 150
- Dimensions: 10 x 15
Living room
- Level: First
- Area: 240
- Dimensions: 12 x 20
Heating
- Heat Pump
Cooling
- Heat Pump, Ceiling Fan(s)
Appliances
- Included: Dishwasher, Disposal, Range/Oven, Refrigerator
- Laundry: Laundry Room, Electric Dryer Hookup, Washer Hookup
Features
- Attic: Attic Access
- Number of fireplaces: 1
- Fireplace features: Gas Log
Interior area
- Total structure area: 2,859
- Total interior livable area: 2,127 sqft
Video & virtual tour
Property
Parking
- Total spaces: 2
- Parking features: 2 Cars Park, Attached, Garage, Driveway, Garage Door Opener
- Has attached garage: Yes
Features
- Stories: 1
- Patio & porch: Deck, Covered, Porch, Patio
- Fencing: Full,Wood
Lot
- Size: 6,098 Square Feet
- Dimensions: 62 x 100 x 62 x 100
- Features: Rectangular Lot, Landscaped
Details
- Additional structures: Storage
- Parcel number: 0400000032
Construction
Type & style
- Home type: SingleFamily
- Architectural style: Traditional
- Property subtype: Single Family Residence, Residential
Materials
- Brick Siding, Frame
- Foundation: Slab
- Roof: Composition
Condition
- New construction: No
- Year built: 1978
Utilities & green energy
- Gas: Other
- Sewer: Public Sewer
- Water: Public
Community & HOA
Community
- Subdivision: Woodmere
Location
- Region: Harvey
Financial & listing details
- Price per square foot: $115/sqft
- Tax assessed value: $161,500
- Annual tax amount: $2,120
- Price range: $245K - $245K
- Date on market: 2/26/2026
- Listing terms: Bond for Deed,Cash,Conventional,FHA,FMHA/Rural Dev,Lease Purchase,Owner Will Carry,VA Loan
Estimated market value
Not available
Estimated sales range
Not available
Not available
Price history
| Date | Event | Price |
|---|---|---|
| 5/9/2026 | Price change | $245,000-2%$115/sqft |
Source:  ROAM MLS #2026003439 Report a problem ROAM MLS #2026003439 Report a problem | ||
| 2/26/2026 | Listed for sale | $250,000+42.9%$118/sqft |
Source: ROAM MLS #2026003439 Report a problem | ||
| 7/24/2023 | Sold | -- |
Source:  GSREIN #2399056 Report a problem GSREIN #2399056 Report a problem | ||
| 7/10/2023 | Pending sale | $175,000$82/sqft |
Source: GSREIN #2399056 Report a problem | ||
| 6/23/2023 | Contingent | $175,000$82/sqft |
Source: GSREIN #2399056 Report a problem | ||
| 6/20/2023 | Listed for sale | $175,000$82/sqft |
Source: GSREIN #2399056 Report a problem | ||
| 6/13/2023 | Contingent | $175,000$82/sqft |
Source: GSREIN #2399056 Report a problem | ||
| 6/13/2023 | Listed for sale | $175,000$82/sqft |
Source: GSREIN #2399056 Report a problem | ||
Public tax history
| Year | Property taxes | Tax assessment |
|---|---|---|
| 2024 | $2,120 | $16,150 +125.9% |
| 2023 | -- | $7,150 |
| 2022 | -- | $7,150 |
| 2021 | -- | $7,150 |
| 2020 | -- | $7,150 |
| 2019 | -- | $7,150 |
| 2018 | -- | $7,150 |
| 2017 | -- | $7,150 |
| 2016 | -- | $7,150 |
| 2015 | -- | $7,150 |
| 2014 | -- | $7,150 |
| 2013 | -- | $7,150 |
| 2012 | -- | $7,150 |
| 2011 | -- | $7,150 |
| 2010 | -- | $7,150 |
| 2009 | -- | $7,150 |
| 2008 | -- | $7,150 |
| 2007 | -- | $7,150 |
| 2006 | -- | -- |
| 2005 | -- | -- |
| 2004 | -- | -- |
| 2003 | -- | -- |
| 2002 | -- | -- |
| 2001 | -- | -- |
| 2000 | -- | -- |
Find assessor info on the county website
Monthly payment
Est. payment
Payment breakdown
Explore the cost of this home by adjusting the details. Changes won't be saved.Climate risks
Neighborhood: 70058
Nearby schools
GreatSchools rating
- 4/10Woodmere Elementary SchoolGrades: PK-8Distance: 0.8 mi
- 2/10John Ehret High SchoolGrades: 9-12Distance: 1.3 mi
Schools provided by the listing agent
- District: Jefferson Parish
Source: ROAM MLS. This data may not be complete. We recommend contacting the local school district to confirm school assignments for this home.
- $227,500-- bd-- ba-- sqft2421 Tattersall Dr, Harvey, LA 70058Off Market
- $229,400-- bd-- ba-- sqft2413 Tattersall Dr, Harvey, LA 70058Off Market
- $225,500-- bd-- ba-- sqft2416 Lynnbrook Dr, Harvey, LA 70058Off Market
- $238,6004 bd2 ba1.8k sqft2420 Lynnbrook Dr, Harvey, LA 70058Off Market

- $274,7004 bd2 ba1.8k sqft2412 Lynnbrook Dr, Harvey, LA 70058Off Market
- $--3 bd2 ba1.8k sqft2425 Tattersall Dr, Harvey, LA 70058Sold
- $227,000-- bd-- ba-- sqft2409 Tattersall Dr, Harvey, LA 70058Off Market
- $243,800-- bd-- ba-- sqft2424 Lynnbrook Dr, Harvey, LA 70058Off Market
A local agent can set up tours, give advice and negotiate with sellers.
Similar homes
- $249,9003 bd2 ba1.5k sqft4041 N Indigo Dr, Harvey, LA 70058For Sale
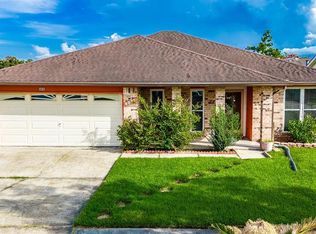
 MLS ID #2518225, Bianca Bonilla, Compass Kenner. GSREIN
 - $240,0003 bd2 ba1.3k sqft1920 Hampton Dr, Harvey, LA 70058For Sale
 MLS ID #2561609, Kathryn Wilson, Snap Realty. GSREIN
 - $250,0003 bd2 ba1.5k sqft2265 Killington Dr, Harvey, LA 70058For Sale
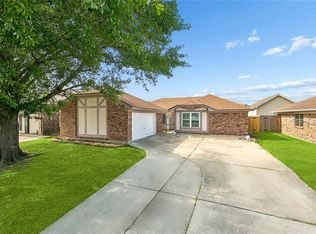 MLS ID #2554030, Trang Nguyen, ARMSTRONG REALTY. GSREIN
 - $209,0003 bd2 ba1.5k sqft4236 Lac Bienville Dr, Harvey, LA 70058For Sale
 MLS ID #2569738, April Brown, Hospitality Realty. GSREIN
 - $242,0004 bd2 ba2.1k sqft1401 Avenue C, Marrero, LA 70072For SaleMLS ID #2540925, Scott Giunta, Freret Realty. GSREIN
- $250,0004 bd3 ba1.7k sqft323 Terry Pkwy, Gretna, LA 70056For SaleMLS ID #2562008, Marlenia Miller, Inwood Realty, LLC. GSREIN
- $230,0003 bd2 ba1.3k sqft1008 Curtis St, Harvey, LA 70058For SaleMLS ID #2561107, Sandra Rousselle, 1 Percent Lists. GSREIN
- $239,9004 bd2 ba1.6k sqft2749 Blanche St, Marrero, LA 70072For SaleMLS ID #2554474, David Ernst, Keller Williams Realty New Orleans. GSREIN
- $225,0004 bd2 ba1.7k sqft1841 Burnley Dr, Marrero, LA 70072For SaleMLS ID #2569324, Catrina Coleman, Realty One Group Immobilia. GSREIN
- $249,0003 bd2 ba1.3k sqft5212 Eden Roc Dr, Marrero, LA 70072For SaleMLS ID #2536134, Nicole Herrington-Loup, Compass Kenner. GSREIN
- $229,0004 bd2 ba2.1k sqft4501 15th St, Marrero, LA 70072For SaleMLS ID #2531893, Nycholl Miller, NOLA Living Realty. GSREIN
- $245,0003 bd3 ba2k sqft392 Westmeade Dr, Gretna, LA 70056For SaleMLS ID #2525559, Paulette Carter, C-21 Richard Berry & Assoc,Inc. GSREIN
- $257,5004 bd3 ba2.3k sqft3690 Plymouth Pl, New Orleans, LA 70131For SaleMLS ID #2568445, Lito Dominguez, Compass Westbank. GSREIN
- $176,0003 bd2 ba1.6k sqft3101 Primwood Dr, Harvey, LA 70058For SaleMLS ID #2529015, Nicole Flot, Universal Care Realty. GSREIN
- $239,0003 bd2 ba1.3k sqft1207 Kepler St, Gretna, LA 70053For Sale By Owner
- $275,0004 bd2 ba1.7k sqft332 Westmeade Dr, Gretna, LA 70056For SaleMLS ID #2564485, Rickey Bolton Jr., Service 1st Real Estate. GSREIN
- $274,9003 bd2 ba1.5k sqft2549 Foliage Dr, Marrero, LA 70072For SaleMLS ID #2563339, Timothy Guillot, WayMaker Realty, LLC. GSREIN
- $249,9003 bd2 ba1.6k sqft203 Broad St, Belle Chasse, LA 70037For SaleMLS ID #2562022, Amanda Miller, Amanda Miller Realty, LLC. GSREIN
- $250,0003 bd2 ba1.5k sqft5125 Lee Pl, Marrero, LA 70072For SaleMLS ID #2554135, Linda Nguyen, ARMSTRONG REALTY. GSREIN
- $263,9003 bd3 ba2.1k sqft136 Linda Ct, Gretna, LA 70053For SaleMLS ID #2525395, Luke Jones, REMAX N.O. Properties. GSREIN
