ONLY 7 YEARS YOUNG! Beautifully maintained 3 bedroom, 2 full bath DSLD home located in the established Pelican Bay Subdivision! Built in 2019, Open floor plan with spacious living and dining areas, beautiful LVP & Tile flooring, crown molding, and a faux fireplace. Granite countertops, plenty of cabinet space and spacious breakfast bar. Enjoy the benefits of energy efficient construction, a tankless water heater, and energy efficient appliances. The spacious primary suite with custom built closet. Fully fenced backyard provides plenty of room for outdoor entertaining, gardening, or simply relaxing. Additional features include a two-car attached garage, covered front entry, and attractive brick exterior. Well-maintained and move-in ready! Why wait for new construction when you can enjoy a beautiful home that's only 7 years young? Owner occupied please give 24 hours noticed for showings.
For sale
$299,000
4713 Ames Blvd, Marrero, LA 70072
3beds
1,424sqft
Single Family Residence
Built in 2019
5,662 Square Feet Lot
$296,700 Zestimate®
$210/sqft
$-- HOA
What's special
Two-car attached garageAttractive brick exteriorTankless water heaterGranite countertopsEnergy efficient appliancesCovered front entrySpacious breakfast bar
- 7 days
- 268
- 37
Likely to sell faster than
Zillow last checked:
Listing updated:
Listed by:
Lisa T Nguyen,
ARMSTRONG REALTY 504-220-6562
Source: ROAM MLS,MLS#: 200JYJ
Facts & features
Interior
Bedrooms & bathrooms
- Bedrooms: 3
- Bathrooms: 2
- Full bathrooms: 2
Primary bedroom
- Level: First
- Area: 168.75 Square Feet
- Dimensions: 13'6" x 12'6"
Bedroom
- Level: First
- Area: 110 Square Feet
- Dimensions: 10'0" x 11'0"
Bedroom
- Level: First
- Area: 125 Square Feet
- Dimensions: 10'0" x 12'6"
Dining area
- Level: First
- Area: 123.5 Square Feet
- Dimensions: 13'0" x 9'6"
Garage
- Level: First
- Area: 399.75 Square Feet
- Dimensions: 19'6" x 20'6"
Kitchen
- Level: First
- Area: 162.5 Square Feet
- Dimensions: 13'0" x 12'6"
Living room
- Level: First
- Area: 232.5 Square Feet
- Dimensions: 15'6" x 15'0"
Patio
- Level: First
- Area: 60 Square Feet
- Dimensions: 15'0" x 4'0"
Heating
- Central
Cooling
- Central Air
Appliances
- Included: Electric Oven, Electric Range, Tankless Water Heater, Electric Stove Connection
- Laundry: Electric Dryer Hookup, Washer Hookup
Features
- Double Vanity, Entrance Foyer, Kitchen Island, Pantry, Smart Thermostat, Storage, Walk-In Closet(s), High Ceilings, Crown Molding, Garden Tub
- Flooring: Luxury Vinyl, Plank, Tile
- Windows: Double Pane Windows
- Number of fireplaces: 1
- Fireplace features: Electric
Interior area
- Total interior livable area: 1,424 sqft
Video & virtual tour
Property
Parking
- Total spaces: 196206
- Parking features: Attached Garage, Concrete, Garage Door Opener, Garage Faces Front
- Garage spaces: 196206
Features
- Levels: One
- Stories: 1
- Exterior features: Private Yard, Storage
- Fencing: Wood
Lot
- Size: 5,662 Square Feet
- Dimensions: 65 x 90
- Features: Back Yard
Details
- Additional structures: Shed(s), Storage
- Parcel number: 0430009344AA
- Zoning: R-1
Construction
Type & style
- Home type: SingleFamily
- Architectural style: Ranch
- Property subtype: Single Family Residence
Materials
- Brick, Vinyl Siding
- Foundation: Slab
- Roof: Shingle
Condition
- Year built: 2019
- Major remodel year: 2019
Details
- Builder model: NORMAN III
- Builder name: DSLD, LLC
Utilities & green energy
- Electric: Circuit Breakers
- Sewer: Public Sewer
- Water: Public
- Utilities for property: Electricity Available, Water Connected
Green energy
- Energy efficient items: Appliances, HVAC, Insulation, Lighting, Water Heater, Windows
Community & HOA
Community
- Security: Carbon Monoxide Detector(s), Smoke Detector(s)
- Subdivision: Pelican Bay
HOA
- Has HOA: No
Location
- Region: Marrero
Financial & listing details
- Price per square foot: $210/sqft
- Tax assessed value: $187,100
- Annual tax amount: $1,476
- Date on market: 11/3/2026
- Road surface type: Asphalt
Estimated market value
$296,700
$282,000 - $312,000
$2,206/mo
Price history
| Date | Event | Price |
|---|---|---|
| 11/3/2026 | Listed for sale | $299,000+3.1%$210/sqft |
Source:  ROAM MLS #200JYJ Report a problem | ||
| 12/18/2025 | Listing removed | $290,000$204/sqft |
Source:  GSREIN #2507664 Report a problem | ||
| 6/18/2025 | Listed for sale | $290,000-8.5%$204/sqft |
Source: GSREIN #2507664 Report a problem | ||
| 8/16/2023 | Listing removed | -- |
Source: GSREIN #2400052 Report a problem | ||
| 6/20/2023 | Listed for sale | $317,000$223/sqft |
Source: GSREIN #2400052 Report a problem | ||
| 6/5/2019 | Sold | -- |
Source: ROAM MLS #2190998 Report a problem | ||
Public tax history
| Year | Property taxes | Tax assessment |
|---|---|---|
| 2025 | $1,476 +0.3% | $18,710 |
| 2024 | $1,471 -4.3% | $18,710 |
| 2023 | $1,537 +2.5% | $18,710 |
| 2022 | $1,500 +5.8% | $18,710 |
| 2021 | $1,418 +2.2% | $18,710 |
| 2020 | $1,388 | $18,710 |
Find assessor info on the county website
Monthly payment
Est. payment
Payment breakdown
Explore the cost of this home by adjusting the details. Changes won't be saved.Climate risks
Neighborhood: 70072
Similar homes
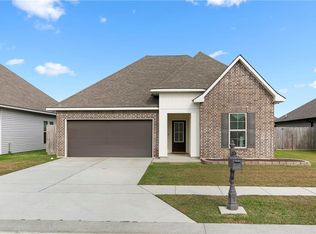
- $315,0003 bd2 ba1.6k sqft2637 Watergate Way, Marrero, LA 70072For Sale
 MLS ID #2572613, Brandon K Roberson, Epique Inc. ROAM MLS
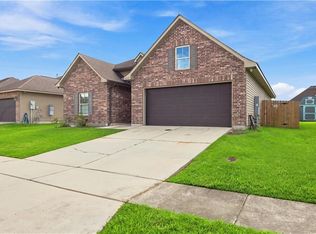
- $279,0003 bd2 ba1.4k sqft2669 Sea Shore Dr, Marrero, LA 70072For Sale
 MLS ID #200IWK, Brittney Bruskotter, Royal Krewe Realty. ROAM MLS
- $314,9003 bd2 ba1.3k sqft2600 Bayou Chene Dr, Marrero, LA 70072For Sale
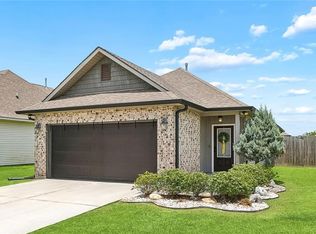 MLS ID #2568900, Robin M Lamarque, Lamarque Realty LLC. ROAM MLS
- $268,9003 bd2 ba1.5k sqft4422 Bay View Dr, Marrero, LA 70072For Sale
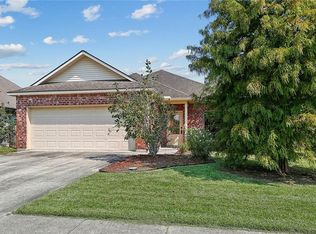 MLS ID #2575161, Stacey B Perreira, NOLA's Essential Property, LLC. ROAM MLS
- $275,0003 bd2 ba1.5k sqft2737 Pin Oak Dr, Marrero, LA 70072For SaleMLS ID #2580861, Lindy C Schexnayder, NOLA Living Realty. ROAM MLS
- $275,0003 bd2 ba1.6k sqft2728 Chenier St, Marrero, LA 70072For SaleMLS ID #2582653, David M Claus, Century 21 J. Carter & Company. ROAM MLS
- $244,0003 bd2 ba1.3k sqft2740 Acorn St, Marrero, LA 70072For SaleMLS ID #2562496, Gina Z Horridge, Sound Realty LLC. ROAM MLS
- $271,0003 bd2 ba1.4k sqft2664 Cedar Creek St, Marrero, LA 70072For SaleMLS ID #2568367, Elizabeth Lynn Strohmeyer, Keller Williams Realty New Orleans. ROAM MLS
- $269,9003 bd2 ba1.5k sqft2549 Foliage Dr, Marrero, LA 70072For SaleMLS ID #2563339, Timothy J Guillot, WayMaker Realty, LLC. ROAM MLS
- $242,5003 bd3 ba1.8k sqft4041 Fir Ct, Marrero, LA 70072For SaleMLS ID #200JZK, Jennifer Blanchard, KELLER WILLIAMS REALTY 4550100. ROAM MLS
- $219,9993 bd2 ba1.9k sqft2605 Carrie Ln, Marrero, LA 70072For SaleMLS ID #2569809, Stephanie J Mascaro, 1 Percent Lists. ROAM MLS
- $225,0004 bd2 ba1.6k sqft2749 Blanche St, Marrero, LA 70072For SaleMLS ID #2578962, David B Ernst, Keller Williams Realty New Orleans. ROAM MLS
- $359,9003 bd3 ba2k sqft2836 Quinn Dr, Marrero, LA 70072For SaleMLS ID #2574400, Andi B Knox, Knox Real Estate Group. ROAM MLS
- $189,0004 bd2 ba1.3k sqft3960 Mount Arbois Dr, Marrero, LA 70072For SaleMLS ID #200HZU, Gary A Marshall, Compass Westbank. ROAM MLS
- $265,0004 bd2 ba1.8k sqft3924 Post Dr, Harvey, LA 70058For SaleMLS ID #200MSR, Rickey Bolton Jr, Service 1st Real Estate. ROAM MLS
- $214,0004 bd2 ba1.4k sqft5180 Mount Shasta Ln, Marrero, LA 70072For SaleMLS ID #2550729, Amanda M Lataxes, Blue Heron Realty. ROAM MLS
- $225,0003 bd2 ba1k sqft6148 Adam Dr, Marrero, LA 70072For SaleMLS ID #2026002203, Bessy Manzanares, Keller Williams Realty Premier Partners. ROAM MLS
- $285,0004 bd2 ba1.4k sqft300 Faye Ave, Metairie, LA 70003For SaleMLS ID #200ORJ, Gary V Anderson, FQR Realtors. ROAM MLS
- $299,9993 bd3 ba1.3k sqft834 Canton St, Jefferson, LA 70121For SaleMLS ID #200JWC, Shawn M Lemoine, 1 Percent Lists United. ROAM MLS
- $299,9003 bd2 ba1.8k sqft6413 Schouest St, Metairie, LA 70003AuctionMLS ID #200ORS, Brittany E Picolo, Keller Williams Realty New Orleans. ROAM MLS
