Welcome home to this beautifully renovated two-story gem that is truly move-in ready! Featuring stunning new flooring throughout, an updated kitchen with modern finishes, and beautifully remodeled bathrooms, this home offers style and comfort at every turn. The spacious foyer creates a grand first impression, while the desirable downstairs master suite provides convenience and privacy. With thoughtful upgrades and all the bells and whistles, this home is designed for both everyday living and entertaining. Don't miss the opportunity to own this exceptional property—come make this beauty your new home today!
Active
$315,000
9600 Carter St, New Orleans, LA 70127
5beds
2,550sqft
Single Family Residence
Built in 1970
5,401 Square Feet Lot
$309,600 Zestimate®
$124/sqft
$-- HOA
What's special
Beautifully renovated two-story gemBeautifully remodeled bathroomsStunning new flooring throughout
- 140 days
- 173
- 25
Zillow last checked:
Listing updated:
Listed by:
Lisa Videau 504-296-1620,
Inwood Realty, LLC 504-468-9335
Source: GSREIN,MLS#: 2558052
Facts & features
Interior
Bedrooms & bathrooms
- Bedrooms: 5
- Bathrooms: 4
- Full bathrooms: 4
Primary bedroom
- Description: Flooring: Laminate,Simulated Wood
- Level: Second
- Dimensions: 19 x 14
Bedroom
- Description: Flooring: Laminate,Simulated Wood
- Level: First
- Dimensions: 14 x 13.3
Bedroom
- Description: Flooring: Laminate,Simulated Wood
- Level: First
Bedroom
- Description: Flooring: Laminate,Simulated Wood
- Level: First
- Dimensions: 14 x 8
Bedroom
- Description: Flooring: Laminate,Simulated Wood
- Level: Second
- Dimensions: 22.8 x 11.4
Dining room
- Description: Flooring: Laminate,Simulated Wood
- Level: First
- Dimensions: 12.8 x 7.4
Kitchen
- Description: Flooring: Laminate,Simulated Wood
- Level: First
- Dimensions: 10.6 x 10.7
Living room
- Description: Flooring: Laminate,Simulated Wood
- Level: First
- Dimensions: 17.3 x 16
Heating
- Has Heating (Unspecified Type)
Cooling
- 1 Unit
Appliances
- Included: Oven, Range
- Laundry: Washer Hookup, Dryer Hookup
Features
- Ceiling Fan(s), Granite Counters
- Has fireplace: No
- Fireplace features: None
Interior area
- Total structure area: 2,950
- Total interior livable area: 2,550 sqft
Property
Parking
- Total spaces: 2
- Parking features: Two Spaces
Features
- Levels: Two
- Stories: 2
Lot
- Size: 5,401 Square Feet
- Dimensions: 109 x 53 x 109 x 55
- Features: Corner Lot, City Lot, Rectangular Lot
Details
- Parcel number: 39W002829
- Special conditions: None
Construction
Type & style
- Home type: SingleFamily
- Architectural style: Traditional
- Property subtype: Single Family Residence
Materials
- Brick, Stucco
- Foundation: Slab
- Roof: Shingle
Condition
- Excellent
- Year built: 1970
Utilities & green energy
- Sewer: Public Sewer
- Water: Public
Community & HOA
HOA
- Has HOA: No
Location
- Region: New Orleans
Financial & listing details
- Price per square foot: $124/sqft
- Tax assessed value: $109,000
- Annual tax amount: $1,439
- Date on market: 6/3/2026
Estimated market value
$309,600
$294,000 - $325,000
$2,791/mo
Price history
| Date | Event | Price |
|---|---|---|
| 6/4/2026 | Listed for sale | $315,000+128.3%$124/sqft |
Source:  GSREIN #2558052 Report a problem GSREIN #2558052 Report a problem | ||
| 8/1/2022 | Sold | -- |
Source: GSREIN #2332608 Report a problem | ||
| 5/11/2022 | Listed for sale | $138,000-6.8%$54/sqft |
Source: GSREIN #2332608 Report a problem | ||
| 5/2/2022 | Listing removed | -- |
Source: GSREIN #2332608 Report a problem | ||
| 4/26/2022 | Price change | $148,000-0.7%$58/sqft |
Source: GSREIN #2332608 Report a problem | ||
| 4/15/2022 | Price change | $149,000-6.3%$58/sqft |
Source: GSREIN #2332608 Report a problem | ||
| 4/11/2022 | Price change | $159,000-0.6%$62/sqft |
Source: GSREIN #2332608 Report a problem | ||
| 3/28/2022 | Price change | $160,000-0.6%$63/sqft |
Source: GSREIN #2332608 Report a problem | ||
| 3/21/2022 | Price change | $161,000-0.6%$63/sqft |
Source: GSREIN #2332608 Report a problem | ||
| 3/16/2022 | Price change | $162,000-6.4%$64/sqft |
Source: GSREIN #2332608 Report a problem | ||
| 3/7/2022 | Price change | $173,000-0.6%$68/sqft |
Source: GSREIN #2332608 Report a problem | ||
| 3/2/2022 | Price change | $174,000-0.6%$68/sqft |
Source: GSREIN #2332608 Report a problem | ||
| 2/9/2022 | Listed for sale | $175,000$69/sqft |
Source: GSREIN #2332608 Report a problem | ||
Public tax history
| Year | Property taxes | Tax assessment |
|---|---|---|
| 2026 | $1,439 | $10,900 |
| 2025 | $1,439 -1.5% | $10,900 |
| 2024 | $1,460 -37.4% | $10,900 -31.9% |
| 2023 | $2,331 +8.6% | $16,000 +4.9% |
| 2022 | $2,146 -6.8% | $15,250 -4.7% |
| 2021 | $2,303 | $16,000 |
| 2020 | -- | $16,000 |
| 2019 | $2,417 | $16,000 |
| 2018 | $2,417 | $16,000 |
| 2017 | $2,417 -1.9% | $16,000 |
| 2016 | $2,465 +1.5% | $16,000 +7.4% |
| 2015 | $2,428 | $14,900 |
| 2014 | $2,428 +9.6% | $14,900 |
| 2013 | $2,215 | $14,900 +65.6% |
| 2012 | -- | $9,000 |
| 2011 | -- | $9,000 |
| 2010 | -- | $9,000 +303.6% |
| 2009 | -- | $2,230 |
| 2007 | -- | $2,230 -69% |
| 2006 | -- | $7,200 |
| 2004 | -- | $7,200 |
| 2002 | -- | $7,200 |
| 2001 | -- | $7,200 |
| 2000 | -- | $7,200 |
Find assessor info on the county website
Monthly payment
Est. payment
Payment breakdown
Explore the cost of this home by adjusting the details. Changes won't be saved.Climate risks
Neighborhood: Little Woods

Similar homes
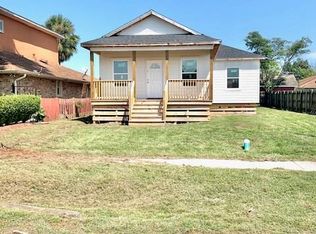
- $285,0003 bd2 ba1.4k sqft7441 Hansbrough Ave, New Orleans, LA 70127For Sale

 MLS ID #2576713, Sherry Williams, Compass Destrehan. GSREIN
 - $229,9005 bd3 ba2.3k sqft4642 Coronado Dr, New Orleans, LA 70127For Sale
 MLS ID #2562983, Terra Boyd, Domain Realty. GSREIN
 - $310,0003 bd3 ba1.8k sqft4671 Perelli Dr, New Orleans, LA 70127New Construction
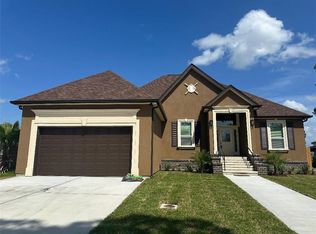 MLS ID #2556634, Thuan Nguyen, AT Home Realty Group. GSREIN
 - $294,0004 bd2 ba2.4k sqft4703 Music St, New Orleans, LA 70122For Sale
 MLS ID #2576915, Stephanie Lewis, Real Broker, LLC. GSREIN
 - $287,0004 bd2 ba2.4k sqft2020 Easter Ln, New Orleans, LA 70114For SaleMLS ID #2572184, Thelma Miller, C-21 Richard Berry & Assoc,Inc. GSREIN
- $274,0004 bd2 ba2.2k sqft3611 Huntlee Dr, New Orleans, LA 70131For SaleMLS ID #2580530, Reginald Winfield, Windfeel Properties. GSREIN
- $299,9004 bd2 ba2.1k sqft5750 Brunswick Ct, New Orleans, LA 70131For SaleMLS ID #2543745, Linda Messiah-Moore, Keller Williams Realty New Orleans. GSREIN
- $305,0003 bd3 ba2.3k sqft4401 Fiesta St, New Orleans, LA 70131For SaleMLS ID #2565543, Tina Francois, The Francois Group LLC. GSREIN
- $339,9993 bd2 ba1.7k sqft5035 Debore Cir, New Orleans, LA 70126For SaleMLS ID #2579535, David Harrison, Homesmart Realty South. GSREIN
- $299,0004 bd3 ba2.6k sqft3001 Golden Dr, Chalmette, LA 70043For SaleMLS ID #2576066, Sie Jabr, Continental Realty, LLC. GSREIN
- $325,0003 bd2 ba1.3k sqft2301 Dreux Ave, New Orleans, LA 70122For SaleMLS ID #2574908, Rodney Greenup, Greenup & Associates, LLC. GSREIN
- $299,0005 bd3 ba2.4k sqft144 Appletree Ln, Gretna, LA 70056For SaleMLS ID #2531108, Peter Ingrassia, Compass Westbank. GSREIN
- $269,0003 bd2 ba1.5k sqft5923 Franklin Ave, New Orleans, LA 70122For SaleMLS ID #2572778, Renae Berthelot, Satsuma Property Management. GSREIN
- $284,9993 bd3 ba1.8k sqft5000 Louisa Dr, New Orleans, LA 70126For SaleMLS ID #2554875, Luis Ramos, Gulf South International, REALTORS, LLC. GSREIN
- $360,0005 bd5 ba3.6k sqft15 Grand Canyon Dr, New Orleans, LA 70131For SaleMLS ID #2577649, Bianca Martin, Martin Realty Group. GSREIN
- $319,0004 bd4 ba2.8k sqft1914 Elysian Fields Ave, New Orleans, LA 70117For SaleMLS ID #2561719, Thomas Beaty, FQR Realtors. GSREIN
- $260,0004 bd3 ba2.1k sqft3436 River Oaks Dr, New Orleans, LA 70131For SaleMLS ID #2577240, Andrew Guidry, Donald Julien & Associates, Inc.. GSREIN
- $329,0004 bd3 ba2.1k sqft4501 Kent Ave, Metairie, LA 70006For SaleMLS ID #2575991, Margaret Tanguis, Century 21 Action Realty, Inc.. GSREIN
- $280,0004 bd3 ba2.4k sqft2112 Deerfield Rd, Gretna, LA 70056For SaleMLS ID #2578695, Rebecca Savoy, C-21 Richard Berry & Assoc,Inc. GSREIN
- $450,0004 bd6 ba2.1k sqft5526 Pratt Dr, New Orleans, LA 70122For SaleMLS ID #2556942, Eric Stephens, Compass Metro. GSREIN
