3 Bedrooms/ 2 Baths. Come Home. It's Beautiful inside and has a large Backyard. Freshly Painted throughout. Kitchen has all New Stainless Steel Appliances and Granite Countertops. New Flooring in Bedrooms. Vaulted Ceilings in the Primary Bedroom with an Ensuite. Off Street Parking, Driveway with Iron Fence. Seller will give Buyer $5,000 towards closing costs or to buy down the interest rate with a Full Price Offer. 100% financing is available.
Closed
Price Unknown
7521 Poitevent Ave, New Orleans, LA 70127
3beds
1,536sqft
Single Family Residence
Built in 2000
5,300 Square Feet Lot
$186,200 Zestimate®
$--/sqft
$1,765 Estimated rent
Home value
$186,200
$175,000 - $197,000
$1,765/mo
Zestimate® history
Owner options
List your home for rent
$1,765/mo
Rent Zestimate®
Find your next renter with Zillow Rental Manager. Plus, with online applications, you can quickly screen prospective tenants – for free.
$1,765/mo
Rent Zestimate®
Refinance and save
Refinancing to a lower rate could help reduce your monthly payments and save thousands over the life of the loan.
Explore your selling options
Work with a Zillow partner agent
Leverage their expertise and Zillow's premium Showcase listings to get your home seen by more buyers.
Get startedList with your own agent
Get your home in front of millions of buyers by listing it on Zillow.
Learn how to do itSell it yourself
Take full control of how buyers see your home on Zillow by listing For Sale by Owner (FSBO).
List your homeWhat's special
Zillow last checked:
Listing updated:
Listed by:
Charlee Jones 504-606-2447,
Berkshire Hathaway HomeServices Preferred, REALTOR
Bought with:
Christopher Womack
Service 1st Real Estate
Source: GSREIN,MLS#: 2449893
Facts & features
Interior
Bedrooms & bathrooms
- Bedrooms: 3
- Bathrooms: 2
- Full bathrooms: 2
Primary bedroom
- Description: Flooring: Plank,Simulated Wood
- Level: Lower
- Dimensions: 14.0000 x 11.2000
Bedroom
- Description: Flooring: Carpet
- Level: Lower
- Dimensions: 13.0000 x 11.4000
Bedroom
- Description: Flooring: Carpet
- Level: Lower
- Dimensions: 12.0000 x 12.0000
Primary bathroom
- Description: Flooring: Tile
- Level: Lower
- Dimensions: 12.0000 x 4.8000
Bathroom
- Description: Flooring: Tile
- Level: Lower
- Dimensions: 10.0000 x 5.0000
Dining room
- Description: Flooring: Tile
- Level: Lower
- Dimensions: 10.0000 x 9.0000
Kitchen
- Description: Flooring: Tile
- Level: Lower
- Dimensions: 12.0000 x 8.0000
Laundry
- Description: Flooring: Tile
- Level: Lower
- Dimensions: 6.7000 x 3.0000
Living room
- Description: Flooring: Tile
- Level: Lower
- Dimensions: 17.4000 x 16.0000
Heating
- Central, Gas
Cooling
- Central Air, 1 Unit
Appliances
- Included: Dishwasher, Microwave, Oven, Range, Refrigerator, ENERGY STAR Qualified Appliances
- Laundry: Washer Hookup, Dryer Hookup
Features
- Ceiling Fan(s), Granite Counters, Jetted Tub, Stone Counters, Stainless Steel Appliances, Vaulted Ceiling(s)
- Has fireplace: Yes
- Fireplace features: Gas
Interior area
- Total structure area: 1,608
- Total interior livable area: 1,536 sqft
Property
Parking
- Parking features: Off Street, Two Spaces, Driveway
Features
- Levels: One
- Stories: 1
- Patio & porch: None, Porch
- Exterior features: Fence, Porch, Permeable Paving
- Pool features: None
Lot
- Size: 5,300 Square Feet
- Dimensions: 53 x 100
- Features: City Lot, Rectangular Lot
Details
- Parcel number: 39W002814
- Special conditions: None
Construction
Type & style
- Home type: SingleFamily
- Architectural style: Ranch
- Property subtype: Single Family Residence
Materials
- Brick
- Foundation: Slab
- Roof: Shingle
Condition
- Excellent
- Year built: 2000
Utilities & green energy
- Sewer: Public Sewer
- Water: Public
Green energy
- Energy efficient items: Appliances, HVAC, Insulation, Water Heater, Windows
Community & HOA
Community
- Security: Security System
- Subdivision: Not A Subdivision
HOA
- Has HOA: No
Location
- Region: New Orleans
Financial & listing details
- Tax assessed value: $167,900
- Annual tax amount: $1,312
- Date on market: 5/26/2024
Price history
| Date | Event | Price |
|---|---|---|
| 7/8/2024 | Sold | -- |
Source:  GSREIN #2449893 Report a problem GSREIN #2449893 Report a problem | ||
| 5/31/2024 | Pending sale | $185,000$120/sqft |
Source: BHHS broker feed #2449893 Report a problem | ||
| 5/31/2024 | Contingent | $185,000$120/sqft |
Source: GSREIN #2449893 Report a problem | ||
| 5/26/2024 | Listed for sale | $185,000$120/sqft |
Source: GSREIN #2449893 Report a problem | ||
| 8/3/2007 | Sold | -- |
Source: Agent Provided Report a problem | ||
Public tax history
| Year | Property taxes | Tax assessment |
|---|---|---|
| 2026 | $1,312 | $16,790 |
| 2025 | $1,312 -22.1% | $16,790 +33.5% |
| 2024 | $1,686 -3.5% | $12,580 +4.9% |
| 2023 | $1,747 +8.5% | $11,990 +4.8% |
| 2022 | $1,610 -6.7% | $11,440 -4.6% |
| 2021 | $1,726 | $11,990 |
| 2020 | -- | $11,990 |
| 2019 | $1,811 | $11,990 |
| 2018 | $1,811 | $11,990 |
| 2017 | $1,811 -1.9% | $11,990 |
| 2016 | $1,847 +1.5% | $11,990 -2.4% |
| 2015 | $1,820 | $12,290 |
| 2014 | $1,820 -0.4% | $12,290 |
| 2013 | $1,827 | $12,290 +26.7% |
| 2012 | -- | $9,700 |
| 2011 | -- | $9,700 |
| 2010 | -- | $9,700 +56.5% |
| 2009 | -- | $6,200 +139.4% |
| 2007 | -- | $2,590 -73.3% |
| 2006 | -- | $9,700 |
| 2004 | -- | $9,700 |
| 2002 | -- | $9,700 |
| 2001 | -- | $9,700 |
| 2000 | -- | $9,700 |
Find assessor info on the county website
Neighborhood: Little Woods
Nearby homes
- $9,4004,700 sqft7515 Poitevent Ave, New Orleans, LA 70127Off Market
- $20,0004,700 sqft7515 Poitevent St, New Orleans, LA 70127Lot/Land

- $--3 bd2 ba1.4k sqft7531 Poitevent Ave, New Orleans, LA 70127Sold
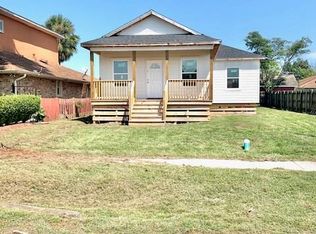
- $179,0004 bd2 ba1.7k sqft7511 Poitevent Ave, New Orleans, LA 70127Off Market
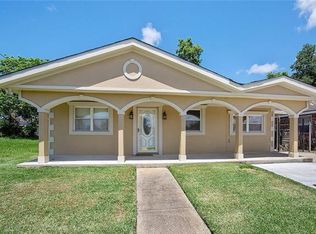
- $---- bd-- ba-- sqft7511 Poitevent St, New Orleans, LA 70127Off Market
- $315,0005 bd4 ba2.5k sqft9600 Carter St, New Orleans, LA 70127For Sale
- $136,4003 bd2 ba1.4k sqft7520 Shaw Ave, New Orleans, LA 70127Off Market
- $203,2003 bd2 ba2k sqft7501 Poitevent Ave, New Orleans, LA 70127Off Market
Nearby schools
GreatSchools rating
- 8/10Mary McLeod Bethune Elementary School of Literature & TechnologyGrades: PK-8Distance: 5.4 mi
- NAEinstein Charter High School at Sarah Towles ReedGrades: 9Distance: 3.2 mi
- 7/10Benjamin Franklin Elementary Math And ScienceGrades: PK-8Distance: 11.3 mi
Schools provided by the listing agent
- Elementary: Kipp Morial
- Middle: FannieCharter
- High: NET East
Source: GSREIN. This data may not be complete. We recommend contacting the local school district to confirm school assignments for this home.
- Louisiana
- Orleans Parish
- New Orleans
- 70127
- Little Woods
- 7521 Poitevent Ave
