PROPERTY FEATURES & RECENT RENOVATIONS
Besides an enticing new price, 3436 River Oaks Drive stands out as a newly renovated home, thoughtfully redesigned to provide both comfort & modern style. The residence features an airy floor plan that encourages easy movement & living. As part of the renovation, the primary bedroom benefits from an expanded closet & the reconfiguration of interior walls, creating a more functional & inviting space. Born in 1975, yet due to intense renovation & remodel efforts, this property doesn’t show its age.<br/><br/>INTERIOR & EXTERIOR AMENITIES
This not so typical home encompasses a 4-bedroom 2-bath setup with an estimated 2,737 total square feet & is equipped with a range of amenities designed to enhance daily living. A private garage w/workbench, car port, & ample off-street parking could be yours. The home boasts a climate-controlled glass-lined “Florida” room measuring 31x12 (372sf) & overlooks a sizable backyard for relaxing & entertaining. Additionally, a covered front porch offers pleasant views via the luminous windows & a welcoming entrance.
UPGRADES & IMPROVEMENTS
Recent upgrades include a new roof, main home windows, interior doors, vinyl siding, tankless water heater, flooring throughout, modern appliances, renovated bathrooms, updated electrical fixtures, & HVAC. These enhancements & new items ensure both energy efficiency & contemporary comfort while home or away.
LOCATION & OPPORTUNITY
Located in a well-maintained Algiers neighborhood, 3436 River Oaks Drive is surrounded by a pride-of-ownership community. Many national & local retail stores are a brisk walk of about 12 to 15 mins. Thousands of dollars in grant money is available from mortgage lenders to assist qualifying purchasers. Interested, contact an agent for details & to schedule a private viewing. Be the 1st, before an equally deserving family wraps this one up.
Pssst... Ask about the 2 story bird house behind the garage.
Active
$267,000
3436 River Oaks Dr, New Orleans, LA 70131
4beds
2,119sqft
Single Family Residence
Built in 1975
6,499 Square Feet Lot
$-- Zestimate®
$126/sqft
$-- HOA
What's special
Car portAiry floor planWelcoming entranceInterior doorsAmple off-street parkingTankless water heaterVinyl siding
- 34 days |
- 323 |
- 22 |
Zillow last checked:
Listing updated:
Listed by:
Andrew Guidry 504-264-6000,
Donald Julien & Associates, Inc. 504-368-7132
Source: GSREIN,MLS#: 2522846
Facts & features
Interior
Bedrooms & bathrooms
- Bedrooms: 4
- Bathrooms: 2
- Full bathrooms: 2
Primary bedroom
- Description: Flooring: Laminate,Simulated Wood
- Level: First
- Dimensions: 17 x 12
Bedroom
- Description: Flooring: Laminate,Simulated Wood
- Level: Second
- Dimensions: 15 x 10
Bedroom
- Description: Flooring: Laminate,Simulated Wood
- Level: Second
- Dimensions: 18 x 10
Bedroom
- Description: Flooring: Laminate,Simulated Wood
- Level: First
- Dimensions: 10 x 10
Dining room
- Description: Flooring: Laminate,Simulated Wood
- Level: First
- Dimensions: 15 x 13
Kitchen
- Description: Flooring: Laminate,Simulated Wood
- Level: First
- Dimensions: 15 x 13
Living room
- Description: Flooring: Laminate,Simulated Wood
- Level: First
- Dimensions: 17 x 13
Sunroom
- Description: Flooring: Tile
- Level: First
- Dimensions: 31 x 12
Heating
- Has Heating (Unspecified Type)
Cooling
- 1 Unit
Appliances
- Included: Dishwasher, Oven, Range
- Laundry: Washer Hookup, Dryer Hookup
Features
- Carbon Monoxide Detector, Pantry, Stone Counters
- Has fireplace: No
- Fireplace features: None
Interior area
- Total structure area: 2,737
- Total interior livable area: 2,119 sqft
Property
Parking
- Total spaces: 3
- Parking features: Carport, Garage, Three or more Spaces
- Has garage: Yes
- Has carport: Yes
Features
- Levels: Two
- Stories: 2
- Pool features: None
Lot
- Size: 6,499 Square Feet
- Dimensions: 6500
- Features: City Lot, Rectangular Lot
Details
- Parcel number: 513823118
- Special conditions: None
Construction
Type & style
- Home type: SingleFamily
- Architectural style: Traditional
- Property subtype: Single Family Residence
Materials
- Brick, Vinyl Siding
- Foundation: Slab
- Roof: Asphalt,Shingle
Condition
- Excellent
- Year built: 1975
Utilities & green energy
- Sewer: Public Sewer
- Water: Public
Community & HOA
Community
- Features: Public Transportation
- Security: Smoke Detector(s)
HOA
- Has HOA: No
Location
- Region: New Orleans
Financial & listing details
- Price per square foot: $126/sqft
- Tax assessed value: $151,000
- Annual tax amount: $1,993
- Date on market: 9/23/2025
Estimated market value
Not available
Estimated sales range
Not available
Not available
Price history
| Date | Event | Price |
|---|---|---|
| 7/18/2026 | Listed for sale | $267,000-1.1%$126/sqft |
Source:  GSREIN #2522846 Report a problem GSREIN #2522846 Report a problem | ||
| 7/9/2026 | Listing removed | $270,000$127/sqft |
Source: GSREIN #2522846 Report a problem | ||
| 3/15/2026 | Price change | $270,000-0.7%$127/sqft |
Source: GSREIN #2522846 Report a problem | ||
| 1/27/2026 | Price change | $272,000-1.1%$128/sqft |
Source: GSREIN #2522846 Report a problem | ||
| 12/1/2025 | Price change | $275,000-0.7%$130/sqft |
Source: GSREIN #2522846 Report a problem | ||
| 10/25/2025 | Price change | $277,000-1.1%$131/sqft |
Source: GSREIN #2522846 Report a problem | ||
| 9/23/2025 | Listed for sale | $280,000+86.7%$132/sqft |
Source: GSREIN #2522846 Report a problem | ||
| 2/9/2024 | Sold | -- |
Source: GSREIN #2410751 Report a problem | ||
| 1/28/2024 | Pending sale | $150,000$71/sqft |
Source: GSREIN #2410751 Report a problem | ||
| 12/9/2023 | Price change | $150,000-9.1%$71/sqft |
Source: GSREIN #2410751 Report a problem | ||
| 10/9/2023 | Price change | $165,000-5.7%$78/sqft |
Source: GSREIN #2410751 Report a problem | ||
| 8/31/2023 | Listed for sale | $175,000+16.7%$83/sqft |
Source: GSREIN #2410751 Report a problem | ||
| 7/3/2014 | Sold | -- |
Source: GSREIN #948405 Report a problem | ||
| 4/16/2014 | Pending sale | $150,000$71/sqft |
Source: Keller Williams - New Orleans - Westbank #948405 Report a problem | ||
| 10/14/2013 | Listed for sale | $150,000$71/sqft |
Source: Keller Williams - New Orleans - Westbank #948405 Report a problem | ||
| 6/13/2013 | Pending sale | $150,000$71/sqft |
Source: Keller Williams - New Orleans - Westbank #948405 Report a problem | ||
| 4/19/2013 | Listed for sale | $150,000+0.7%$71/sqft |
Source: Keller Williams - New Orleans - Westbank #948405 Report a problem | ||
| 12/11/2011 | Listing removed | $149,000$70/sqft |
Source: RE/MAX Real Estate Partners #892022 Report a problem | ||
| 10/9/2011 | Price change | $149,000-6.8%$70/sqft |
Source: RE/MAX Real Estate Partners #892022 Report a problem | ||
| 8/9/2011 | Listed for sale | $159,900$75/sqft |
Source: Latter & Blum Inc./Realtors #877746 Report a problem | ||
| 5/17/2006 | Sold | -- |
Source: Public Record Report a problem | ||
Public tax history
| Year | Property taxes | Tax assessment |
|---|---|---|
| 2026 | $1,993 | $15,100 |
| 2025 | $1,993 +80.4% | $15,100 |
| 2024 | $1,105 +7.1% | $15,100 +7.2% |
| 2023 | $1,032 -46.2% | $14,090 +4.2% |
| 2022 | $1,917 -6.2% | $13,520 -4% |
| 2021 | $2,043 -1% | $14,090 |
| 2020 | $2,064 +2.6% | $14,090 +6% |
| 2019 | $2,012 +106.6% | $13,290 |
| 2018 | $974 | $13,290 |
| 2017 | $974 -1.8% | $13,290 -7.1% |
| 2016 | $991 -7.3% | $14,300 |
| 2015 | $1,069 | $14,300 +9% |
| 2014 | $1,069 -2.4% | $13,120 |
| 2013 | $1,096 | $13,120 |
| 2012 | -- | $13,120 -15% |
| 2011 | -- | $15,440 |
| 2010 | -- | $15,440 |
| 2009 | -- | $15,440 |
| 2007 | -- | $15,440 +87.8% |
| 2006 | -- | $8,220 +31.1% |
| 2004 | -- | $6,270 |
| 2002 | -- | $6,270 |
| 2001 | -- | $6,270 |
| 2000 | -- | $6,270 |
Find assessor info on the county website
Monthly payment
Est. payment
Payment breakdown
Explore the cost of this home by adjusting the details. Changes won't be saved.Climate risks
Neighborhood: Old Aurora
Nearby schools
GreatSchools rating
- 8/10Mary McLeod Bethune Elementary School of Literature & TechnologyGrades: PK-8Distance: 5.9 mi
- 2/10Rooted SchoolGrades: 9-10Distance: 5.7 mi
- 7/10Benjamin Franklin Elementary Math And ScienceGrades: PK-8Distance: 6.6 mi
- $206,6003 bd3 ba2k sqft3444 River Oaks Dr, New Orleans, LA 70131Off Market

- $123,4003 bd2 ba1.6k sqft3428 River Oaks Dr, New Orleans, LA 70131Off Market
- $263,3003 bd2 ba1.6k sqft3418 River Oaks Dr, New Orleans, LA 70131Off Market
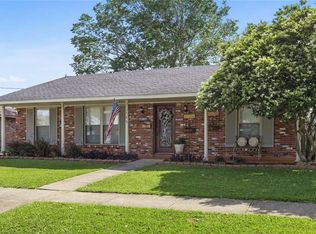
- $--3 bd2 ba1.3k sqft3451 Huntlee Dr, New Orleans, LA 70131Sold

- $198,8003 bd2 ba1.3k sqft3443 Huntlee Dr, New Orleans, LA 70131Off Market
- $143,2003 bd2 ba1.5k sqft3437 River Oaks Dr, New Orleans, LA 70131Off Market
- $150,1003 bd2 ba1.2k sqft3459 Huntlee Dr, New Orleans, LA 70131Off Market
- $--3 bd3 ba1.8k sqft3445 River Oaks Dr, New Orleans, LA 70131Sold
A local agent can set up tours, give advice and negotiate with sellers.
A local lender can help you make sure your offer is ready when you are.
Similar homes
- $269,9004 bd2 ba1.7k sqft3578 Somerset Dr, New Orleans, LA 70131For Sale

 MLS ID #2561293, Shante' Ray, Properties Unlimited Realty LLC. GSREIN
 - $299,9004 bd2 ba2.1k sqft5750 Brunswick Ct, New Orleans, LA 70131For Sale
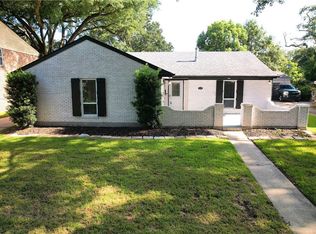 MLS ID #2543745, Linda Messiah-Moore, Keller Williams Realty New Orleans. GSREIN
 - $199,0004 bd3 ba2.3k sqft3610 Rue Delphine, New Orleans, LA 70131For Sale
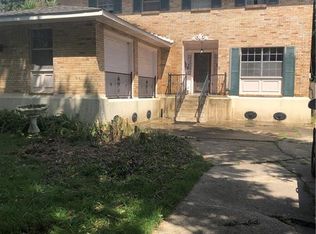 MLS ID #2560548, Richard Bulot, ERA Top Agent Realty. GSREIN
 - $260,0004 bd3 ba2k sqft628 Fairlawn Dr, Gretna, LA 70056For Sale
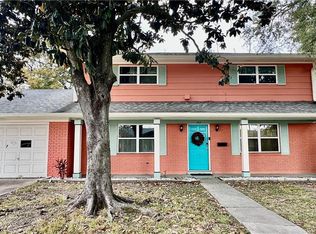 MLS ID #2550913, Linh Phuong, People's Realty, Inc.. GSREIN
 - $289,9994 bd2 ba2k sqft1713 Pace Blvd, New Orleans, LA 70114For SaleMLS ID #2539652, Luis Ramos, Gulf South International, REALTORS, LLC. GSREIN
- $269,0004 bd2 ba1.6k sqft564 Deerfield Rd, Terrytown, LA 70056For SaleMLS ID #2517400, Regina LaCaze, Compass Westbank. GSREIN
- $269,9004 bd3 ba2.3k sqft8412 Colonel Dr, Chalmette, LA 70043For SaleMLS ID #2542222, Meshelle Koch, Engel & Volkers Slidell - Mandeville. GSREIN
- $250,0004 bd3 ba1.7k sqft323 Terry Pkwy, Gretna, LA 70056For SaleMLS ID #2562008, Marlenia Miller, Inwood Realty, LLC. GSREIN
- $270,0003 bd2 ba1.6k sqft112 Nu St, Belle Chasse, LA 70037For SaleMLS ID #2566116, Jacob Martinolich, eXp Realty, LLC. GSREIN
- $255,0004 bd2 ba1.7k sqft104 Delta St, Belle Chasse, LA 70037For SaleMLS ID #2543730, Bonnie Buras, CBTEC BELLE CHASSE. GSREIN
- $280,0004 bd2 ba2k sqft125 Melvyn Dr, Belle Chasse, LA 70037For SaleMLS ID #2567943, Rena Porter, Epique Realty. GSREIN
- $290,0003 bd2 ba1.4k sqft813 Oakwood Dr, Gretna, LA 70056For SaleMLS ID #2564469, Racquel Devezin-Drummer, Essential Living Realty LLC. GSREIN
- $259,9995 bd4 ba2.7k sqft1919 Stephen Girard St, New Orleans, LA 70122For SaleMLS ID #2558810, Brandon Breaux, Brandon E. Breaux Real Estate. GSREIN
- $270,0003 bd2 ba1.9k sqft1813 Green Oak Dr, Gretna, LA 70056For SaleMLS ID #2531595, Linh Phuong, People's Realty, Inc.. GSREIN
- $289,0004 bd3 ba2k sqft1433 Perrin Dr, Arabi, LA 70032For SaleMLS ID #2522299, Donna Barbot, Engel & Volkers Slidell - Mandeville. GSREIN
- $300,0004 bd2 ba1.9k sqft616 Wall Blvd, Gretna, LA 70056For SaleMLS ID #2570696, Ericka Odoms, Odoms Realty Group, LLC. GSREIN
- $237,0004 bd2 ba1.1k sqft1148 Teakwood Dr, Harvey, LA 70058For SaleMLS ID #2563329, Robert Wolfe, Robert Wolfe Real Estate, Inc.. GSREIN
- $240,0003 bd2 ba1.4k sqft225 Nutria Dr, Arabi, LA 70032For SaleMLS ID #2544670, Darlene Viola, KELLER WILLIAMS REALTY 455-0100. GSREIN
- $269,9004 bd3 ba2k sqft616 Lebeau St, Arabi, LA 70032For SaleMLS ID #2546342, Amanda Miller, Amanda Miller Realty, LLC. GSREIN
- $269,0003 bd2 ba1.8k sqft4504 Senac Dr, Metairie, LA 70003For SaleMLS ID #2573368, Nancy Arnoult, Compass Covington (COMP27). GSREIN
