7441 Hansbrough is a gem! Move in to this stunningly beautiful home. Everything is new: roof, windows have a limited lifetime guarantee, welcoming front door, back door with built in blinds, new laminate flooring in bedrooms, hall and living room. Stunning tile in kitchen, breakfast area, den and bathrooms. Kitchen offers pantry, new appliances, built in microwave, soft close cabinets, quartz countertops, undermount double sink and garbage disposal. Primary bathroom has a large walk in shower. All new lightening , bedrooms and living room have ceiling fans with remotes. Den has bar area with sink. Indoor laundry room and new water heater.
For sale
Price cut: $35K (10/27)
$250,000
7441 Hansbrough Ave, New Orleans, LA 70127
3beds
1,400sqft
Single Family Residence
Built in 1970
5,600 Square Feet Lot
$242,400 Zestimate®
$179/sqft
$-- HOA
What's special
- 26 days
- 55
- 4
Zillow last checked:
Listing updated:
Listed by:
Sherry B Williams,
Compass Destrehan 985-764-8744,
Karlette M Arnold,
Compass Metro
Source: ROAM MLS,MLS#: 2576713
Facts & features
Interior
Bedrooms & bathrooms
- Bedrooms: 3
- Bathrooms: 2
- Full bathrooms: 2
Primary bedroom
- Description: Lower Level, Ceiling Ht: 8, Flooring: Laminate Wood
- Area: 132 Square Feet
- Dimensions: 11 X 12
Bedroom
- Description: Lower Level, Ceiling Ht: 8, Flooring: Laminate Wood
- Area: 143 Square Feet
- Dimensions: 11 X 13
Bedroom
- Description: Lower Level, Ceiling Ht: 8, Flooring: Laminate Wood
- Area: 121 Square Feet
- Dimensions: 11 X 11
Primary bathroom
- Description: Lower Level, Ceiling Ht: 8, Flooring: Tile
- Area: 40 Square Feet
- Dimensions: 10 X 4
Bathroom
- Description: Lower Level, Ceiling Ht: 8, Flooring: Tile
- Area: 42 Square Feet
- Dimensions: 7 X 6
Dining room
- Description: Lower Level, Ceiling Ht: 8, Flooring: Tile
- Area: 110 Square Feet
- Dimensions: 10 X 11
Kitchen
- Description: Lower Level, Ceiling Ht: 8, Flooring: Tile
- Area: 99 Square Feet
- Dimensions: 9 X 11
Living room
- Description: Lower Level, Ceiling Ht: 8, Flooring: Laminate Wood
- Area: 182 Square Feet
- Dimensions: 14 X 13
Heating
- Central, Other
Cooling
- Central Air, Ceiling Fan(s), Other
Appliances
- Included: Disposal, Microwave, Refrigerator, Range, Oven
Features
- Pantry, Wet Bar
- Flooring: Laminate, Tile, Wood
- Has fireplace: No
Interior area
- Total structure area: 1,400
- Total interior livable area: 1,400 sqft
Video & virtual tour
Property
Parking
- Total spaces: 2
- Parking features: Driveway
- Has uncovered spaces: Yes
Features
- Levels: One
- Stories: 1
- Fencing: Other,Wood
Lot
- Size: 5,600 Square Feet
- Dimensions: 56 x 100
- Features: Other
Details
- Additional structures: Shed(s)
- Parcel number: 7441HANSBROUGHAV
Construction
Type & style
- Home type: SingleFamily
- Architectural style: Ranch
- Property subtype: Single Family Residence
Materials
- Brick
- Foundation: Slab
- Roof: Shingle
Condition
- Year built: 1970
- Major remodel year: 2026
Utilities & green energy
- Sewer: Public Sewer
- Water: Public
- Utilities for property: Natural Gas Available
Green energy
- Energy efficient items: Water Heater, Windows
Community & HOA
Community
- Security: Carbon Monoxide Detector(s), Smoke Detector(s)
HOA
- Has HOA: No
Location
- Region: New Orleans
Financial & listing details
- Price per square foot: $179/sqft
- Tax assessed value: $117,600
- Annual tax amount: $1,552
- Date on market: 9/13/2026
Estimated market value
$242,400
$230,000 - $255,000
$1,799/mo
Price history
| Date | Event | Price |
|---|---|---|
| 10/27/2026 | Price change | $250,000-12.3%$179/sqft |
Source:  ROAM MLS #2576713 Report a problem | ||
| 9/13/2026 | Listed for sale | $285,000$204/sqft |
Source:  GSREIN #2576713 Report a problem | ||
| 3/1/2024 | Sold | -- |
Source: Public Record Report a problem | ||
Public tax history
| Year | Property taxes | Tax assessment |
|---|---|---|
| 2026 | $1,552 | $11,760 |
| 2025 | $1,552 +206.1% | $11,760 +10.5% |
| 2024 | $507 -8.6% | $10,640 |
| 2023 | $555 -61.2% | $10,640 +4.7% |
| 2022 | $1,430 -6.7% | $10,160 -4.5% |
| 2021 | $1,532 | $10,640 |
| 2020 | -- | $10,640 |
| 2019 | $1,607 +181.2% | $10,640 |
| 2018 | $572 | $10,640 |
| 2017 | $572 -1.6% | $10,640 |
| 2016 | $581 +4.7% | $10,640 |
| 2015 | $555 | $10,640 |
| 2014 | $555 -64.9% | $10,640 |
| 2013 | $1,582 | $10,640 +18.2% |
| 2012 | -- | $9,000 |
| 2011 | -- | $9,000 |
| 2010 | -- | $9,000 +336.9% |
| 2009 | -- | $2,060 |
| 2007 | -- | $2,060 -64.5% |
| 2006 | -- | $5,800 |
| 2004 | -- | $5,800 |
| 2002 | -- | $5,800 |
| 2001 | -- | $5,800 |
| 2000 | -- | $5,800 |
Find assessor info on the county website
Monthly payment
Est. payment
Payment breakdown
Explore the cost of this home by adjusting the details. Changes won't be saved.Climate risks
Neighborhood: Little Woods

Similar homes
- $249,0003 bd2 ba1.8k sqft5311 E Idlewood Ct, New Orleans, LA 70128For Sale
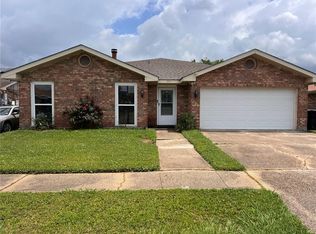
 MLS ID #2559954, Vic J Palazzo, Red Door Realty, Inc.. ROAM MLS
- $269,0003 bd2 ba1.5k sqft5923 Franklin Ave, New Orleans, LA 70122For Sale
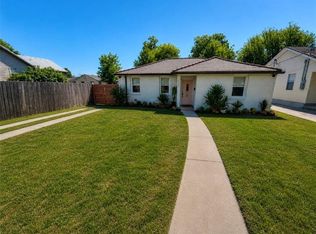 MLS ID #2572778, Renae C Berthelot, Satsuma Property Management. ROAM MLS
- $239,0003 bd2 ba1.2k sqft5826 Eads St, New Orleans, LA 70122For Sale
 MLS ID #2561294, Troy Lee, Keller Williams Realty NO. ROAM MLS
- $229,9003 bd2 ba1k sqft1230 Saint Denis St, New Orleans, LA 70122For Sale
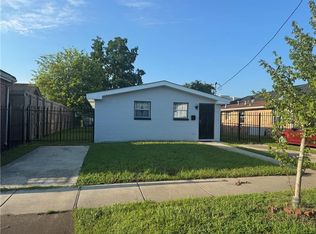 MLS ID #2570905, Harriet S Reynolds, Compass Westbank. ROAM MLS
- $259,0003 bd1 ba1.2k sqft4670 Marigny St, New Orleans, LA 70122For SaleMLS ID #2563189, Christian Sullivan, Arpent Realty and Property Man. ROAM MLS
- $249,0003 bd2 ba1.4k sqft3008 Blanchard Dr, Chalmette, LA 70043For SaleMLS ID #2578715, Sie Siedayeh Jabr, Continental Realty, LLC. ROAM MLS
- $219,0003 bd2 ba1.4k sqft225 Nutria Dr, Arabi, LA 70032For SaleMLS ID #2581599, Susan K Terry, KELLER WILLIAMS REALTY 4550100. ROAM MLS
- $179,0003 bd2 ba1.3k sqft8020 Bass St, New Orleans, LA 70128For SaleMLS ID #2575687, Sayda Nunez, NOLA's Best Realty, LLC. ROAM MLS
- $244,0004 bd3 ba1.4k sqft4240 Sybil St, New Orleans, LA 70122For SaleMLS ID #200OMQ, Joyce R Guidroz, KELLER WILLIAMS REALTY 4550100. ROAM MLS
- $265,0003 bd2 ba1.6k sqft3612 River Oaks Dr, New Orleans, LA 70131For SaleMLS ID #2580366, Mabel Perdomo, Realty One Group Immobilia. ROAM MLS
- $269,0003 bd2 ba1.2k sqft117 Portage Pl, New Orleans, LA 70119For SaleMLS ID #2527628, Russell Simeon, Russell Simeon. ROAM MLS
- $239,0004 bd2 ba1.4k sqft2844 Somerset Dr, New Orleans, LA 70131For SaleMLS ID #2571203, Sandy A Sallettes, C-21 Richard Berry & Assoc,Inc. ROAM MLS
- $260,0004 bd2 ba1.7k sqft3578 Somerset Dr, New Orleans, LA 70131For SaleMLS ID #2561293, Shante' Epps Ray, Properties Unlimited Realty LL. ROAM MLS
- $135,0003 bd2 ba1.2k sqft4663 Camelia St, New Orleans, LA 70126For SaleMLS ID #2576625, Amanda Craft Miller, Amanda Miller Realty, LLC. ROAM MLS
- $215,0004 bd2 ba1.4k sqft2648 Mercedes Blvd, New Orleans, LA 70114For SaleMLS ID #2563243, Richard J Dewald, ByOwner.com. ROAM MLS
- $262,0003 bd2 ba1.5k sqft3901 Jacob Dr, Chalmette, LA 70043For SaleMLS ID #2568360, Treasure D Schwab, Berkshire Hathaway HS - Lakeview. ROAM MLS
- $245,0003 bd2 ba1.3k sqft4149 Tulane Dr, Kenner, LA 70065For SaleMLS ID #2556892, Aurelia M. Montalvo, KELLER WILLIAMS REALTY 4550100. ROAM MLS
- $249,0003 bd2 ba1.5k sqft74 John Hopkins Dr, Kenner, LA 70065For SaleMLS ID #2574750, Yen B Guillory, RE/MAX Affiliates. ROAM MLS
- $239,5003 bd2 ba1.4k sqft917 Ellen St, Gretna, LA 70056For SaleMLS ID #2574116, Erin Stopak, Keller Williams Realty NO. ROAM MLS
- $125,0004 bd2 ba1.3k sqft5148 Basinview Dr, New Orleans, LA 70126For SaleMLS ID #2558112, Neyda B Chacon, Innovation Realty. ROAM MLS
