Charming Lakeview cottage in a prime location, just steps from the dining and shopping along Harrison Avenue. An inviting front porch welcomes you into a bright, airy interior filled with natural light and beautiful wood floors throughout.
The open-concept main level offers a spacious living and dining area, along with a well-appointed kitchen featuring granite countertops and stainless steel appliances. Also on the first floor are two bedrooms, a full bathroom with a conveniently located laundry area, and a powder room for guests.
Upstairs, you’ll find a third bedroom, a full bath, and a versatile bonus space—perfect for a home office, playroom, or guest retreat.
Additional features include central air, double-pane windows, and an on-demand water heater for modern comfort and efficiency.
Enjoy outdoor living on the large covered back porch overlooking an expansive, fenced backyard—ideal for entertaining, relaxing, or pets. A NEW FORTIFIED ROOF and GATED PARKING WITH ALLEY ACCESS complete this exceptional home.
Active
Price cut: $25K (6/24)
$550,000
6507 Vicksburg St, New Orleans, LA 70124
3beds
1,923sqft
:
Get pre-qualified$3,613/mo
Single Family Residence
Built in 1945
6,100 Square Feet Lot
$531,800 Zestimate®
$286/sqft
$-- HOA
What's special
Expansive fenced-in backyardStainless steel appliancesLarge covered back porchInviting front porchNew fortified roofVersatile bonus room
- 140 days |
- 880 |
- 61 |
Zillow last checked:
Listing updated:
Listed by:
Maddie Lazar 504-228-9714,
Compass Uptown 504-866-2785,
Mat Berenson 504-232-1352,
Compass Uptown
Source: GSREIN,MLS#: 2547670
Facts & features
Interior
Bedrooms & bathrooms
- Bedrooms: 3
- Bathrooms: 3
- Full bathrooms: 2
- 1/2 bathrooms: 1
Bedroom
- Description: Flooring: Wood
- Level: First
- Dimensions: 12.7 x 12
Bedroom
- Description: Flooring: Wood
- Level: First
- Dimensions: 12.6 x 12.1
Bedroom
- Description: Flooring: Carpet
- Level: Second
- Dimensions: 16.5 x 11.8
Bonus room
- Description: Flooring: Carpet
- Level: Second
- Dimensions: 11.6 x 6.8
Dining room
- Description: Flooring: Wood
- Level: First
- Dimensions: 14.4 x 12
Foyer
- Description: Flooring: Wood
- Level: First
- Dimensions: 12.3 x 9.1
Kitchen
- Description: Flooring: Tile
- Level: First
- Dimensions: 13.5 x 12
Living room
- Description: Flooring: Wood
- Level: First
- Dimensions: 16.6 x 12.7
Heating
- Central, Multiple Heating Units
Cooling
- Central Air, 2 Units
Appliances
- Included: Dryer, Dishwasher, Microwave, Oven, Range, Refrigerator, Washer
Features
- Attic, Granite Counters, Stainless Steel Appliances
- Has fireplace: Yes
- Fireplace features: Other
Interior area
- Total structure area: 2,316
- Total interior livable area: 1,923 sqft
Property
Parking
- Total spaces: 2
- Parking features: Driveway, Off Street, Two Spaces
- Has uncovered spaces: Yes
Features
- Levels: Two
- Stories: 2
- Patio & porch: Concrete, Other, Porch
- Exterior features: Fence, Porch
- Pool features: None
Lot
- Size: 6,100 Square Feet
- Dimensions: 50 x 122
- Features: City Lot, Rectangular Lot
Details
- Additional structures: Shed(s)
- Parcel number: 179
- Special conditions: None
Construction
Type & style
- Home type: SingleFamily
- Architectural style: Cottage
- Property subtype: Single Family Residence
Materials
- Frame, Wood Siding
- Foundation: Raised
- Roof: Asphalt,Shingle
Condition
- Very Good Condition
- Year built: 1945
Utilities & green energy
- Sewer: Public Sewer
- Water: Public
Community & HOA
HOA
- Has HOA: No
Location
- Region: New Orleans
Financial & listing details
- Price per square foot: $286/sqft
- Tax assessed value: $483,400
- Annual tax amount: $5,477
- Date on market: 3/14/2026
Estimated market value
$531,800
$505,000 - $558,000
$3,183/mo
Price history
| Date | Event | Price |
|---|---|---|
| 6/24/2026 | Price change | $550,000-4.3%$286/sqft |
Source:  GSREIN #2547670 Report a problem GSREIN #2547670 Report a problem | ||
| 3/15/2026 | Listed for sale | $575,000+9.5%$299/sqft |
Source: GSREIN #2547670 Report a problem | ||
| 6/29/2023 | Sold | -- |
Source: GSREIN #2395715 Report a problem | ||
| 5/29/2023 | Contingent | $525,000$273/sqft |
Source: GSREIN #2395715 Report a problem | ||
| 5/25/2023 | Listed for sale | $525,000+25.7%$273/sqft |
Source: GSREIN #2395715 Report a problem | ||
| 8/31/2015 | Sold | -- |
Source: GSREIN #2018571 Report a problem | ||
| 7/13/2015 | Pending sale | $417,500$217/sqft |
Source: Keller Williams - New Orleans #2018571 Report a problem | ||
| 7/4/2015 | Listed for sale | $417,500+57.5%$217/sqft |
Source: Keller Williams - New Orleans #2018571 Report a problem | ||
| 8/20/2013 | Sold | -- |
Source: Public Record Report a problem | ||
| 8/10/2013 | Listed for sale | $265,000-14.5%$138/sqft |
Source: Keller Williams - Metairie #955854 Report a problem | ||
| 8/23/2012 | Sold | -- |
Source: Public Record Report a problem | ||
| 6/17/2012 | Listed for sale | $309,900$161/sqft |
Source: Top Agent Realty #917923 Report a problem | ||
| 6/19/2006 | Sold | -- |
Source: Public Record Report a problem | ||
Public tax history
| Year | Property taxes | Tax assessment |
|---|---|---|
| 2026 | $5,477 | $48,340 |
| 2025 | $5,477 +37.8% | $48,340 +32.4% |
| 2024 | $3,973 -3.8% | $36,510 +1% |
| 2023 | $4,129 -18.5% | $36,150 +3% |
| 2022 | $5,069 -4.9% | $35,110 -2.9% |
| 2021 | $5,332 -13.6% | $36,150 -13.3% |
| 2020 | $6,175 -1.5% | $41,710 +0.5% |
| 2019 | $6,270 -2.1% | $41,500 |
| 2018 | $6,405 | $41,500 |
| 2017 | $6,405 -1.9% | $41,500 |
| 2016 | $6,529 +1.6% | $41,500 +19.6% |
| 2015 | $6,424 | $34,700 |
| 2014 | $6,424 +51.2% | $34,700 +24.4% |
| 2013 | $4,247 | $27,890 +28.5% |
| 2012 | -- | $21,710 |
| 2011 | -- | $21,710 -4% |
| 2010 | -- | $22,620 |
| 2009 | -- | $22,620 |
| 2007 | -- | $22,620 +17.8% |
| 2006 | -- | $19,200 |
| 2004 | -- | $19,200 |
| 2002 | -- | $19,200 |
| 2001 | -- | $19,200 +12.9% |
| 2000 | -- | $17,000 |
Find assessor info on the county website
Monthly payment
Est. payment
Payment breakdown
Explore the cost of this home by adjusting the details. Changes won't be saved.Climate risks
Neighborhood: Lakeview
Nearby schools
GreatSchools rating
- 8/10Mary McLeod Bethune Elementary School of Literature & TechnologyGrades: PK-8Distance: 3.3 mi
- NAMcDonogh 35 College Preparatory SchoolGrades: 9-12Distance: 1.6 mi
- 7/10Benjamin Franklin Elementary Math And ScienceGrades: PK-8Distance: 5.9 mi
- $490,7003 bd3 ba1.9k sqft6501 Vicksburg St, New Orleans, LA 70124Off Market

- $388,3003 bd1 ba1.5k sqft6519 Vicksburg St, New Orleans, LA 70124Off Market
- $310-- bd-- ba-- sqft6519 Vicksburg St, New orleans, LA 70124Off Market
- $736,3003 bd2 ba3k sqft6525 Vicksburg St, New Orleans, LA 70124Off Market
- $366,8002 bd1 ba2.1k sqft6504 Memphis St, New Orleans, LA 70124Off Market
- $358,4003 bd3 ba2.3k sqft770 Lane St, New Orleans, LA 70124Off Market
- $709,2004 bd3 ba4.6k sqft6520 Memphis St, New Orleans, LA 70124Off Market
- $479,9003 bd2 ba1.8k sqft6500 Memphis St, New Orleans, LA 70124Off Market
A local agent can set up tours, give advice and negotiate with sellers.
A local lender can help you make sure your offer is ready when you are.
Similar homes
- $549,0002 bd2 ba2.4k sqft6415 Catina St, New Orleans, LA 70124For Sale

 MLS ID #2569630, Marissa Brown, Snap Realty. GSREIN
 - $450,0003 bd3 ba1.8k sqft6525 General Diaz St, New Orleans, LA 70124For Sale
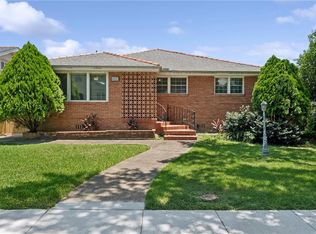 MLS ID #2569623, Hayley Bumpas, McEnery Residential, LLC. GSREIN
 - $545,0003 bd3 ba2.5k sqft319 Sharon Dr, New Orleans, LA 70124For Sale
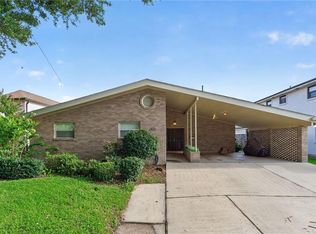 MLS ID #2569101, Jack Kinler, Burk Brokerage, LLC. GSREIN
 - $545,0003 bd3 ba2.2k sqft6696 Bellaire Dr, New Orleans, LA 70124For Sale
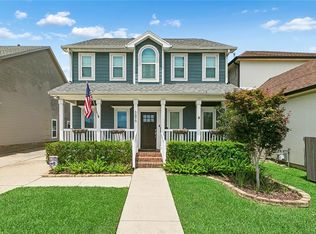 MLS ID #2567726, Brittany Picolo, Keller Williams Realty New Orleans. GSREIN
 - $549,0003 bd3 ba2.4k sqft6415-17 Catina St, New Orleans, LA 70124For SaleMLS ID #2569645, Marissa Brown, Snap Realty. GSREIN
- $559,0003 bd3 ba1.9k sqft6955 Louisville St, New Orleans, LA 70124For SaleMLS ID #2562578, Billy Patout, FQR Realtors. GSREIN
- $479,0003 bd2 ba2k sqft6723 Vicksburg St, New Orleans, LA 70124For SaleMLS ID #2561070, Haj Langford, REMAX N.O. Properties. GSREIN
- $550,0003 bd3 ba2.7k sqft6032 Pontchartrain Blvd, New Orleans, LA 70124For SaleMLS ID #2566535, Kristi Salvaggio, Sound Realty LLC. GSREIN
- $539,0003 bd3 ba2k sqft5559 Rosemary Pl, New Orleans, LA 70124For SaleMLS ID #2564025, Tracy Mason, McCarthy Group REALTORS. GSREIN
- $575,0003 bd3 ba2.7k sqft5679 Bellaire Dr, New Orleans, LA 70124For SaleMLS ID #2567753, Jennifer Griffith, Realty One Group Immobilia. GSREIN
- $639,0003 bd3 ba2.3k sqft417 34th St, New Orleans, LA 70124For SaleMLS ID #2570050, Edward Breaux, Berkshire Hathaway HomeServices Preferred, REALTOR. GSREIN
- $475,0003 bd2 ba1.9k sqft6752 Fleur De Lis Dr, New Orleans, LA 70124For SaleMLS ID #2568654, Stacie Carubba, Crescent Sotheby's International Realty. GSREIN
- $529,0003 bd3 ba1.8k sqft341 12th St, New Orleans, LA 70124For SaleMLS ID #2565356, Kara Breithaupt, Snap Realty. GSREIN
- $439,5003 bd3 ba1.9k sqft6662-64 Orleans Ave, New Orleans, LA 70124For SaleMLS ID #2569887, Frank Barrett, RE/MAX Affiliates. GSREIN
- $519,0004 bd3 ba2.3k sqft6646 Bellaire Dr, New Orleans, LA 70124For SaleMLS ID #2547366, Christopher Talbot, Talbot Realty Group. GSREIN
- $529,0004 bd3 ba2.5k sqft6829-6831 Louis Xiv St, New Orleans, LA 70124For SaleMLS ID #2563181, Nicolas Rivet, The Agency of M. Grass Group, LLC. GSREIN
- $575,0003 bd2 ba1.6k sqft814 Florida Blvd, New Orleans, LA 70124For SaleMLS ID #2563276, Nathalie Dubois, Berkshire Hathaway HomeServices Preferred, REALTOR. GSREIN
- $395,0003 bd2 ba2.4k sqft90 E Park Pl, New Orleans, LA 70124For SaleMLS ID #2568499, Erin Rotolo, RE/MAX Affiliates. GSREIN
- $599,0003 bd2 ba1.5k sqft5650 Orleans Ave, New Orleans, LA 70124For SaleMLS ID #2561729, Amy Burke, KELLER WILLIAMS REALTY 455-0100. GSREIN
- $755,0003 bd3 ba2.4k sqft15 Warbler St, New Orleans, LA 70124For SaleMLS ID #2569854, Sarah Vallon, Vallon Real Estate. GSREIN
