***Bond for Deed Terms:
Down Payment: 10% due at closing, Interest Rate: 5%, Amortization: 30 years
Additional Principal Payment: 10% due at year 2
Balloon Payment: Remaining balance due at year 5*** Spacious single-family home offering a great opportunity for an owner-occupant or investor in a desirable New Orleans location. This 4-bedroom, 2.5-bath home features approximately 2,393 living square feet and an open floor plan with abundant natural light. The property offers generous living areas, updated finishes including paint and flooring, kitchen appliances, and a rear porch/deck overlooking a large backyard. Roof replaced in 2021. Convenient location with access to major roadways, shopping, dining, and neighborhood amenities. Owner financing available for qualified buyers.
Active
$519,000
6646 Bellaire Dr, New Orleans, LA 70124
4beds
2,393sqft
:
Get pre-qualified$3,371/mo
Single Family Residence
Built in 1982
7,958 Square Feet Lot
$500,800 Zestimate®
$217/sqft
$-- HOA
What's special
Open floor planLarge backyardAbundant natural light
- 148 days |
- 129 |
- 3 |
Zillow last checked:
Listing updated:
Listed by:
Christopher Talbot 504-319-1452,
Talbot Realty Group 504-525-9763
Source: GSREIN,MLS#: 2547366
Facts & features
Interior
Bedrooms & bathrooms
- Bedrooms: 4
- Bathrooms: 3
- Full bathrooms: 2
- 1/2 bathrooms: 1
Primary bedroom
- Description: Flooring: Laminate,Simulated Wood
- Level: First
- Dimensions: 14.30 x 11.30
Bedroom
- Description: Flooring: Laminate,Simulated Wood
- Dimensions: 14.00 x 11.00
Bedroom
- Description: Flooring: Laminate,Simulated Wood
- Dimensions: 12.50 x 11.50
Bedroom
- Description: Flooring: Laminate,Simulated Wood
- Dimensions: 11.12 x 8.6
Den
- Description: Flooring: Laminate,Simulated Wood
- Level: First
- Dimensions: 16.40 x 21.00
Dining room
- Description: Flooring: Laminate,Simulated Wood
- Level: First
- Dimensions: 14.00 x 13.50
Kitchen
- Description: Flooring: Tile
- Level: First
- Dimensions: 14.50 x 8.00
Living room
- Description: Flooring: Laminate,Simulated Wood
- Level: First
- Dimensions: 15.00 x 11.25
Heating
- Central
Cooling
- Central Air
Appliances
- Included: Dishwasher, Microwave, Range, Refrigerator
- Laundry: Washer Hookup, Dryer Hookup
Features
- Ceiling Fan(s)
- Has fireplace: No
- Fireplace features: None, Other
Interior area
- Total structure area: 2,393
- Total interior livable area: 2,393 sqft
Property
Parking
- Parking features: Off Street
Features
- Levels: One and One Half
- Stories: 1.5
Lot
- Size: 7,958 Square Feet
- Dimensions: 7960
- Features: City Lot, Rectangular Lot
Details
- Parcel number: 716532404
- Special conditions: None
Construction
Type & style
- Home type: SingleFamily
- Architectural style: Cape Cod
- Property subtype: Single Family Residence
Materials
- Brick, Concrete
- Foundation: Raised
- Roof: Asphalt,Shingle
Condition
- Very Good Condition
- Year built: 1982
Utilities & green energy
- Sewer: Public Sewer
- Water: Public
Community & HOA
HOA
- Has HOA: No
Location
- Region: New Orleans
Financial & listing details
- Price per square foot: $217/sqft
- Tax assessed value: $420,300
- Annual tax amount: $5,548
- Date on market: 2/2/2026
Estimated market value
$500,800
$476,000 - $526,000
$3,060/mo
Price history
| Date | Event | Price |
|---|---|---|
| 4/29/2026 | Price change | $519,000-1.1%$217/sqft |
Source:  GSREIN #2547366 Report a problem GSREIN #2547366 Report a problem | ||
| 3/12/2026 | Listed for sale | $524,900+22.4%$219/sqft |
Source: GSREIN #2547366 Report a problem | ||
| 4/9/2025 | Listing removed | $429,000$179/sqft |
Source: GSREIN #2474742 Report a problem | ||
| 11/26/2024 | Listed for sale | $429,000+1.2%$179/sqft |
Source: GSREIN #2474742 Report a problem | ||
| 9/13/2024 | Listing removed | $2,500-7.4%$1/sqft |
Source: GSREIN #2451354 Report a problem | ||
| 8/18/2024 | Listing removed | $424,000-1.2%$177/sqft |
Source: GSREIN #2451667 Report a problem | ||
| 7/30/2024 | Price change | $2,700-8.5%$1/sqft |
Source: GSREIN #2451354 Report a problem | ||
| 6/3/2024 | Listed for sale | $429,000-6.7%$179/sqft |
Source: GSREIN #2451667 Report a problem | ||
| 5/31/2024 | Listed for rent | $2,950-20.3%$1/sqft |
Source: GSREIN #2451354 Report a problem | ||
| 5/14/2024 | Listing removed | -- |
Source: GSREIN #2440196 Report a problem | ||
| 3/25/2024 | Listed for sale | $460,000-4.6%$192/sqft |
Source: GSREIN #2440196 Report a problem | ||
| 11/7/2023 | Listing removed | -- |
Source: GSREIN #2366003 Report a problem | ||
| 7/1/2023 | Listing removed | -- |
Source: GSREIN #2362936 Report a problem | ||
| 12/30/2022 | Price change | $482,000-5.5%$201/sqft |
Source: GSREIN #2362936 Report a problem | ||
| 9/30/2022 | Listed for rent | $3,700+85.5%$2/sqft |
Source: Zillow Rental Network_1 #2366003 Report a problem | ||
| 9/16/2022 | Listed for sale | $510,000+48.3%$213/sqft |
Source: GSREIN #2362936 Report a problem | ||
| 10/27/2017 | Listing removed | $1,995$1/sqft |
Source: LATTER & BLUM PROPERTY MANAGEMENT, INC #2120585 Report a problem | ||
| 10/12/2017 | Listed for rent | $1,995-9.1%$1/sqft |
Source: LATTER & BLUM PROPERTY MANAGEMENT, INC #2120585 Report a problem | ||
| 10/12/2017 | Listing removed | $344,000$144/sqft |
Source: Lafont Realties, LLC #2115789 Report a problem | ||
| 9/22/2017 | Listed for sale | $344,000$144/sqft |
Source: Lafont Realties, LLC #2115789 Report a problem | ||
| 7/24/2017 | Listing removed | $2,195$1/sqft |
Source: Latter & Blum Property Management, Inc. Report a problem | ||
| 5/27/2003 | Sold | -- |
Source: Public Record Report a problem | ||
Public tax history
| Year | Property taxes | Tax assessment |
|---|---|---|
| 2026 | $5,548 | $42,030 |
| 2025 | $5,548 -1.5% | $42,030 |
| 2024 | $5,632 +6.7% | $42,030 +12.1% |
| 2023 | $5,277 +3% | $37,500 +3% |
| 2022 | $5,125 -5.1% | $36,420 -2.9% |
| 2021 | $5,398 -20.7% | $37,500 -19.9% |
| 2020 | $6,807 +45.4% | $46,820 +51.1% |
| 2019 | $4,680 -2.8% | $30,980 |
| 2018 | $4,815 | $30,980 |
| 2017 | $4,815 -1.9% | $30,980 |
| 2016 | $4,908 +1.7% | $30,980 +58.1% |
| 2015 | $4,827 | $19,600 |
| 2014 | $4,827 +58.8% | $19,600 |
| 2013 | $3,039 | $19,600 -27.2% |
| 2012 | -- | $26,910 +183.3% |
| 2011 | -- | $9,500 |
| 2010 | -- | $9,500 |
| 2009 | -- | $9,500 |
| 2007 | -- | $9,500 -46.6% |
| 2006 | -- | $17,800 -17.2% |
| 2004 | -- | $21,500 +20.8% |
| 2002 | -- | $17,800 +89.8% |
| 2001 | -- | $9,380 |
| 2000 | -- | $9,380 |
Find assessor info on the county website
Monthly payment
Est. payment
Payment breakdown
Explore the cost of this home by adjusting the details. Changes won't be saved.Climate risks
Neighborhood: West End
Nearby schools
GreatSchools rating
- 8/10Mary McLeod Bethune Elementary School of Literature & TechnologyGrades: PK-8Distance: 4.3 mi
- NAMcDonogh 35 College Preparatory SchoolGrades: 9-12Distance: 2.5 mi
- 7/10Benjamin Franklin Elementary Math And ScienceGrades: PK-8Distance: 6.2 mi
- $287,1003 bd2 ba1k sqft6644 Bellaire Dr, New Orleans, LA 70124Off Market
- $668,3004 bd3 ba2.7k sqft6650 Bellaire Dr, New Orleans, LA 70124Off Market
- $--10,280 sqft6650 Bellaire, New Orleans, LA 70124Off Market
- $--4 bd3 ba2.6k sqft6656 Bellaire Dr, New Orleans, LA 70124Sold

- $432,4006 bd2 ba3k sqft6640 Bellaire Dr, New Orleans, LA 70124Off Market
- $268,9003 bd3 ba1.6k sqft6638 Bellaire Dr, New Orleans, LA 70124Off Market
- $425,0003 bd2 ba1.5k sqft6660 Bellaire Dr, New Orleans, LA 70124Off Market
- $243,4003 bd2 ba1.6k sqft6636 Bellaire Dr #6636, New Orleans, LA 70124Off Market
A local agent can set up tours, give advice and negotiate with sellers.
A local lender can help you make sure your offer is ready when you are.
Similar homes
- $485,0004 bd2 ba2k sqft6932 Catina St, New Orleans, LA 70124For Sale

 MLS ID #2563749, Lisa Sire, J. Louis Matherne & Associates. GSREIN
 - $510,0004 bd2 ba2.6k sqft6727-29 Louis Xiv St, New Orleans, LA 70124For Sale
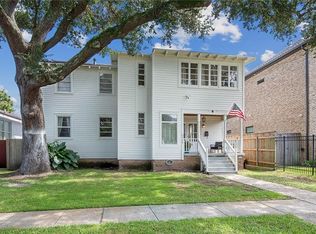 MLS ID #2551585, Leslie Heindel, Crescent City Living, LLC. GSREIN
 - $449,0004 bd4 ba2.9k sqft300-02 33rd St, New Orleans, LA 70124For Sale
 MLS ID #2551510, Kelly Serio, Crescent Sotheby's International Realty. GSREIN
 - $515,0004 bd3 ba2k sqft2535 Peniston St, New Orleans, LA 70115For Sale
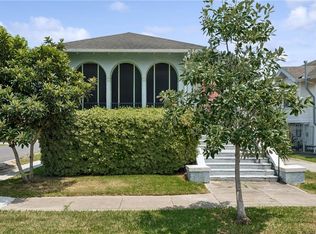 MLS ID #2571099, Gillian Fox, McEnery Residential, LLC. GSREIN
 - $452,0005 bd3 ba2.2k sqft234 20th St, New Orleans, LA 70124For SaleMLS ID #2565552, William Borrouso, Borrouso Realty. GSREIN
- $375,0003 bd3 ba1.6k sqft6624 Center St, New Orleans, LA 70124For SaleMLS ID #2550641, Jodi Archer, KELLER WILLIAMS REALTY 455-0100. GSREIN
- $449,0004 bd3 ba2.8k sqft805 Smith Dr, Metairie, LA 70005For SaleMLS ID #2567299, Amanda Clark, REVE, REALTORS. GSREIN
- $350,0004 bd3 ba2.4k sqft1240 Papworth Ave, Metairie, LA 70005For SaleMLS ID #2567371, Tammy Whitehead, Compass Mandeville. GSREIN
- $499,9003 bd2 ba3.1k sqft1528 Nursery Ave, Metairie, LA 70005For SaleMLS ID #2547977, Tiffany Riddle, TCK Realty LLC. GSREIN
- $419,0004 bd2 ba2.1k sqft1236 Bonnabel Blvd, Metairie, LA 70005For SaleMLS ID #2570100, Louis Palmisano, Palmisano Property Group LLC. GSREIN
- $460,0006 bd4 ba3.3k sqft5510 Canal Blvd, New Orleans, LA 70124For SaleMLS ID #2556359, Samara Poche, Compass Historic (LATT09). GSREIN
- $450,0004 bd2 ba2.1k sqft6801-03 Vicksburg Ct, New Orleans, LA 70124For SaleMLS ID #2559546, Shannon Nash, RE/MAX Affiliates. GSREIN
- $389,0003 bd2 ba2.3k sqft5509 W End Blvd, New Orleans, LA 70124For SaleMLS ID #2558346, David Claus, Century 21 J. Carter & Company. GSREIN
- $399,0006 bd5 ba1.9k sqft7901 S Claiborne Ave, New Orleans, LA 70125For SaleMLS ID #2522722, Michael Su, Zhanka Realty LLC. GSREIN
- $434,0003 bd2 ba1.9k sqft1057 Aris Ave, Metairie, LA 70005For SaleMLS ID #2558824, Jodi Archer, KELLER WILLIAMS REALTY 455-0100. GSREIN
- $399,0004 bd5 ba2.7k sqft5116 Franklin Ave, New Orleans, LA 70122For SaleMLS ID #2544869, Myrna Keys, RE/MAX Affiliates. GSREIN
- $519,9004 bd3 ba2.8k sqft2226 Barracks St, New Orleans, LA 70119For SaleMLS ID #2548541, Christopher Talbot, Talbot Realty Group. GSREIN
- $549,5004 bd4 ba2.2k sqft3408 Nashville Ave, New Orleans, LA 70125For SaleMLS ID #2529059, John Nugent, REVE, REALTORS. GSREIN
- $495,0004 bd4 ba2.6k sqft206 S Solomon St, New Orleans, LA 70119For SaleMLS ID #2569309, Chris Smith, Keller Williams Realty New Orleans. GSREIN
- $499,0003 bd2 ba1.7k sqft52 Oaklawn Dr, Metairie, LA 70005For SaleMLS ID #2569118, Leslie Heindel, Crescent City Living, LLC. GSREIN
