Situated on an oversized 200' lot, this recently constructed Lakeview home features a bright & inviting open concept floor plan. Well appointed 4 bedrooms, 3 full bathrooms with designer fixtures, custom built-ins, 10-ft ceilings & plenty of space for entertaining! The wide open kitchen features an extra-wide island with counter-height seating, custom tile backsplash, quartz counters, pantry storage & abundant cabinet space. The spacious primary suite includes a garden tub, custom tile shower, double vanity & oversized walk in closet. Watch the game or your favorite movie relaxing on the spacious screened porch with a wet bar to keep you hydrated. The extra deep lot provides for an expansive back yard with a large patio, perfect for a fire pit. Low maintenance exterior & energy efficient construction keep the cost of ownership low.
Closed
Price Unknown
6656 Bellaire Dr, New Orleans, LA 70124
4beds
2,601sqft
Single Family Residence
Built in 2020
7,958 Square Feet Lot
$722,600 Zestimate®
$--/sqft
$3,284 Estimated rent
Home value
$722,600
$629,000 - $831,000
$3,284/mo
Zestimate® history
Owner options
List your home for rent
$3,284/mo
Rent Zestimate®
Find your next renter with Zillow Rental Manager. Plus, with online applications, you can quickly screen prospective tenants – for free.
$3,284/mo
Rent Zestimate®
Refinance and save
Refinancing to a lower rate could help reduce your monthly payments and save thousands over the life of the loan.
Explore your selling options
Work with a Zillow partner agent
Leverage their expertise and Zillow's premium Showcase listings to get your home seen by more buyers.
Get startedList with your own agent
Get your home in front of millions of buyers by listing it on Zillow.
Learn how to do itSell it yourself
Take full control of how buyers see your home on Zillow by listing For Sale by Owner (FSBO).
List your homeWhat's special
Pantry storageCustom tile showerCustom built-insGarden tubLow maintenance exteriorCustom tile backsplashQuartz counters
Zillow last checked:
Listing updated:
Listed by:
John Sibley 504-457-8111,
KELLER WILLIAMS REALTY 455-0100
Bought with:
Yvonne McCulla
Compass Metro (LATT01)
Source: GSREIN,MLS#: 2486959
Facts & features
Interior
Bedrooms & bathrooms
- Bedrooms: 4
- Bathrooms: 3
- Full bathrooms: 3
Primary bedroom
- Description: Flooring: Plank,Simulated Wood
- Level: Second
- Dimensions: 17.8 x 14.2
Bedroom
- Description: Flooring: Plank,Simulated Wood
- Level: First
- Dimensions: 10.8 x 10.2
Bedroom
- Description: Flooring: Plank,Simulated Wood
- Level: Second
- Dimensions: 13.8 x 12.2
Bedroom
- Description: Flooring: Plank,Simulated Wood
- Level: Second
- Dimensions: 13.7 x 13.6
Dining room
- Description: Flooring: Plank,Simulated Wood
- Level: First
- Dimensions: 13.4 x 10.9
Foyer
- Description: Flooring: Plank,Simulated Wood
- Level: First
- Dimensions: 14.2 x 5
Kitchen
- Description: Flooring: Plank,Simulated Wood
- Level: First
- Dimensions: 13.8 x 11.3
Laundry
- Description: Flooring: Tile
- Level: Second
- Dimensions: 11.8 x 6.5
Living room
- Description: Flooring: Plank,Simulated Wood
- Level: First
- Dimensions: 24.4 x 16.4
Heating
- Central, Multiple Heating Units
Cooling
- Central Air, 2 Units
Appliances
- Included: Dishwasher, Disposal, Microwave, Oven, Range
Features
- Ceiling Fan(s), Pantry, Stone Counters, Stainless Steel Appliances
- Has fireplace: No
- Fireplace features: None
Interior area
- Total structure area: 3,170
- Total interior livable area: 2,601 sqft
Property
Parking
- Parking features: Attached, Garage
- Has garage: Yes
Features
- Levels: Two
- Stories: 2
- Patio & porch: Covered, Patio, Porch, Screened
- Exterior features: Enclosed Porch, Fence, Outdoor Kitchen, Porch, Patio
- Pool features: None
Lot
- Size: 7,958 Square Feet
- Dimensions: 40 x 200
- Features: City Lot, Oversized Lot, Rectangular Lot
Details
- Parcel number: 716532405
- Special conditions: None
Construction
Type & style
- Home type: SingleFamily
- Architectural style: Traditional
- Property subtype: Single Family Residence
Materials
- Frame, HardiPlank Type
- Foundation: Slab
- Roof: Asphalt,Shingle
Condition
- Excellent
- Year built: 2020
Utilities & green energy
- Sewer: Public Sewer
- Water: Public
Green energy
- Energy efficient items: Water Heater, Windows
Community & HOA
Community
- Security: Security System, Closed Circuit Camera(s)
- Subdivision: Lakeview
HOA
- Has HOA: No
Location
- Region: New Orleans
Financial & listing details
- Tax assessed value: $672,800
- Annual tax amount: $8,880
- Date on market: 2/12/2025
Price history
| Date | Event | Price |
|---|---|---|
| 3/21/2025 | Sold | -- |
Source:  GSREIN #2486959 Report a problem GSREIN #2486959 Report a problem | ||
| 2/18/2025 | Contingent | $695,000$267/sqft |
Source: GSREIN #2486959 Report a problem | ||
| 2/13/2025 | Listed for sale | $695,000+6.9%$267/sqft |
Source: GSREIN #2486959 Report a problem | ||
| 1/5/2021 | Sold | -- |
Source: GSREIN #2274813 Report a problem | ||
| 11/13/2020 | Price change | $649,900-1.5%$250/sqft |
Source: NOLA Living Realty #2274813 Report a problem | ||
| 10/30/2020 | Listed for sale | $660,000+315.1%$254/sqft |
Source: NOLA Living Realty #2274813 Report a problem | ||
| 8/28/2019 | Sold | -- |
Source: Public Record Report a problem | ||
| 8/1/2019 | Price change | $159,000-50%$61/sqft |
Source: RE/MAX Affiliates #2216858 Report a problem | ||
| 5/6/2019 | Price change | $318,000-6.5%$122/sqft |
Source: RE/MAX Affiliates #2179935 Report a problem | ||
| 11/6/2018 | Listed for sale | $340,000$131/sqft |
Source: RE/MAX Affiliates #2179935 Report a problem | ||
Public tax history
| Year | Property taxes | Tax assessment |
|---|---|---|
| 2026 | $8,880 +11.3% | $67,280 |
| 2025 | $7,977 -1.5% | $67,280 |
| 2024 | $8,096 +6.2% | $67,280 +10.3% |
| 2023 | $7,624 -7.8% | $60,990 +3.8% |
| 2022 | $8,265 +260.7% | $58,740 +269% |
| 2021 | $2,292 -1% | $15,920 |
| 2020 | $2,314 -29% | $15,920 -26.3% |
| 2019 | $3,262 -4% | $21,590 |
| 2018 | $3,397 | $21,590 |
| 2017 | $3,397 -1.9% | $21,590 |
| 2016 | $3,462 +1.8% | $21,590 +80.8% |
| 2015 | $3,402 | $11,940 |
| 2014 | $3,402 | $11,940 +58.8% |
| 2010 | -- | $7,520 |
| 2009 | -- | $7,520 |
| 2007 | -- | $7,520 -30% |
| 2006 | -- | $10,740 |
| 2004 | -- | $10,740 +13.2% |
| 2002 | -- | $9,490 |
| 2000 | -- | $9,490 |
Find assessor info on the county website
Neighborhood: West End
Nearby homes
- $--10,280 Square Feet6650 Bellaire, New Orleans, LA 70124Off Market
- $425,0003 bd2 ba1.5k sqft6660 Bellaire Dr, New Orleans, LA 70124Off Market
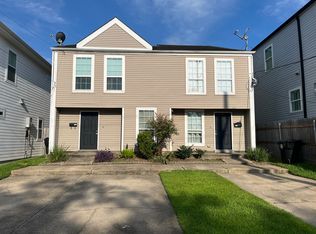
- $674,9004 bd3 ba2.7k sqft6650 Bellaire Dr, New Orleans, LA 70124Off Market
- $240,5003 bd1 ba1.5k sqft6662 Bellaire Dr, New Orleans, LA 70124Off Market

- $519,0004 bd3 ba2.3k sqft6646 Bellaire Dr, New Orleans, LA 70124For Sale
- $485,600-- bd-- ba-- sqft6670 Bellaire Dr, New Orleans, LA 70124Off Market
- $---- sqft6678 Bellaire Dr, New Orleans, LA 70124Off Market
- $169,0007,960 Square Feet6680 Bellaire Dr, New Orleans, LA 70124Lot/Land
Nearby schools
GreatSchools rating
- 8/10Mary McLeod Bethune Elementary School of Literature & TechnologyGrades: PK-8Distance: 4.3 mi
- NAMcDonogh 35 College Preparatory SchoolGrades: 9-12Distance: 2.5 mi
- 7/10Benjamin Franklin Elementary Math And ScienceGrades: PK-8Distance: 6.3 mi
Get a cash offer in 3 minutes
Find out how much your home could sell for in as little as 3 minutes with a no-obligation cash offer.
Estimated market value
$722,600
Get a cash offer in 3 minutes
Find out how much your home could sell for in as little as 3 minutes with a no-obligation cash offer.
Estimated market value
$722,600
- Louisiana
- Orleans Parish
- New Orleans
- 70124
- West End
- 6656 Bellaire Dr
Nearby cities
Nearby neighborhoods
Nearby zip codes
Other New Orleans Topics
