Prime opportunity for investors and builders. Located in Lakeview—one of New Orleans’ strongest resale markets—this 4-bed, 4-bath shell is ready for a full rebuild, value-add renovation, or high-margin flip. With no interior walls or flooring, the property offers a clean slate and a generous footprint. Rare chance to control the entire vision and capitalize on a neighborhood with consistent demand and limited inventory.PROPERTY SOLD AS-IS. SELLER MAKES NO REPRESENTATIONS OR WARRANTIES. SELLER HAS NEVER OCCUPIED THE HOME AND ACQUIRED IT THROUGH FOREclosure; SELLER HAS NO KNOWLEDGE OF THE PROPERTY CONDITION. OWNER AGENTFHA FINANCING NOT AVAILABLE DUE TO CURRENT CONDITION.
For sale
$299,000
752 Germain St, New Orleans, LA 70124
4beds
2,400sqft
Single Family Residence
Built in 1930
4,100 Square Feet Lot
$286,700 Zestimate®
$125/sqft
$-- HOA
What's special
Generous footprint
- 17 days
- 161
- 7
Zillow last checked:
Listing updated:
Listed by:
Yung Ching C Lau,
Vertex Realty LLC 860-478-3560
Source: ROAM MLS,MLS#: 2567886
Facts & features
Interior
Bedrooms & bathrooms
- Bedrooms: 4
- Bathrooms: 4
- Full bathrooms: 4
Primary bedroom
- Description: Ceiling Ht: 9
- Level: Second
- Area: 312.32 Square Feet
- Dimensions: 12.8 x 24.4
Bedroom
- Description: Ceiling Ht: 7
- Level: First
- Area: 113.52 Square Feet
- Dimensions: 8.6 x 13.2
Bedroom
- Description: Ceiling Ht: 7
- Level: First
- Area: 141.25 Square Feet
- Dimensions: 12.5 x 11.3
Bedroom
- Description: Ceiling Ht: 7
- Level: First
- Area: 150 Square Feet
- Dimensions: 12.5 x 12.0
Primary bathroom
- Description: Ceiling Ht: 9
- Level: Second
- Area: 193.2 Square Feet
- Dimensions: 13.8 x 14
Bathroom
- Description: Ceiling Ht: 7
- Level: First
- Area: 43 Square Feet
- Dimensions: 8.6 x 5.0
Bathroom
- Description: Ceiling Ht: 7
- Level: First
- Area: 45.9 Square Feet
- Dimensions: 8.5 x 5.4
Bathroom
- Description: Ceiling Ht: 7
- Level: First
- Area: 107.5 Square Feet
- Dimensions: 12.5 x 8.6
Den
- Description: Ceiling Ht: 7
- Level: First
- Area: 266.68 Square Feet
- Dimensions: 11.3 x 23.6
Dining room
- Description: Ceiling Ht: 9
- Level: Second
- Area: 149.94 Square Feet
- Dimensions: 12.6 x 11.9
Kitchen
- Description: Ceiling Ht: 9
- Level: Second
- Area: 169.65 Square Feet
- Dimensions: 8.7 x 19.5
Laundry
- Description: Ceiling Ht: 7
- Level: First
- Area: 70.52 Square Feet
- Dimensions: 8.6 x 8.2
Living room
- Description: Ceiling Ht: 9
- Level: Second
- Area: 287.28 Square Feet
- Dimensions: 25.2 x 11.4
Other
- Description: Ceiling Ht: 7
- Level: First
- Area: 41.6 Square Feet
- Dimensions: 8.0 x 5.2
Heating
- None
Cooling
- None
Features
- Has fireplace: Yes
- Fireplace features: Gas, Other
Interior area
- Total structure area: 2,400
- Total interior livable area: 2,400 sqft
Video & virtual tour
Property
Parking
- Parking features: Driveway
- Has uncovered spaces: Yes
Features
- Levels: Two
- Stories: 2
- Fencing: Partial
Lot
- Size: 4,100 Square Feet
- Dimensions: 41 x 100
- Features: Other
Details
- Parcel number: 206312126
Construction
Type & style
- Home type: SingleFamily
- Property subtype: Single Family Residence
Materials
- Frame, Wood Siding
- Foundation: Raised
- Roof: Shingle
Condition
- Year built: 1930
Utilities & green energy
- Sewer: Public Sewer
- Water: Public
- Utilities for property: Natural Gas Available
Community & HOA
Community
- Subdivision: Lakeview
HOA
- Has HOA: No
Location
- Region: New Orleans
Financial & listing details
- Price per square foot: $125/sqft
- Tax assessed value: $319,500
- Annual tax amount: $4,217
- Date on market: 7/21/2026
Estimated market value
$286,700
$272,000 - $301,000
$3,827/mo
Price history
| Date | Event | Price |
|---|---|---|
| 8/3/2026 | Price change | $299,000-25.1%$125/sqft |
Source:  GSREIN #2567886 Report a problem | ||
| 7/21/2026 | Listed for sale | $399,000+85.6%$166/sqft |
Source: GSREIN #2567886 Report a problem | ||
| 7/7/2026 | Sold | -- |
Source:  ROAM MLS #2517970 Report a problem | ||
| 4/29/2026 | Contingent | $215,000$90/sqft |
Source: GSREIN #2517970 Report a problem | ||
| 2/6/2026 | Price change | $215,000-7.7%$90/sqft |
Source: GSREIN #2517970 Report a problem | ||
| 1/7/2026 | Price change | $233,000-4.9%$97/sqft |
Source: GSREIN #2517970 Report a problem | ||
| 12/1/2025 | Price change | $245,000-7.5%$102/sqft |
Source: GSREIN #2517970 Report a problem | ||
| 9/8/2025 | Price change | $265,000-5%$110/sqft |
Source: GSREIN #2517970 Report a problem | ||
| 8/21/2025 | Listed for sale | $279,000-7%$116/sqft |
Source: GSREIN #2517970 Report a problem | ||
| 7/18/2025 | Sold | -- |
Source: Public Record Report a problem | ||
| 3/25/2025 | Listed for sale | $300,000-17.8%$125/sqft |
Source: ROAM MLS #2025005306 Report a problem | ||
| 9/15/2023 | Sold | -- |
Source: ROAM MLS #2404778 Report a problem | ||
| 8/2/2023 | Contingent | $365,000$152/sqft |
Source: GSREIN #2404778 Report a problem | ||
| 7/19/2023 | Listed for sale | $365,000+65.9%$152/sqft |
Source: GSREIN #2404778 Report a problem | ||
| 8/4/2010 | Listing removed | $220,000$92/sqft |
Source: Prudential Gardner, Realtors #N787490 Report a problem | ||
| 7/27/2009 | Price change | $220,000-4.3%$92/sqft |
Source: Prudential Gardner, Realtors #N787490 Report a problem | ||
| 7/17/2009 | Price change | $230,000-7.6%$96/sqft |
Source: Prudential Gardner, Realtors #N787490 Report a problem | ||
| 7/8/2009 | Price change | $249,000-13.8%$104/sqft |
Source: Prudential Gardner, Realtors #N787490 Report a problem | ||
| 5/2/2009 | Listed for sale | $289,000$120/sqft |
Source: Prudential Gardner, Realtors #N787490 Report a problem | ||
| 7/11/2003 | Sold | -- |
Source: ROAM MLS #519278 Report a problem | ||
| 3/23/2001 | Sold | -- |
Source: ROAM MLS #417165 Report a problem | ||
Public tax history
| Year | Property taxes | Tax assessment |
|---|---|---|
| 2026 | $4,217 | $31,950 |
| 2025 | $4,217 +13.5% | $31,950 +15.3% |
| 2024 | $3,714 -5.2% | $27,720 -20% |
| 2023 | $3,916 -7.9% | $34,640 +3.7% |
| 2022 | $4,253 +10.6% | $33,420 -3.5% |
| 2021 | $3,845 +19.3% | $34,640 |
| 2020 | $3,222 +25.5% | $34,640 +103.9% |
| 2019 | $2,567 +54.1% | $16,990 |
| 2018 | $1,666 | $16,990 |
| 2017 | $1,666 -1.7% | $16,990 |
| 2016 | $1,694 +3.1% | $16,990 |
| 2015 | $1,644 | $16,990 |
| 2014 | $1,644 +1.8% | $16,990 |
| 2013 | $1,614 | $16,990 +132.4% |
| 2012 | -- | $7,310 |
| 2011 | -- | $7,310 -7.7% |
| 2010 | -- | $7,920 |
| 2009 | -- | $7,920 |
| 2007 | -- | $7,920 -24.6% |
| 2000 | -- | $10,500 |
Find assessor info on the county website
Monthly payment
Est. payment
Payment breakdown
Explore the cost of this home by adjusting the details. Changes won't be saved.Climate risks
Neighborhood: Lakeview


Similar homes
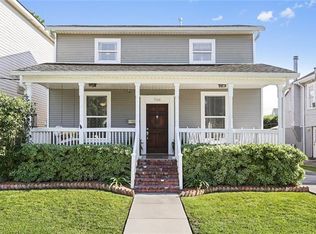
- $299,9004 bd2 ba2.1k sqft4741 Eastern St, New Orleans, LA 70122For Sale
 MLS ID #2542227, Joyce R Guidroz, KELLER WILLIAMS REALTY 4550100. ROAM MLS
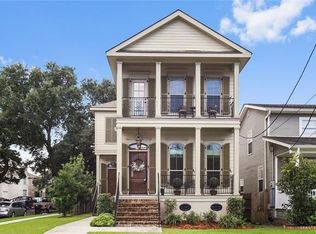
- $360,0003 bd2 ba2.4k sqft90 E Park Pl, New Orleans, LA 70124For Sale
 MLS ID #2568499, Erin R Rotolo, RE/MAX Affiliates. ROAM MLS
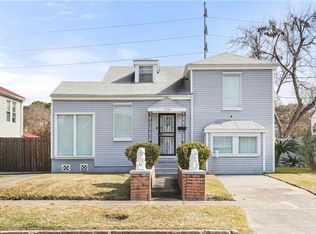
- $375,0004 bd2 ba2.9k sqft6417 Fleur De Lis Dr, New Orleans, LA 70124For Sale
 MLS ID #2581283, Judy B Walker, KELLER WILLIAMS REALTY 4550100. ROAM MLS
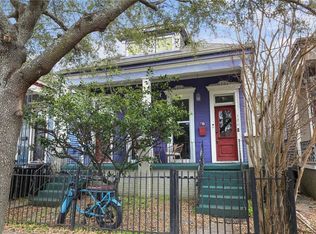
- $290,0003 bd3 ba2k sqft328 S Cortez St, New Orleans, LA 70119For Sale
 MLS ID #2581497, Sandy W Duplessis, KELLER WILLIAMS REALTY 4550100. ROAM MLS
- $275,0004 bd3 ba1.9k sqft1516 Gentilly Blvd, New Orleans, LA 70119For SaleMLS ID #2560300, Louis Williams, Keller Williams Realty Service. ROAM MLS
- $305,0005 bd3 ba3.2k sqft4124 Eve St, New Orleans, LA 70125For SaleMLS ID #2507316, Latasha M Johnson - Oliver, Berkshire Hathaway HS - Lakeview. ROAM MLS
- $275,0004 bd2 ba1.8k sqft5030 Touro St, New Orleans, LA 70122For SaleMLS ID #2554293, Joseph Robert Lorenzo, Supreme Management, LLC. ROAM MLS
- $264,0004 bd2 ba2.9k sqft2929 Leonidas St, New Orleans, LA 70118For SaleMLS ID #2577996, Jared M Zeller, Keller Williams Realty New Orleans. ROAM MLS
- $329,0004 bd2 ba1.9k sqft515 Oaklawn Dr, Metairie, LA 70005For SaleMLS ID #2574672, Lindsay Marie Prado, The W Group Real Estate LLC. ROAM MLS
- $299,0003 bd2 ba1.4k sqft8731 Colapissa St, New Orleans, LA 70118For SaleMLS ID #2558198, Diana C Parsons, United Real Estate Partners. ROAM MLS
- $349,9004 bd2 ba1.9k sqft5793 Vermillion Blvd, New Orleans, LA 70122For SaleMLS ID #2581733, Michael Verderosa, Historic 504 Properties. ROAM MLS
- $274,0003 bd3 ba1.4k sqft2748 Bienville St, New Orleans, LA 70119For SaleMLS ID #200JRG, Tynel C Parfait, KELLER WILLIAMS REALTY 4550100. ROAM MLS
- $325,0003 bd2 ba2.4k sqft1830 Fern St, New Orleans, LA 70118For SaleMLS ID #2580983, Talyta M Noronha, NOLA Living Realty. ROAM MLS
- $329,0003 bd2 ba1.4k sqft8513 Palmetto St, New Orleans, LA 70118For SaleMLS ID #2564411, Chris M Smith, Keller Williams Realty New Orleans. ROAM MLS
- $295,0003 bd3 ba1.8k sqft9321 Forshey St, New Orleans, LA 70118For SaleMLS ID #2581739, Andrea J Tyler, AT Home Realty Group. ROAM MLS
- $299,0003 bd2 ba2.1k sqft903 Lizardi St, New Orleans, LA 70117For SaleMLS ID #2574626, Thomas E Flatley, Keller Williams Realty New Orleans. ROAM MLS
- $335,0003 bd2 ba1.5k sqft7718 Cohn St, New Orleans, LA 70118For SaleMLS ID #2581112, Melissa B McClendon, Compass Uptown. ROAM MLS
- $319,0002 bd1 ba1.3k sqft4629 Palmyra St, New Orleans, LA 70119For SaleMLS ID #2568769, Shannon Rodi Nash, RE/MAX Affiliates. ROAM MLS
- $324,0002 bd2 ba1.2k sqft4500 S Rocheblave St, New Orleans, LA 70125For SaleMLS ID #2580601, Lisa R Shedlock, FQR Realtors. ROAM MLS
- $269,0002 bd1 ba1.2k sqft4224 Vincennes Pl, New Orleans, LA 70125For SaleMLS ID #2578976, Jean G Michel, Homesmart Realty South - Metairie. ROAM MLS
