Beautifully maintained Lakeview townhome offering a functional floor plan, abundant natural light, and timeless finishes throughout. The first floor features beautiful wood floors, spacious living areas with an easy flow for everyday living and entertaining, and a cozy living room with a gas and wood-burning fireplace. 10' ceilings down, 9' ceilings up! Upstairs, the spacious primary suite features an en-suite bath and private balcony, while two additional bedrooms share a full hall bathroom. Enjoy the peaceful backyard with lush landscaping, exceptional privacy, a covered back porch, and an additional paved, low-maintenance outdoor living area. Additional highlights include a new 2025 roof, security system, detached one-car garage, and driveway parking for one additional vehicle. Ideally located in the heart of Lakeview, just minutes from neighborhood restaurants, shopping, parks, and everything the area has to offer.
Active
$399,000
6316 Catina St, New Orleans, LA 70124
3beds
2,184sqft
Townhouse
Built in 1996
3,000 Square Feet Lot
$393,500 Zestimate®
$183/sqft
$-- HOA
What's special
Functional floor planDetached one-car garagePrivate balconyCovered back porchSpacious primary suiteEn-suite bathTimeless finishes throughout
- 48 days
- 287
- 19
Zillow last checked:
Listing updated:
Listed by:
Elise Burk Glennon 504-453-3211,
Burk Brokerage, LLC 504-488-8600,
Gigi Burk 504-416-2244,
Burk Brokerage, LLC
Source: GSREIN,MLS#: 2568949
Facts & features
Interior
Bedrooms & bathrooms
- Bedrooms: 3
- Bathrooms: 3
- Full bathrooms: 2
- 1/2 bathrooms: 1
Primary bedroom
- Description: Flooring: Vinyl
- Level: Second
- Dimensions: 20x14
Bedroom
- Description: Flooring: Laminate,Simulated Wood
- Level: Second
- Dimensions: 12.6x10.25
Bedroom
- Description: Flooring: Carpet
- Level: Second
- Dimensions: 11.5x11.8
Dining room
- Description: Flooring: Wood
- Level: First
- Dimensions: 11.4x12.75
Garage
- Level: First
- Dimensions: 20x15
Kitchen
- Description: Flooring: Tile
- Level: First
- Dimensions: 11.4x15.4
Living room
- Description: Flooring: Wood
- Level: First
- Dimensions: 23.6x19.25
Heating
- Central, Multiple Heating Units
Cooling
- Central Air, 2 Units
Appliances
- Included: Dishwasher, Microwave, Oven, Range, Refrigerator
- Laundry: Washer Hookup, Dryer Hookup
Features
- Ceiling Fan(s), Granite Counters, Pantry
- Has fireplace: Yes
- Fireplace features: Gas, Wood Burning
Interior area
- Total structure area: 2,944
- Total interior livable area: 2,184 sqft
Video & virtual tour
Property
Parking
- Total spaces: 1
- Parking features: Detached, Garage, One Space, Garage Door Opener
- Has garage: Yes
Features
- Levels: Two
- Stories: 2
- Patio & porch: Concrete, Covered, Balcony, Patio, Porch
- Exterior features: Balcony, Courtyard, Fence, Porch, Patio
- Pool features: None
Lot
- Size: 3,000 Square Feet
- Dimensions: 25 x 120
- Features: City Lot, Rectangular Lot
Details
- Parcel number: 206402609
- Special conditions: None
Construction
Type & style
- Home type: Townhouse
- Property subtype: Townhouse
- Attached to another structure: Yes
Materials
- Stucco, Vinyl Siding
- Foundation: Raised
- Roof: Shingle
Condition
- Excellent
- Year built: 1996
Utilities & green energy
- Sewer: Public Sewer
- Water: Public
Green energy
- Energy efficient items: Windows
Community & HOA
HOA
- Has HOA: No
Location
- Region: New Orleans
Financial & listing details
- Price per square foot: $183/sqft
- Tax assessed value: $339,200
- Annual tax amount: $3,434
- Date on market: 7/23/2026
Estimated market value
$393,500
$374,000 - $413,000
$2,639/mo
Price history
| Date | Event | Price |
|---|---|---|
| 8/19/2026 | Listed for sale | $399,000$183/sqft |
Source:  GSREIN #2568949 Report a problem GSREIN #2568949 Report a problem | ||
| 8/6/2026 | Contingent | $399,000$183/sqft |
Source: GSREIN #2568949 Report a problem | ||
| 7/23/2026 | Listed for sale | $399,000+2.3%$183/sqft |
Source: GSREIN #2568949 Report a problem | ||
| 8/25/2024 | Listing removed | $390,000$179/sqft |
Source: GSREIN #2438598 Report a problem | ||
| 7/12/2024 | Price change | $390,000-4.9%$179/sqft |
Source: GSREIN #2438598 Report a problem | ||
| 6/3/2024 | Price change | $410,000-3.5%$188/sqft |
Source: GSREIN #2438598 Report a problem | ||
| 3/26/2024 | Listed for sale | $425,000$195/sqft |
Source: GSREIN #2438598 Report a problem | ||
| 5/2/2008 | Sold | -- |
Source: Public Record Report a problem | ||
Public tax history
| Year | Property taxes | Tax assessment |
|---|---|---|
| 2026 | $3,434 | $32,860 |
| 2025 | $3,434 -1.5% | $32,860 |
| 2024 | $3,484 -4.9% | $32,860 |
| 2023 | $3,666 -19.8% | $32,860 +4% |
| 2022 | $4,573 -5.9% | $31,590 -3.9% |
| 2021 | $4,859 -10.3% | $32,860 -10% |
| 2020 | $5,419 +33.5% | $36,510 +35.9% |
| 2019 | $4,058 +28.5% | $26,860 |
| 2018 | $3,157 | $26,860 |
| 2017 | $3,157 -1.8% | $26,860 |
| 2016 | $3,215 +2.3% | $26,860 |
| 2015 | $3,142 | $26,860 |
| 2014 | $3,142 +2% | $26,860 |
| 2013 | $3,082 | $26,860 +9.4% |
| 2012 | -- | $24,550 |
| 2011 | -- | $24,550 -1.8% |
| 2010 | -- | $25,000 |
| 2009 | -- | $25,000 +15.7% |
| 2007 | -- | $21,600 +20% |
| 2000 | -- | $18,000 |
Find assessor info on the county website
Monthly payment
Est. payment
Payment breakdown
Explore the cost of this home by adjusting the details. Changes won't be saved.Climate risks
Neighborhood: Lakeview

Similar homes
- $419,0003 bd4 ba2.1k sqft6869 Colbert St, New Orleans, LA 70124For Sale

 MLS ID #2565821, Valerie Barrilleaux, Crescent Sotheby's International Realty. GSREIN
 - $449,0003 bd2 ba1.5k sqft6043 Louisville St, New Orleans, LA 70124For Sale
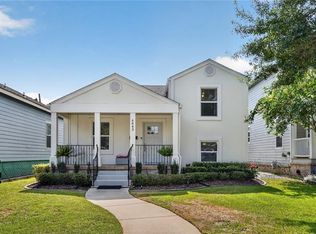 MLS ID #2572205, Elise Burk Glennon, Burk Brokerage, LLC. GSREIN
 - $369,0003 bd2 ba1.8k sqft429 32nd St, New Orleans, LA 70124For Sale
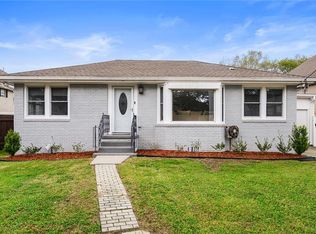 MLS ID #2550873, Danielle Nice, Mirambell Realty. GSREIN
 - $375,0003 bd3 ba1.6k sqft6624 Center St, New Orleans, LA 70124For Sale
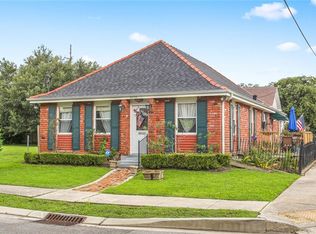 MLS ID #2550641, Jodi Archer, KELLER WILLIAMS REALTY 455-0100. GSREIN
 - $359,9003 bd1 ba1.2k sqft6168 Milne Blvd, New Orleans, LA 70124For SaleMLS ID #2557888, Amanda Miller, Amanda Miller Realty, LLC. GSREIN
- $439,0004 bd2 ba1.8k sqft5805 Argonne Blvd, New Orleans, LA 70124For SaleMLS ID #2566730, Sarah Aucoin, Coldwell Banker TEC MAGAZINE. GSREIN
- $320,0002 bd3 ba1.6k sqft264 W Robert E Lee Blvd, New Orleans, LA 70124For SaleMLS ID #2571200, Melissa McClendon, Compass Uptown. GSREIN
- $390,0003 bd2 ba2.6k sqft5319 Saint Anthony Ave, New Orleans, LA 70122For SaleMLS ID #2574899, Kim Thomas, KELLER WILLIAMS REALTY 455-0100. GSREIN
- $585,0003 bd3 ba2.2k sqft6510 Fleur De Lis Dr, New Orleans, LA 70124For SaleMLS ID #2571941, Effie Chaisson, Revolution Realty. GSREIN
- $545,0003 bd3 ba2.5k sqft319 Sharon Dr, New Orleans, LA 70124For SaleMLS ID #2569101, Jack Kinler, Burk Brokerage, LLC. GSREIN
- $515,0003 bd3 ba1.8k sqft341 12th St, New Orleans, LA 70124For SaleMLS ID #2565356, Katharine Breithaupt, Snap Realty. GSREIN
- $475,0003 bd2 ba2k sqft6723 Vicksburg St, New Orleans, LA 70124For SaleMLS ID #2561070, Haj Langford, REMAX N.O. Properties. GSREIN
- $550,0003 bd3 ba2.7k sqft6032 Pontchartrain Blvd, New Orleans, LA 70124For SaleMLS ID #2566535, Kristi Salvaggio, Sound Realty LLC. GSREIN
- $490,0003 bd2 ba1.7k sqft814 Florida Blvd, New Orleans, LA 70124For SaleMLS ID #2563276, Nathalie Dubois, Berkshire Hathaway HomeServices Preferred, REALTOR. GSREIN
- $587,0003 bd3 ba2.5k sqft6611 Canal Blvd, New Orleans, LA 70124For SaleMLS ID #2571671, Nicole Avila, Soniat Realty, Inc.. GSREIN
- $569,9005 bd3 ba2.7k sqft6588 Bellaire Dr, New Orleans, LA 70124For SaleMLS ID #2571691, Ada Bruhl, Realty One Group Immobilia. GSREIN
- $384,5003 bd2 ba1.5k sqft629 Aris Ave, Metairie, LA 70005For SaleMLS ID #2564569, Lisa O'Dwyer, O'Dwyer Realty. GSREIN
- $539,0003 bd3 ba1.9k sqft6955 Louisville St, New Orleans, LA 70124For SaleMLS ID #2562578, Billy Patout, FQR Realtors. GSREIN
- $319,0003 bd2 ba2.6k sqft973 Tavel Dr, Kenner, LA 70065For SaleMLS ID #2575821, Anthony Watley, REVE, REALTORS. GSREIN
- $375,0002 bd2 ba1.3k sqft4919 S Johnson St, New Orleans, LA 70125For SaleMLS ID #2574207, Zachary Russell, REVE, REALTORS. GSREIN
