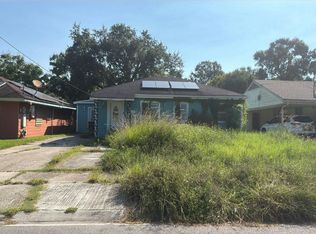
WATERFRONT LIVING in Venetian Isles awaits you...This SUNLIT 4 bedroom, 2 bathroom home features an OPEN-CONCEPT layout with a SPACIOUS living room highlighted by a tray ceiling and STUNNING crown molding...The BEAUTIFUL kitchen offers granite countertops, stainless steel appliances, ABUNDANT cabinet space, and a LARGE breakfast bar that opens to the dining area...The OVERSIZED den provides an ADDITIONAL living space while The en suite primary bedroom offers plenty of room and features an UPDATED bathroom with granite countertops and a LOVELY tiled walk-in shower…The additional bedrooms are GENEROUSLY sized, and the updated guest bathroom also features granite countertops and a tiled tub/shower combination…The exterior showcases a PRIVATE waterfront retreat complete with a LARGE covered carport, expansive patio, private boat dock, and direct access to the bayou...DON'T MISS this opportunity to own your own slice of WATERFRONT paradise…SCHEDULE your PRIVATE showing today!
Active
$249,000
4562 San Marco Rd, New Orleans, LA 70129
3beds
2,247sqft
Single Family Residence
Built in 1998
0.29 Acres Lot
$234,700 Zestimate®
$111/sqft
$-- HOA
What's special
Private waterfront retreatLovely tiled walk-in showerPrivate boat dockStunning crown moldingOversized denLarge covered carportStainless steel appliances
- 39 days
- 166
- 11
Zillow last checked:
Listing updated:
Listed by:
Rachel Silvers 504-475-4775,
Galiano Realty 504-256-6311
Source: GSREIN,MLS#: 2573612
Facts & features
Interior
Bedrooms & bathrooms
- Bedrooms: 3
- Bathrooms: 2
- Full bathrooms: 2
Primary bedroom
- Description: Flooring: Tile
- Level: Lower
- Dimensions: 16.4x13.3
Bedroom
- Description: Flooring: Tile
- Level: Lower
- Dimensions: 13.0x11.2
Bedroom
- Description: Flooring: Tile
- Level: Lower
- Dimensions: 12.9x10.0
Primary bathroom
- Description: Flooring: Tile
- Level: Lower
- Dimensions: 12.1x5.7
Bathroom
- Description: Flooring: Tile
- Level: Lower
- Dimensions: 13.8x6.0
Bonus room
- Description: Flooring: Tile
- Level: Lower
- Dimensions: 16.8x10.8
Den
- Description: Flooring: Tile
- Level: Lower
- Dimensions: 23.3x13.0
Kitchen
- Description: Flooring: Tile
- Level: Lower
- Dimensions: 24.0x8.5
Laundry
- Description: Flooring: Tile
- Level: Lower
- Dimensions: 11.0x5.0
Living room
- Description: Flooring: Tile
- Level: Lower
- Dimensions: 24.0x15.1
Heating
- Central
Cooling
- Central Air, 1 Unit
Appliances
- Included: Dryer, Dishwasher, Microwave, Oven, Range, Refrigerator, Washer
Features
- Granite Counters, Stainless Steel Appliances, Cable TV
- Has fireplace: No
- Fireplace features: None
Interior area
- Total structure area: 2,970
- Total interior livable area: 2,247 sqft
Property
Parking
- Total spaces: 3
- Parking features: Covered, Driveway, Three or more Spaces
- Has uncovered spaces: Yes
Features
- Levels: One
- Stories: 1
- Patio & porch: Porch
- Exterior features: Dock, Fence, Porch
- Pool features: None
Lot
- Size: 0.29 Acres
- Dimensions: 70 x 178
- Features: City Lot, Oversized Lot, Rectangular Lot
Details
- Additional structures: Other
- Parcel number: 39W959110
- Special conditions: None
Construction
Type & style
- Home type: SingleFamily
- Architectural style: Traditional
- Property subtype: Single Family Residence
Materials
- Brick
- Foundation: Slab
- Roof: Shingle
Condition
- Excellent
- Year built: 1998
Utilities & green energy
- Sewer: Public Sewer
- Water: Public
Community & HOA
Community
- Security: Smoke Detector(s)
HOA
- Has HOA: No
Location
- Region: New Orleans
Financial & listing details
- Price per square foot: $111/sqft
- Tax assessed value: $225,200
- Annual tax amount: $2,069
- Date on market: 8/24/2026
Estimated market value
$234,700
$223,000 - $246,000
$2,459/mo
Price history
| Date | Event | Price |
|---|---|---|
| 8/24/2026 | Listed for sale | $249,000-16.7%$111/sqft |
Source:  GSREIN #2573612 Report a problem GSREIN #2573612 Report a problem | ||
| 8/24/2026 | Listing removed | $299,000$133/sqft |
Source: GSREIN #2568379 Report a problem | ||
| 7/20/2026 | Listed for sale | $299,000$133/sqft |
Source: GSREIN #2568379 Report a problem | ||
| 3/3/2015 | Sold | -- |
Source: GSREIN #1014005 Report a problem | ||
Public tax history
| Year | Property taxes | Tax assessment |
|---|---|---|
| 2026 | $2,069 -5.7% | $22,520 -4% |
| 2025 | $2,193 -1.4% | $23,460 |
| 2024 | $2,225 +14.3% | $23,460 +16.2% |
| 2023 | $1,946 | $20,190 +4.2% |
| 2022 | -- | $19,370 -4.1% |
| 2021 | $2,906 | $20,190 |
| 2020 | -- | $20,190 +3% |
| 2019 | $2,961 +53.8% | $19,600 |
| 2018 | $1,925 | $19,600 |
| 2017 | $1,925 -1.9% | $19,600 +180% |
| 2016 | $1,962 +84.6% | $7,000 -34.6% |
| 2015 | $1,062 | $10,700 |
| 2014 | $1,062 -33.2% | $10,700 |
| 2013 | $1,591 | $10,700 |
| 2012 | -- | $10,700 |
| 2011 | -- | $10,700 |
| 2010 | -- | $10,700 |
| 2009 | -- | $10,700 +205.7% |
| 2007 | -- | $3,500 -65% |
| 2006 | -- | $10,000 |
| 2004 | -- | $10,000 |
| 2002 | -- | $10,000 |
| 2001 | -- | $10,000 |
| 2000 | -- | $10,000 |
Find assessor info on the county website
Monthly payment
Est. payment
Payment breakdown
Explore the cost of this home by adjusting the details. Changes won't be saved.Climate risks
Neighborhood: Lake Catherine
Similar homes
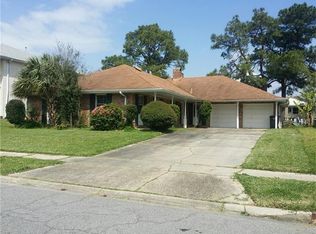
- $299,0003 bd2 ba2.7k sqft4401 Alba Rd, New Orleans, LA 70129For Sale
 MLS ID #2551453, Mary Dominach, Mirambell Realty. GSREIN
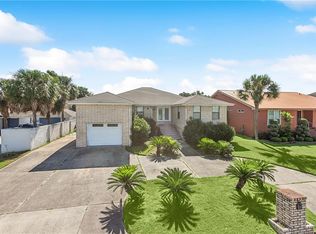
 - $225,0003 bd2 ba1.9k sqft12961 Parlange Ct, New Orleans, LA 70128For Sale
 MLS ID #2578298, Joyce Guidroz, KELLER WILLIAMS REALTY 455-0100. GSREIN
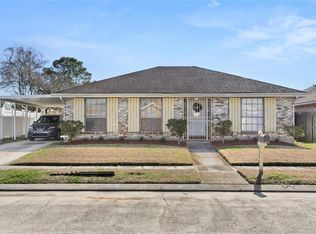
 - $275,0003 bd2 ba2k sqft7171 Wayside Dr, New Orleans, LA 70128For Sale
 MLS ID #2572043, Jason Gale, Redfin Corporation. GSREIN
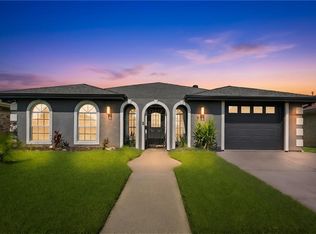
 - $--4 bd2 ba2.1k sqft4625 Saint Ferdinand Dr, New Orleans, LA 70126Auction
 Auction.com 2
 - $259,9993 bd3 ba2.5k sqft12001 E Barrington Dr, New Orleans, LA 70128For SaleMLS ID #2559021, Nicole Pellerin, The Pellerin Group NOLA LLC. GSREIN
- $279,0003 bd3 ba2.9k sqft7744 Unity Dr, New Orleans, LA 70128For SaleMLS ID #2552394, Nadine Couture, REMAX ALLIANCE. GSREIN
- $189,0003 bd3 ba2.4k sqft4834 Michoud Blvd, New Orleans, LA 70129For SaleMLS ID #2568223, Maya Madison, KELLER WILLIAMS REALTY 455-0100. GSREIN
- $255,0003 bd4 ba2.5k sqft141 Eden Isles Blvd, Slidell, LA 70458For SaleMLS ID #2496270, Gwen Michon, Century 21 Investment Realty. GSREIN
- $290,0004 bd3 ba2.1k sqft7231 Bullard Ave, New Orleans, LA 70128For SaleMLS ID #2575732, Josline Frank, Russell Frank Realty Group, L.L.C.. GSREIN
- $249,9003 bd2 ba2.3k sqft3434 Bruxelles St, New Orleans, LA 70122For SaleMLS ID #2556027, CELESTE JEANMARIE, Real Broker, LLC. GSREIN
- $252,0004 bd2 ba1.7k sqft4329 Pauger St, New Orleans, LA 70122For SaleMLS ID #2571995, Jamie Harris, eXp Realty, LLC. GSREIN
- $195,0003 bd2 ba1.4k sqft10915 Curran Blvd, New Orleans, LA 70127For SaleMLS ID #2575731, Louis Williams, Keller Williams Realty Services. GSREIN
- $245,0003 bd2 ba2.1k sqft564 Manchester Dr, Slidell, LA 70461For SaleMLS ID #2545575, Ashley Nash, ABEK Real Estate. GSREIN
- $279,0003 bd2 ba2k sqft5511 Press Dr, New Orleans, LA 70126For SaleMLS ID #2566875, Coniece Allen-Brown, Homesmart Realty South. GSREIN
- $285,0003 bd3 ba2.1k sqft614 W Josephine St, Chalmette, LA 70043For SaleMLS ID #2578981, Lara Schultz, REVE, REALTORS. GSREIN
- $254,9003 bd2 ba1.9k sqft26 W Carmack Dr, Chalmette, LA 70043For SaleMLS ID #2563833, Amanda Miller, Amanda Miller Realty, LLC. GSREIN
- $249,9003 bd2 ba1.5k sqft2412 Judy Dr, Meraux, LA 70075For SaleMLS ID #2571707, Amanda Campo, Southern Real Estate Professionals, LLC. GSREIN
- $198,0003 bd2 ba1.7k sqft8010 Sandpiper Dr, New Orleans, LA 70128For SaleMLS ID #2566576, Gilbert Battiste, Compass Historic (LATT09). GSREIN
- $289,0003 bd2 ba2.1k sqft1620 King Dr, New Orleans, LA 70122For SaleMLS ID #2576926, Tiffany Tucker, McCarthy Group REALTORS. GSREIN
