Built in 2017, this raised 3-bedroom, 2-bath home offers the advantages of newer construction in an established Gentilly neighborhood.
With 1,513 square feet of living space, the layout is both functional and flexible. In addition to the three bedrooms, there is a dedicated bonus room that works well as a home office, playroom, or additional living area, along with a flex/utility space off the kitchen.
The kitchen features granite countertops and stainless steel appliances, and the overall layout flows comfortably for everyday living.
The raised design reflects smart New Orleans construction, and with the home built in 2017, the roof, HVAC, plumbing, and electrical systems remain modern and efficient.
Positioned in an X flood zone, the property also offers assumable flood insurance — a meaningful advantage in today’s insurance environment.
The fully fenced backyard includes a playset that remains with the home, providing a ready-made outdoor setup. This move-in-ready property presents a strong opportunity for buyers seeking newer construction, flexible living space, and long-term value in Gentilly.
Active
$279,500
2323 Mendez St, New Orleans, LA 70122
3beds
1,513sqft
:
Get pre-qualified$1,853/mo
Single Family Residence
Built in 2017
5,719 Square Feet Lot
$277,000 Zestimate®
$185/sqft
$-- HOA
What's special
Fully fenced backyardDedicated bonus roomStainless steel appliancesKitchen features granite countertops
- 152 days |
- 96 |
- 19 |
Zillow last checked:
Listing updated:
Listed by:
Charles Baker 504-994-3951,
Baker Cowan Realty 504-571-5833
Source: GSREIN,MLS#: 2545650
Facts & features
Interior
Bedrooms & bathrooms
- Bedrooms: 3
- Bathrooms: 2
- Full bathrooms: 2
Primary bedroom
- Description: Flooring: Plank,Simulated Wood
- Level: Lower
- Dimensions: 16 x 16
Bedroom
- Description: Flooring: Plank,Simulated Wood
- Level: Lower
- Dimensions: 11 x 12
Bedroom
- Description: Flooring: Plank,Simulated Wood
- Level: Lower
- Dimensions: 12 x 14
Primary bathroom
- Description: Flooring: Tile
- Level: Lower
Bathroom
- Description: Flooring: Tile
- Level: Lower
Kitchen
- Description: Flooring: Plank,Simulated Wood
- Level: Lower
- Dimensions: 12.50 x 12.50
Living room
- Description: Flooring: Plank,Simulated Wood
- Level: Lower
- Dimensions: 23 x 14
Heating
- Central
Cooling
- Central Air, 1 Unit
Appliances
- Included: Dishwasher, Oven, Range, Refrigerator
- Laundry: Washer Hookup, Dryer Hookup
Features
- Has fireplace: No
- Fireplace features: None
Interior area
- Total structure area: 1,541
- Total interior livable area: 1,513 sqft
Property
Parking
- Total spaces: 2
- Parking features: Off Street, Two Spaces
Features
- Levels: One
- Stories: 1
- Pool features: None
Lot
- Size: 5,719 Square Feet
- Dimensions: 52 x 110
- Features: City Lot, Rectangular Lot
Details
- Parcel number: 38W422111
- Special conditions: None
Construction
Type & style
- Home type: SingleFamily
- Architectural style: Cottage
- Property subtype: Single Family Residence
Materials
- Fiber Cement
- Foundation: Raised
- Roof: Shingle
Condition
- Very Good Condition
- Year built: 2017
Utilities & green energy
- Sewer: Public Sewer
- Water: Public
Community & HOA
Community
- Security: Smoke Detector(s)
HOA
- Has HOA: No
Location
- Region: New Orleans
Financial & listing details
- Price per square foot: $185/sqft
- Tax assessed value: $243,700
- Annual tax amount: $2,313
- Date on market: 3/3/2026
Estimated market value
$277,000
$263,000 - $291,000
$2,444/mo
Price history
| Date | Event | Price |
|---|---|---|
| 4/24/2026 | Price change | $279,500-1.8%$185/sqft |
Source:  GSREIN #2545650 Report a problem GSREIN #2545650 Report a problem | ||
| 4/21/2026 | Price change | $284,500-5%$188/sqft |
Source: GSREIN #2545650 Report a problem | ||
| 3/3/2026 | Listed for sale | $299,500+5.1%$198/sqft |
Source: GSREIN #2545650 Report a problem | ||
| 10/16/2020 | Sold | -- |
Source: GSREIN #2267611 Report a problem | ||
| 9/8/2020 | Pending sale | $284,900$188/sqft |
Source: Latter & Blum Inc. #2267611 Report a problem | ||
| 9/4/2020 | Listed for sale | $284,900+24.4%$188/sqft |
Source: LATTER & BLUM INC/REALTORS #2267611 Report a problem | ||
| 4/28/2017 | Sold | -- |
Source: GSREIN #2088741 Report a problem | ||
| 3/29/2017 | Pending sale | $229,000$151/sqft |
Source: ARMSTRONG REALTY #2088741 Report a problem | ||
| 2/13/2017 | Listed for sale | $229,000+819.7%$151/sqft |
Source: ARMSTRONG REALTY #2088741 Report a problem | ||
| 2/10/2016 | Sold | -- |
Source: Public Record Report a problem | ||
| 12/24/2010 | Listing removed | $24,900$16/sqft |
Source: CENTURY 21 Richard Berry & Associates, Inc. #838581 Report a problem | ||
| 7/3/2010 | Listed for sale | $24,900$16/sqft |
Source: CENTURY 21 Richard Berry & Associates, Inc. #838581 Report a problem | ||
Public tax history
| Year | Property taxes | Tax assessment |
|---|---|---|
| 2026 | $2,313 -5.5% | $24,370 -4% |
| 2025 | $2,448 -1.4% | $25,390 |
| 2024 | $2,483 -13.3% | $25,390 -4.2% |
| 2023 | $2,866 -19.5% | $26,500 +4.8% |
| 2022 | $3,559 +22.1% | $25,290 +24.9% |
| 2021 | $2,915 | $20,250 |
| 2020 | -- | $20,250 |
| 2019 | $3,059 +51.2% | $20,250 |
| 2018 | $2,024 | $20,250 +988.7% |
| 2017 | $2,024 -10.5% | $1,860 |
| 2016 | $2,262 +368.9% | $1,860 |
| 2015 | $482 | $1,860 |
| 2014 | $482 | $1,860 +44.2% |
| 2010 | -- | $1,290 -28.7% |
| 2009 | -- | $1,810 |
| 2007 | -- | $1,810 -61.8% |
| 2006 | -- | $4,740 |
| 2004 | -- | $4,740 |
| 2002 | -- | $4,740 |
| 2001 | -- | $4,740 |
| 2000 | -- | $4,740 |
Find assessor info on the county website
Monthly payment
Est. payment
Payment breakdown
Explore the cost of this home by adjusting the details. Changes won't be saved.Climate risks
Neighborhood: Milneburg
Nearby schools
GreatSchools rating
- 8/10Mary McLeod Bethune Elementary School of Literature & TechnologyGrades: PK-8Distance: 1.6 mi
- NABenjamin Franklin High SchoolGrades: 9-12Distance: 0.8 mi
- 7/10Benjamin Franklin Elementary Math And ScienceGrades: PK-8Distance: 7.3 mi
- $192,5003 bd2 ba1.4k sqft2329 Mendez St, New Orleans, LA 70122Off Market

- $194,6002 bd1 ba2k sqft2315 Mendez St, New Orleans, LA 70122Off Market
- $--5 bd2 ba1.8k sqft5616 Spain St, New Orleans, LA 70122Sold
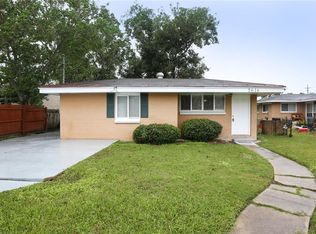
- $254,1003 bd2 ba1.3k sqft2335 Mendez St, New Orleans, LA 70122Off Market

- $261,5003 bd2 ba1.8k sqft2309 Mendez St, New Orleans, LA 70122Off Market
- $139,7002 bd1 ba1k sqft5619 Mandeville St, New Orleans, LA 70122Off Market
- $225,1002 bd2 ba1.4k sqft5626 Spain St, New Orleans, LA 70122Off Market
- $172,2003 bd1 ba1.6k sqft2303 Mendez St, New Orleans, LA 70122Off Market
A local agent can set up tours, give advice and negotiate with sellers.
A local lender can help you make sure your offer is ready when you are.
Similar homes
- $269,0003 bd2 ba1.3k sqft2718 Frankfort St, New Orleans, LA 70122For Sale

 MLS ID #2567191, Barbara Crenshaw, Watermark Realty, LLC. GSREIN
 - $320,0003 bd2 ba1.5k sqft2420 Dreux Ave, New Orleans, LA 70122For Sale
 MLS ID #2563077, Kokoa Brumfield, Key Turner Realty LLC. GSREIN
 - $235,0003 bd2 ba1.2k sqft5518 Wilton Dr, New Orleans, LA 70122For Sale
 MLS ID #2562287, Kristen VanCourt, Essential Living Realty LLC. GSREIN
 - $305,0003 bd2 ba1.5k sqft1381 Harrison Ave, New Orleans, LA 70122For Sale
 MLS ID #2550965, Shaun McCarthy, McCarthy Group REALTORS. GSREIN
 - $255,0003 bd2 ba1.6k sqft2831 Spain St, New Orleans, LA 70122For SaleMLS ID #2515275, Latasha Johnson - Oliver, Berkshire Hathaway HomeServices Preferred, REALTOR. GSREIN
- $269,9006 bd4 ba2.2k sqft6009 Debore Dr, New Orleans, LA 70126For SaleMLS ID #2567354, Christine Lampard, KELLER WILLIAMS REALTY 455-0100. GSREIN
- $217,0003 bd2 ba1.2k sqft6416 Lafaye St, New Orleans, LA 70122For SaleMLS ID #2566640, Cynthia Pacaccio, RE/MAX Affiliates. GSREIN
- $199,0003 bd2 ba1.2k sqft4819 Touro St, New Orleans, LA 70122For SaleMLS ID #2549680, Dominique Dennoun, Homesmart Realty South. GSREIN
- $325,0003 bd2 ba1.4k sqft1353 Sere St, New Orleans, LA 70122For SaleMLS ID #2552778, Louis Williams, Keller Williams Realty Services. GSREIN
- $285,0003 bd3 ba1.6k sqft2626 N Dorgenois St, New Orleans, LA 70117For SaleMLS ID #2565513, Melissa McClendon, Compass Uptown. GSREIN
- $275,0003 bd2 ba1.6k sqft3327 Mistletoe St, New Orleans, LA 70118For SaleMLS ID #2555474, Kelly Snyder, Century 21 J. Carter & Company. GSREIN
- $325,0004 bd3 ba1.6k sqft2644 Gladiolus St, New Orleans, LA 70122For SaleMLS ID #2554642, John McCann, KELLER WILLIAMS REALTY 455-0100. GSREIN
- $248,0002 bd2 ba1.3k sqft2027 Annette St, New Orleans, LA 70116For SaleMLS ID #2545334, Gary Marshall, Compass Westbank. GSREIN
- $294,0003 bd2 ba1.5k sqft1817 Hollygrove St, New Orleans, LA 70118For SaleMLS ID #2553547, Christina Ingrassia, Compass Historic (LATT09). GSREIN
- $150,0003 bd1 ba1.1k sqft5712 Wildair Dr, New Orleans, LA 70122For SaleMLS ID #2531601, Niesha Freeman, Property Quest Realty. GSREIN
- $299,0002 bd2 ba1k sqft2622 Bayou Rd, New Orleans, LA 70119For SaleMLS ID #2552744, James Howell, Keller Williams Realty New Orleans. GSREIN
- $250,0003 bd2 ba1.3k sqft8731 Pear St, New Orleans, LA 70118For SaleMLS ID #2554416, Kristie Yancey, REVE, REALTORS. GSREIN
- $229,0003 bd2 ba1.8k sqft2424 Eads St, New Orleans, LA 70117For SaleMLS ID #2546055, Philip Ewbank, Keller Williams Realty New Orleans. GSREIN
- $265,0004 bd2 ba1.2k sqft3652 E Loyola Dr, Kenner, LA 70065For SaleMLS ID #2569014, David Melendez, NOLA Living Realty. GSREIN
- $290,0003 bd2 ba1.5k sqft181 Crislaur Ave, Harahan, LA 70123For SaleMLS ID #2567833, Tony Bertucci, NOLA Living Realty. GSREIN
