100% financing and owner financing options available for this beautifully maintained 3-bedroom, 2-bath home in desirable Gentilly completely remodeled in 2015, ready to sell! Offering comfort, space, and convenience. This elevated property features inviting curb appeal, ample parking, a spacious yard, and an open-concept living and dining area filled with natural light, great for everyday living and entertaining. The kitchen showcases rich wood cabinetry, ample counter space, stainless appliances, and bar seating. This turnkey home is ready for immediate occupancy.
Well sized bedrooms provide relaxing retreats, while the bathrooms feature stone countertops and updated fixtures. Enclosed bonus room off of the living room serves as a flex space that can be used as a sun room, small office or daily retreat. Enjoy the oversized yard and residential convenience of Gentilly with easy access via bike or concrete paths to the Lakefront, City Park, shopping, dining, local universities and quick driving access to I-10, I-610, and downtown New Orleans. Move-in ready and well cared for, this home is great for first-time buyers, families, or investors seeking a centrally located New Orleans property.
Schedule your private showing today!
Active
$235,000
5518 Wilton Dr, New Orleans, LA 70122
3beds
1,230sqft
:
Get pre-qualified$1,575/mo
Single Family Residence
Built in 1988
5,000 Square Feet Lot
$232,100 Zestimate®
$191/sqft
$-- HOA
What's special
Inviting curb appealElevated propertyAmple parkingSpacious yardStainless appliancesOversized yardBar seating
- 53 days |
- 114 |
- 8 |
Zillow last checked:
Listing updated:
Listed by:
Kristen VanCourt 504-722-8426,
Essential Living Realty LLC 504-266-0630
Source: GSREIN,MLS#: 2562287
Facts & features
Interior
Bedrooms & bathrooms
- Bedrooms: 3
- Bathrooms: 2
- Full bathrooms: 2
Primary bedroom
- Level: Lower
- Dimensions: 12.1x12.6
Bedroom
- Level: Lower
- Dimensions: 14.6x10.4
Bedroom
- Level: Lower
- Dimensions: 16.8x10.8
Primary bathroom
- Level: Lower
- Dimensions: 8.8x6.8
Bathroom
- Level: Lower
- Dimensions: 9.2x5.11
Kitchen
- Level: Lower
- Dimensions: 14.3x11.11
Living room
- Level: Lower
- Dimensions: 18.4x14.9
Heating
- Central
Cooling
- Central Air
Features
- Has fireplace: No
- Fireplace features: None
Interior area
- Total structure area: 1,260
- Total interior livable area: 1,230 sqft
Property
Parking
- Total spaces: 3
- Parking features: Driveway, Three or more Spaces
- Has uncovered spaces: Yes
Features
- Levels: One
- Stories: 1
Lot
- Size: 5,000 Square Feet
- Dimensions: 50 x 100
- Features: City Lot, Rectangular Lot
Details
- Parcel number: 5518WILTONDR
- Special conditions: None
Construction
Type & style
- Home type: SingleFamily
- Architectural style: Traditional
- Property subtype: Single Family Residence
Materials
- Foundation: Raised
- Roof: Shingle
Condition
- Very Good Condition
- Year built: 1988
Utilities & green energy
- Sewer: Public Sewer
- Water: Public
Community & HOA
HOA
- Has HOA: No
Location
- Region: New Orleans
Financial & listing details
- Price per square foot: $191/sqft
- Tax assessed value: $207,300
- Annual tax amount: $2,736
- Date on market: 6/10/2026
Estimated market value
$232,100
$220,000 - $244,000
$2,038/mo
Price history
| Date | Event | Price |
|---|---|---|
| 7/8/2026 | Listed for rent | $2,200$2/sqft |
Source: GSREIN #2566647 Report a problem | ||
| 6/10/2026 | Listed for sale | $235,000$191/sqft |
Source:  GSREIN #2562287 Report a problem GSREIN #2562287 Report a problem | ||
| 6/10/2026 | Listing removed | $235,000$191/sqft |
Source: GSREIN #2547035 Report a problem | ||
| 5/6/2026 | Price change | $235,000-4.1%$191/sqft |
Source: GSREIN #2547035 Report a problem | ||
| 3/11/2026 | Listed for sale | $245,000+8.9%$199/sqft |
Source: GSREIN #2547035 Report a problem | ||
| 11/22/2024 | Sold | -- |
Source: GSREIN #2445929 Report a problem | ||
| 10/28/2024 | Pending sale | $225,000$183/sqft |
Source: GSREIN #2445929 Report a problem | ||
| 8/6/2024 | Price change | $225,000-1.7%$183/sqft |
Source: GSREIN #2445929 Report a problem | ||
| 5/3/2024 | Listed for sale | $229,000-0.4%$186/sqft |
Source: GSREIN #2445929 Report a problem | ||
| 3/16/2024 | Listing removed | $230,000$187/sqft |
Source: GSREIN #2415234 Report a problem | ||
| 1/30/2024 | Price change | $230,000-4.2%$187/sqft |
Source: GSREIN #2415234 Report a problem | ||
| 9/25/2023 | Listed for sale | $240,000+24.7%$195/sqft |
Source: GSREIN #2415234 Report a problem | ||
| 8/28/2020 | Sold | -- |
Source: GSREIN #2254359 Report a problem | ||
| 7/20/2020 | Pending sale | $192,500$157/sqft |
Source: United Real Estate Partners LLC #2254359 Report a problem | ||
| 5/27/2020 | Listed for sale | $192,500+13.9%$157/sqft |
Source: United Real Estate Partners LLC #2254359 Report a problem | ||
| 11/19/2015 | Sold | -- |
Source: Public Record Report a problem | ||
| 6/22/2015 | Listing removed | $169,000$137/sqft |
Source: Gardner Realtors #2009465 Report a problem | ||
| 5/2/2015 | Listed for sale | $169,000$137/sqft |
Source: Gardner Realtors #2009465 Report a problem | ||
| 6/24/2013 | Sold | -- |
Source: Public Record Report a problem | ||
| 1/8/2009 | Sold | -- |
Source: Public Record Report a problem | ||
Public tax history
| Year | Property taxes | Tax assessment |
|---|---|---|
| 2026 | $2,736 +12.4% | $20,730 +12.4% |
| 2025 | $2,434 +56.8% | $18,440 |
| 2024 | $1,552 +8.1% | $18,440 +10.5% |
| 2023 | $1,436 -36% | $16,690 +4.6% |
| 2022 | $2,246 -6.5% | $15,960 -4.4% |
| 2021 | $2,403 -1% | $16,690 |
| 2020 | $2,426 +20.5% | $16,690 +25.2% |
| 2019 | $2,014 +105.9% | $13,330 |
| 2018 | $978 | $13,330 |
| 2017 | $978 -1.8% | $13,330 |
| 2016 | $996 -50.8% | $13,330 +788.7% |
| 2015 | $2,023 | $1,500 |
| 2014 | $2,023 | $1,500 -79.3% |
| 2010 | -- | $7,230 +198.8% |
| 2009 | -- | $2,420 |
| 2007 | -- | $2,420 -55.8% |
| 2006 | -- | $5,470 |
| 2004 | -- | $5,470 |
| 2002 | -- | $5,470 |
| 2001 | -- | $5,470 |
| 2000 | -- | $5,470 |
Find assessor info on the county website
Monthly payment
Est. payment
Payment breakdown
Explore the cost of this home by adjusting the details. Changes won't be saved.Climate risks
Neighborhood: St. Anthony
Nearby schools
GreatSchools rating
- 8/10Mary McLeod Bethune Elementary School of Literature & TechnologyGrades: PK-8Distance: 1.8 mi
- NABenjamin Franklin High SchoolGrades: 9-12Distance: 0.7 mi
- 7/10Benjamin Franklin Elementary Math And ScienceGrades: PK-8Distance: 7 mi
- $40,0005,000 Square Feet5520 Wilton Dr, New Orleans, LA 70122Off Market
- $221,5003 bd2 ba1.2k sqft5516 Wilton Dr, New Orleans, LA 70122Off Market
- $210,7002 bd1 ba-- sqft5522 Wilton Dr, New Orleans, LA 70122Off Market
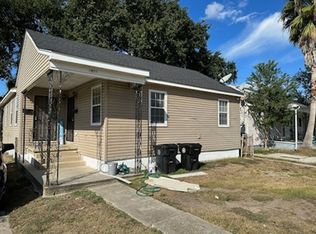
- $227,8002 bd1 ba850 sqft5517 Wildair Dr, New Orleans, LA 70122Off Market
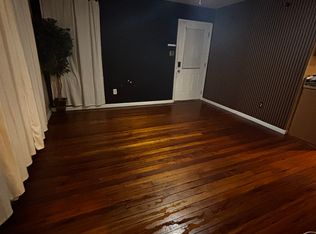
- $262,2002 bd1 ba850 sqft5517 Wildair Dr UNIT B, New Orleans, LA 70122Off Market
- $204,2003 bd2 ba1.3k sqft5519 Wildair Dr, New Orleans, LA 70122Off Market
- $230,500-- bd-- ba1.2k sqft5514 Wilton Dr, New Orleans, LA 70122Off Market
- $238,2003 bd2 ba1.2k sqft5515 Wildair Dr, New Orleans, LA 70122Off Market
A local agent can set up tours, give advice and negotiate with sellers.
A local lender can help you make sure your offer is ready when you are.
Similar homes
- $219,0003 bd3 ba1.4k sqft2259 Humanity St, New Orleans, LA 70122For Sale

 MLS ID #2568451, Patrick Knudsen, Keller Williams Realty New Orleans. GSREIN
 - $269,0003 bd2 ba1.3k sqft2718 Frankfort St, New Orleans, LA 70122For Sale
 MLS ID #2567191, Barbara Crenshaw, Watermark Realty, LLC. GSREIN
 - $225,0004 bd2 ba1.3k sqft4365 Randolph Ave, New Orleans, LA 70122For Sale
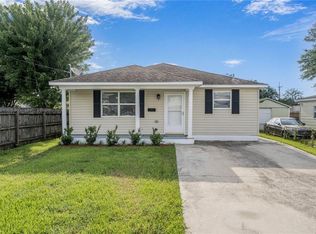 MLS ID #2502716, John Nugent, REVE, REALTORS. GSREIN
 - $279,5003 bd2 ba1.5k sqft2323 Mendez St, New Orleans, LA 70122For Sale
 MLS ID #2545650, Charles Baker, Baker Cowan Realty. GSREIN
 - $260,0002 bd1 ba888 sqft1532 Crescent Dr, New Orleans, LA 70122For SaleMLS ID #2557431, Nichell Thompson, Keller Williams Realty New Orleans. GSREIN
- $189,5003 bd2 ba1.5k sqft1528 Virginia Marie St, New Orleans, LA 70122For SaleMLS ID #2541751, Ashley Callahan, 1 Percent Lists Gulf South. GSREIN
- $275,9004 bd2 ba1.7k sqft6400 Painters St, New Orleans, LA 70122For SaleMLS ID #2558746, Michael Freeland, KELLER WILLIAMS REALTY 455-0100. GSREIN
- $150,0003 bd1 ba1.1k sqft5712 Wildair Dr, New Orleans, LA 70122For SaleMLS ID #2531601, Niesha Freeman, Property Quest Realty. GSREIN
- $305,0003 bd2 ba1.5k sqft1381 Harrison Ave, New Orleans, LA 70122For SaleMLS ID #2550965, Shaun McCarthy, McCarthy Group REALTORS. GSREIN
- $198,5003 bd2 ba1.1k sqft4515 Montegut Dr, New Orleans, LA 70126For SaleMLS ID #2547863, Michelle Sartor, Compass Uptown. GSREIN
- $250,0003 bd2 ba1.3k sqft8731 Pear St, New Orleans, LA 70118For SaleMLS ID #2554416, Kristie Yancey, REVE, REALTORS. GSREIN
- $246,9003 bd2 ba1.4k sqft3405 Richland Ave, Metairie, LA 70002For SaleMLS ID #2560324, Anthony Giglio, Top Brokerage LLC. GSREIN
- $239,9003 bd2 ba1.8k sqft2126 General Collins Ave, New Orleans, LA 70114For SaleMLS ID #2547612, Melissa McClendon, Compass Uptown. GSREIN
- $249,0003 bd3 ba1.3k sqft2430 Clara St, New Orleans, LA 70113For SaleMLS ID #2556094, Lara Schultz, REVE, REALTORS. GSREIN
- $195,0004 bd2 ba1.8k sqft4925 Feliciana Dr, New Orleans, LA 70126For SaleMLS ID #2541780, Ashley Callahan, 1 Percent Lists Gulf South. GSREIN
- $199,0003 bd2 ba1.5k sqft7719 Mackenzie St, New Orleans, LA 70128For SaleMLS ID #2568691, Brittany Picolo, Keller Williams Realty New Orleans. GSREIN
- $237,0003 bd1 ba1.2k sqft2804 N Turnbull Dr, Metairie, LA 70002For SaleMLS ID #2550837, Gabrielle Champagne, RE/MAX Affiliates. GSREIN
- $240,0003 bd2 ba1.3k sqft1920 Hampton Dr, Harvey, LA 70058For SaleMLS ID #2561609, Kathryn Wilson, Snap Realty. GSREIN
- $265,0004 bd2 ba1.2k sqft3652 E Loyola Dr, Kenner, LA 70065For SaleMLS ID #2569014, David Melendez, NOLA Living Realty. GSREIN
- $192,5003 bd2 ba1.4k sqft2416 Piety St, New Orleans, LA 70117For SaleMLS ID #2539317, Betsy Birdsong, eXp Realty, LLC. GSREIN
