PENDING - ACCEPTING BACKUP OFFERS!
Priced aggressively below market value to account for cosmetic updates! Incredible structural bones, modern layout, and instant equity for an owner-occupant looking to customize or an investor looking for a turnkey rental profile.
Stunning Turnkey Metairie Gem – Vaulted Ceilings, Modern Upgrades, & Maintenance-Free Living!
Welcome home to this beautifully updated, turn-key 3-bedroom, 2-bathroom brick ranch nestled in a highly sought-after Metairie pocket! From the moment you step inside, you’ll be captivated by the expansive living room featuring dramatic vaulted ceilings, a cozy corner brick fireplace, and seamless modern tile flooring that runs throughout—making cleaning an absolute breeze.
The heart of the home boasts a fully modernized, light-filled kitchen complete with crisp white shaker cabinetry, custom horizontal glass tile backsplash, sleek stainless-steel refrigerator, dishwasher, microwave, and tile and durable wood-look flooring. Both bathrooms have been fully refreshed with contemporary vanities, updated fixtures, and pristine tile surrounds.
Step out back to your private oasis—great for entertaining, the rear yard features a massive covered brick patio overlooking a fully enclosed wood privacy fence, giving you the ultimate space for weekend BBQs and relaxation. With a modern HVAC system, durable 4-sided brick exterior, long concrete driveway, and zero needed renovation, this immaculate property is completely move-in ready.
Sellers are highly motivated, and at this price point, this Metairie masterpiece will not last long. Schedule your private tour today before it’s gone!
Pending
Price cut: $3K (7/27)
$246,900
3405 Richland Ave, Metairie, LA 70002
3beds
1,400sqft
:
Get pre-qualified$1,623/mo
Single Family Residence
Built in 1984
5,000 Square Feet Lot
$241,700 Zestimate®
$176/sqft
$-- HOA
What's special
Massive covered brick patioSleek stainless-steel refrigeratorCrisp white shaker cabinetryFully modernized light-filled kitchenCozy corner brick fireplaceSeamless modern tile flooringVaulted ceilings
- 72 days |
- 1,297 |
- 84 |
Zillow last checked:
Listing updated:
Listed by:
Anthony Giglio 513-270-6100,
Top Brokerage LLC 855-573-3021
Source: GSREIN,MLS#: 2560324
Facts & features
Interior
Bedrooms & bathrooms
- Bedrooms: 3
- Bathrooms: 2
- Full bathrooms: 2
Primary bedroom
- Level: Lower
- Dimensions: 14x12
Bedroom
- Level: Lower
- Dimensions: 11x11
Bedroom
- Level: Lower
- Dimensions: 10x11
Primary bathroom
- Level: Lower
- Dimensions: 8x5
Bathroom
- Level: Lower
- Dimensions: 8x5
Kitchen
- Level: Lower
- Dimensions: 12x18
Living room
- Level: Lower
- Dimensions: 16x14
Heating
- Other
Cooling
- Central Air, 1 Unit
Appliances
- Included: Dishwasher, Microwave, Range, Refrigerator
Features
- Cathedral Ceiling(s), High Ceilings, Stainless Steel Appliances, Vaulted Ceiling(s)
- Has fireplace: Yes
- Fireplace features: Wood Burning
Interior area
- Total structure area: 1,400
- Total interior livable area: 1,400 sqft
Property
Parking
- Total spaces: 1
- Parking features: Garage, One Space
- Has garage: Yes
Features
- Levels: One
- Stories: 1
- Patio & porch: Covered
Lot
- Size: 5,000 Square Feet
- Dimensions: 5000
- Features: Outside City Limits, Rectangular Lot
Details
- Parcel number: 0820040286
- Special conditions: None
Construction
Type & style
- Home type: SingleFamily
- Architectural style: Traditional
- Property subtype: Single Family Residence
Materials
- Brick
- Foundation: Slab
- Roof: Shingle
Condition
- Very Good Condition
- Year built: 1984
Utilities & green energy
- Sewer: Public Sewer
- Water: Public
Community & HOA
HOA
- Has HOA: No
Location
- Region: Metairie
Financial & listing details
- Price per square foot: $176/sqft
- Tax assessed value: $160,000
- Annual tax amount: $1,071
- Date on market: 5/28/2026
Estimated market value
$241,700
$230,000 - $254,000
$2,013/mo
Price history
| Date | Event | Price |
|---|---|---|
| 8/3/2026 | Pending sale | $246,900$176/sqft |
Source:  GSREIN #2560324 Report a problem GSREIN #2560324 Report a problem | ||
| 7/27/2026 | Price change | $246,900-1.2%$176/sqft |
Source: GSREIN #2560324 Report a problem | ||
| 7/18/2026 | Price change | $249,900-2%$179/sqft |
Source: GSREIN #2560324 Report a problem | ||
| 7/10/2026 | Price change | $255,000-1.9%$182/sqft |
Source: GSREIN #2560324 Report a problem | ||
| 6/22/2026 | Pending sale | $259,900$186/sqft |
Source: GSREIN #2560324 Report a problem | ||
| 6/15/2026 | Price change | $259,900-1.9%$186/sqft |
Source: GSREIN #2560324 Report a problem | ||
| 6/10/2026 | Price change | $264,900-1.9%$189/sqft |
Source: GSREIN #2560324 Report a problem | ||
| 6/4/2026 | Price change | $269,900-5.3%$193/sqft |
Source: GSREIN #2560324 Report a problem | ||
| 5/28/2026 | Listed for sale | $284,900$204/sqft |
Source: GSREIN #2560324 Report a problem | ||
Public tax history
| Year | Property taxes | Tax assessment |
|---|---|---|
| 2024 | $1,071 -41.2% | $16,000 +15.5% |
| 2023 | $1,822 +2.7% | $13,850 |
| 2022 | $1,774 +7.7% | $13,850 |
| 2021 | $1,648 +0.7% | $13,850 |
| 2020 | $1,636 -2.7% | $13,850 |
| 2019 | $1,682 +7.1% | $13,850 |
| 2018 | $1,571 | $13,850 |
| 2017 | $1,571 | $13,850 |
| 2016 | $1,571 +134.7% | $13,850 +3% |
| 2015 | $669 | $13,450 |
| 2014 | $669 | $13,450 |
| 2013 | -- | $13,450 |
| 2012 | -- | $13,450 -3.9% |
| 2011 | -- | $13,990 |
| 2010 | -- | $13,990 |
| 2009 | -- | $13,990 |
| 2008 | -- | $13,990 +32.6% |
| 2007 | -- | $10,550 |
| 2006 | -- | -- |
| 2005 | -- | -- |
| 2004 | -- | -- |
| 2003 | -- | -- |
| 2002 | -- | -- |
| 2001 | -- | -- |
| 2000 | -- | -- |
Find assessor info on the county website
Monthly payment
Est. payment
Payment breakdown
Explore the cost of this home by adjusting the details. Changes won't be saved.Climate risks
Neighborhood: Ferran Place - Courtland Heights
Nearby schools
GreatSchools rating
- 5/10Alice M.Birney Elementary SchoolGrades: PK-5Distance: 1.3 mi
- 5/10J.D. Meisler Middle SchoolGrades: 6-8Distance: 0.2 mi
- 3/10Grace King High SchoolGrades: 9-12Distance: 0.7 mi
- $385,500-- bd-- ba-- sqft3401 Richland Ave, Metairie, LA 70002Off Market
- $--2 bd2 ba1.4k sqft3936 Bellview St, Metairie, LA 70002Sold
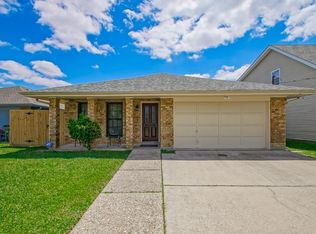
- $285,100-- bd-- ba-- sqft3940 Bellview St, Metairie, LA 70002Off Market
- $--4 bd2 ba2.3k sqft3932 Bellview St, Metairie, LA 70002Sold
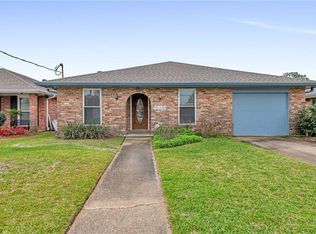
- $278,500-- bd-- ba-- sqft3928 Bellview St, Metairie, LA 70002Off Market
- $1,105,800-- bd-- ba-- sqft3313 Richland Ave, Metairie, LA 70002Off Market
- $346,400-- bd-- ba-- sqft3952 Bellview St, Metairie, LA 70002Off Market
- $---- bd-- ba-- sqft3501 Richland Ave, Metairie, LA 70002Sold
A local agent can set up tours, give advice and negotiate with sellers.
Similar homes
- $249,9993 bd2 ba1.5k sqft6217 Kawanee Ave, Metairie, LA 70003For Sale

 MLS ID #2571024, William Stall, Amplified Realty Group, Inc.. GSREIN
 - $250,0004 bd2 ba1.6k sqft1212 Kathleen Ave, Metairie, LA 70003For Sale
 MLS ID #2570602, Tiffani Robin, Keller Williams Realty Services. GSREIN
 - $225,0003 bd1 ba1.2k sqft2804 N Turnbull Dr, Metairie, LA 70002For Sale
 MLS ID #2550837, Gabrielle Champagne, RE/MAX Affiliates. GSREIN
 - $285,0003 bd2 ba1.5k sqft4609 Lake Villa Dr, Metairie, LA 70002For Sale
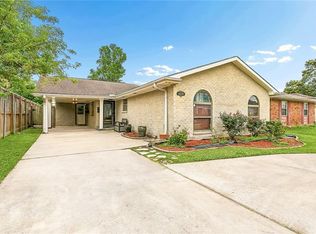 MLS ID #2555068, Tony Ruiz, NOLA Living Realty. GSREIN
 - $265,0003 bd2 ba1.4k sqft1904 Richland Ave, Metairie, LA 70001For SaleMLS ID #2566669, David Claus, Century 21 J. Carter & Company. GSREIN
- $245,0003 bd2 ba1.4k sqft1324 Trudeau Dr, Metairie, LA 70003For SaleMLS ID #2563495, Katie Paternostro, RE/MAX Living. GSREIN
- $259,0003 bd2 ba1.3k sqft8912 W Metairie Ave, Metairie, LA 70003For SaleMLS ID #2563349, Catherine Lago, Realty One Group Immobilia. GSREIN
- $224,0003 bd2 ba1.5k sqft6204 Loraine St, Metairie, LA 70003For SaleMLS ID #2558727, Lisa Veillion, NextHome Innovative Realty. GSREIN
- $275,0004 bd2 ba1.5k sqft3908 Lemon St, Metairie, LA 70006For SaleMLS ID #2560655, Erin Rotolo, RE/MAX Affiliates. GSREIN
- $249,9003 bd1 ba1.3k sqft1913 Frankel Ave, Metairie, LA 70003For SaleMLS ID #2558061, Sean Mercer, Mercer Realty Group. GSREIN
- $275,0004 bd2 ba1.9k sqft3712 Clearview Pkwy, Metairie, LA 70006For SaleMLS ID #2552233, Tony Ruiz, NOLA Living Realty. GSREIN
- $278,9003 bd1 ba1.5k sqft4700 Jasper St, Metairie, LA 70006For SaleMLS ID #2555534, Nicholas LaRocca, Keller Williams Realty Services. GSREIN
- $285,0003 bd2 ba1.5k sqft1708 N Sibley St, Metairie, LA 70003For SaleMLS ID #2568196, Eric Hernandez, NOLA Living Realty. GSREIN
- $223,9003 bd2 ba1.2k sqft8109 Versailles St, Metairie, LA 70003For SaleMLS ID #2547890, Robert Cagle, HGI Realty, LLC. GSREIN
- $299,0003 bd2 ba1.9k sqft3704 Clearview Pkwy, Metairie, LA 70006For SaleMLS ID #2564533, Rachel Silvers, Galiano Realty. GSREIN
- $249,0004 bd2 ba1.6k sqft3310 Chateau Blvd, Kenner, LA 70065For SaleMLS ID #2553687, Mina Braddock, FQR Realtors. GSREIN
- $269,0003 bd2 ba1.7k sqft1621 N Cumberland St, Metairie, LA 70003For SaleMLS ID #2559637, Lynn Larter, United Real Estate Partners. GSREIN
- $345,0003 bd2 ba1.7k sqft4505 Neyrey Dr, Metairie, LA 70002For SaleMLS ID #2556011, Yosef Greenwald, Jon Huffman Real Estate. GSREIN
- $225,0003 bd1 ba1k sqft231 Douglas Dr, River Ridge, LA 70123For SaleMLS ID #2569332, Lauren Schindler, United Real Estate Partners. GSREIN
- $279,0003 bd2 ba1.5k sqft3009 Iowa Ave, Kenner, LA 70065For SaleMLS ID #2563439, Melissa Mejia, NOLA Living Realty. GSREIN
