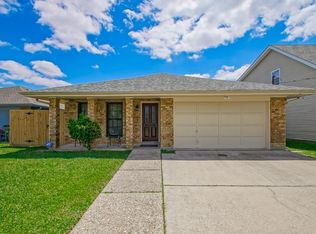
Step into a world of timeless elegance and comfort with this impeccably maintained, solidly constructed home, ideally situated within walking distance of amenities and Mardi Gras parades. This charming home welcomes you with a sense of warmth and hospitality. The foyer leads you to the heart of the home, where a seamless blend of traditional charm and modern convenience awaits.
The updated and well-appointed kitchen beckons with its timeless appeal, featuring ample cabinetry, granite countertops, and a breakfast nook bathed in natural light by the bay window and sliding glass doors. Entertaining is a delight in the formal living and dining rooms, which could also be used as a home office. The expansive den is open to the kitchen and breakfast nook and boasts a cozy fireplace and a wet bar, making it the perfect spot for relaxation or entertainment. The four spacious bedrooms offer comfort and privacy, while the two full baths are thoughtfully designed for everyday living. Outside, the large covered patio overlooks the spacious backyard enclosed by a privacy fence, offering a serene retreat for outdoor enjoyment. With its prime location and impeccable charm, this home is a rare find, offering the perfect blend of comfort and convenience. Don't miss the opportunity to make it yours and create a lifetime of memories! The roof is 2 years old, located in an X flood zone!
Closed
Price Unknown
3932 Bellview St, Metairie, LA 70002
4beds
2,332sqft
Single Family Residence
Built in 1980
7,501.03 Square Feet Lot
$373,700 Zestimate®
$--/sqft
$2,620 Estimated rent
Home value
$373,700
$336,000 - $411,000
$2,620/mo
Zestimate® history
Owner options
List your home for rent
$2,620/mo
Rent Zestimate®
Find your next renter with Zillow Rental Manager. Plus, with online applications, you can quickly screen prospective tenants – for free.
$2,620/mo
Rent Zestimate®
Refinance and save
Refinancing to a lower rate could help reduce your monthly payments and save thousands over the life of the loan.
Explore your selling options
Work with a Zillow partner agent
Leverage their expertise and Zillow's premium Showcase listings to get your home seen by more buyers.
Get startedList with your own agent
Get your home in front of millions of buyers by listing it on Zillow.
Learn how to do itSell it yourself
Take full control of how buyers see your home on Zillow by listing For Sale by Owner (FSBO).
List your homeWhat's special
Traditional charmFormal livingExpansive denLarge covered patioPrivacy fenceWet barSpacious backyard
Zillow last checked:
Listing updated:
Listed by:
Rena Porter 504-875-8765,
Epique Realty
Bought with:
Robert Carroll
RE/MAX Select
Source: GSREIN,MLS#: 2437670
Facts & features
Interior
Bedrooms & bathrooms
- Bedrooms: 4
- Bathrooms: 2
- Full bathrooms: 2
Primary bedroom
- Description: Flooring: Carpet
- Level: Lower
- Dimensions: 16.0000 x 12.0000
Bedroom
- Description: Flooring: Carpet
- Level: Lower
- Dimensions: 13.0000 x 11.5000
Bedroom
- Description: Flooring: Carpet
- Level: Lower
- Dimensions: 12.0000 x 12.0000
Bedroom
- Description: Flooring: Carpet
- Level: Lower
- Dimensions: 19.0000 x 13.0000
Breakfast room nook
- Description: Flooring: Terrazzo
- Level: Lower
- Dimensions: 10.0000 x 8.0000
Den
- Description: Flooring: Laminate,Simulated Wood
- Level: Lower
- Dimensions: 24.0000 x 24.0000
Dining room
- Description: Flooring: Laminate,Simulated Wood
- Level: Lower
- Dimensions: 10.0000 x 10.0000
Foyer
- Description: Flooring: Stone
- Level: Lower
- Dimensions: 8.5000 x 5.0000
Other
- Description: Flooring: Laminate,Simulated Wood
- Level: Lower
- Dimensions: 12.0000 x 9.0000
Kitchen
- Description: Flooring: Tile
- Level: Lower
- Dimensions: 11.0000 x 10.0000
Laundry
- Description: Flooring: Tile
- Level: Lower
- Dimensions: 13.0000 x 4.5000
Heating
- Central
Cooling
- Central Air, 1 Unit
Appliances
- Included: Dishwasher, Microwave, Range
Features
- Ceiling Fan(s), Granite Counters, Pantry, Stainless Steel Appliances
- Has fireplace: Yes
- Fireplace features: Wood Burning
Interior area
- Total structure area: 2,509
- Total interior livable area: 2,332 sqft
Property
Parking
- Parking features: Driveway, Off Street
Features
- Levels: One
- Stories: 1
- Patio & porch: Concrete, Covered
- Pool features: None
Lot
- Size: 7,501 sqft
- Dimensions: 50 x 150
- Features: City Lot, Rectangular Lot
Details
- Additional structures: Shed(s)
- Parcel number: 0820040285
- Special conditions: None
Construction
Type & style
- Home type: SingleFamily
- Architectural style: Traditional
- Property subtype: Single Family Residence
Materials
- Brick
- Foundation: Slab
- Roof: Shingle
Condition
- Very Good Condition
- Year built: 1980
Utilities & green energy
- Sewer: Public Sewer
- Water: Public
Community & neighborhood
Location
- Region: Metairie
Price history
| Date | Event | Price |
|---|---|---|
| 6/14/2024 | Sold | -- |
Source:  GSREIN #2437670 Report a problem GSREIN #2437670 Report a problem | ||
| 5/11/2024 | Contingent | $319,000$137/sqft |
Source: GSREIN #2437670 Report a problem | ||
| 5/2/2024 | Price change | $319,000-3%$137/sqft |
Source: GSREIN #2437670 Report a problem | ||
| 4/22/2024 | Price change | $329,000-3.2%$141/sqft |
Source: GSREIN #2437670 Report a problem | ||
| 3/24/2024 | Price change | $340,000-2.9%$146/sqft |
Source: GSREIN #2437670 Report a problem | ||
| 3/8/2024 | Listed for sale | $350,000$150/sqft |
Source: GSREIN #2437670 Report a problem | ||
| 8/2/2004 | Sold | -- |
Source: Public Record Report a problem | ||
Public tax history
| Year | Property taxes | Tax assessment |
|---|---|---|
| 2024 | $2,312 +6.9% | $25,850 +7.9% |
| 2023 | $2,164 +2.7% | $23,950 |
| 2022 | $2,107 +7.7% | $23,950 |
| 2021 | $1,957 +0.7% | $23,950 |
| 2020 | $1,943 +13.7% | $23,950 +11% |
| 2019 | $1,710 +7.1% | $21,580 |
| 2018 | $1,597 | $21,580 |
| 2017 | $1,597 | $21,580 |
| 2016 | $1,597 +5.5% | $21,580 +3% |
| 2015 | $1,514 | $20,960 |
| 2014 | $1,514 | $20,960 |
| 2013 | -- | $20,960 |
| 2012 | -- | $20,960 -4% |
| 2011 | -- | $21,840 |
| 2010 | -- | $21,840 |
| 2009 | -- | $21,840 |
| 2008 | -- | $21,840 +36.8% |
| 2007 | -- | $15,970 |
| 2006 | -- | -- |
| 2005 | -- | -- |
| 2004 | -- | -- |
| 2003 | -- | -- |
| 2002 | -- | -- |
| 2001 | -- | -- |
| 2000 | -- | -- |
Find assessor info on the county website
Neighborhood: Ferran Place - Courtland Heights

Nearby schools
GreatSchools rating
- 5/10Alice M.Birney Elementary SchoolGrades: PK-5Distance: 1.3 mi
- 5/10J.D. Meisler Middle SchoolGrades: 6-8Distance: 0.2 mi
- 3/10Grace King High SchoolGrades: 9-12Distance: 0.7 mi
Get a cash offer in 3 minutes
Find out how much your home could sell for in as little as 3 minutes with a no-obligation cash offer.
Estimated market value
$373,700
Get a cash offer in 3 minutes
Find out how much your home could sell for in as little as 3 minutes with a no-obligation cash offer.
Estimated market value
$373,700
Nearby cities
Nearby neighborhoods
Nearby zip codes
Other Metairie Topics
