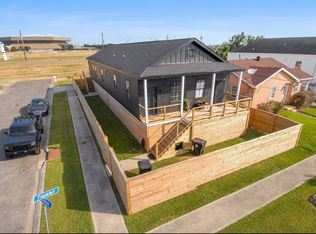
Beautiful home in Gentilly that's 13 years young. This home is elevated with extra storage underneath. It has a long concrete driveway that extends into a large fenced back yard. This area can be used for a sitting area for crawfish boils, barbecuing and even to store a boat. Go up the stairs and enjoy rocking on your porch. Come in from your porch and enter this spacious open floor plan that has been freshly painted. The house has 3 bedrooms 2 full bathrooms, hard wood floors and no carpet. The kitchen has Solid maple cabinets and Granite counter tops, Stainless Steel Appliances. Plenty closets, Security system, cameras, and a decked attic for plenty of storage. The house has foam insulation resulting in low utility bill. Its located 3 blocks from grocery store, coffee shops, pharmacy and more. This ideal location is close proximity to UNO, SUNO and Benjamin Franklin High school. Don't miss out make this your new home.
Active
$269,000
2718 Frankfort St, New Orleans, LA 70122
3beds
1,350sqft
:
Get pre-qualified$1,785/mo
Single Family Residence
Built in 2013
5,940 Square Feet Lot
$265,000 Zestimate®
$199/sqft
$-- HOA
What's special
Stainless steel appliancesGranite countertopsFreshly paintedRocking on your porchSpacious open floor planHardwood floorsPlenty closets
- 27 days |
- 397 |
- 54 |
Zillow last checked:
Listing updated:
Listed by:
Barbara Crenshaw 504-812-5829,
Watermark Realty, LLC 504-309-7777
Source: GSREIN,MLS#: 2567191
Facts & features
Interior
Bedrooms & bathrooms
- Bedrooms: 3
- Bathrooms: 2
- Full bathrooms: 2
Primary bedroom
- Description: Flooring: Engineered Hardwood
- Level: Lower
- Dimensions: 13.40 X 14.00
Bedroom
- Description: Flooring: Engineered Hardwood
- Level: Lower
- Dimensions: 11.00 X 13.00
Bedroom
- Description: Flooring: Engineered Hardwood
- Level: Lower
- Dimensions: 10.00 X 13.60
Primary bathroom
- Description: Flooring: Tile
- Level: Lower
- Dimensions: 10.00 X 9.00
Bathroom
- Description: Flooring: Tile
- Level: Lower
- Dimensions: 4.10 X 10.00
Kitchen
- Description: Flooring: Engineered Hardwood
- Level: Lower
- Dimensions: 10.50 X 14.00
Laundry
- Description: Flooring: Tile
- Level: Lower
- Dimensions: 6.80 X 9.00
Living room
- Description: Flooring: Engineered Hardwood
- Level: Lower
- Dimensions: 15.50 X 13.30
Heating
- Central
Cooling
- Central Air, 1 Unit, Attic Fan
Appliances
- Included: Dishwasher, Disposal, Microwave, Oven, Range, Refrigerator
- Laundry: Washer Hookup, Dryer Hookup
Features
- Attic, Tray Ceiling(s), Ceiling Fan(s), Granite Counters, Pull Down Attic Stairs, Stainless Steel Appliances
- Attic: Pull Down Stairs
- Has fireplace: No
- Fireplace features: None
Interior area
- Total structure area: 1,425
- Total interior livable area: 1,350 sqft
Property
Parking
- Total spaces: 3
- Parking features: Driveway, Off Street, Three or more Spaces
- Has uncovered spaces: Yes
Features
- Levels: One
- Stories: 1
- Patio & porch: Concrete, Porch
- Exterior features: Fence, Porch
Lot
- Size: 5,940 Square Feet
- Dimensions: 54 x 110
- Features: City Lot, Rectangular Lot
Details
- Parcel number: 38W416218
- Special conditions: None
Construction
Type & style
- Home type: SingleFamily
- Architectural style: Traditional
- Property subtype: Single Family Residence
Materials
- HardiPlank Type
- Foundation: Raised
- Roof: Asphalt,Shingle
Condition
- Excellent
- Year built: 2013
Utilities & green energy
- Sewer: Public Sewer
- Water: Public
Green energy
- Energy efficient items: Insulation, Water Heater, Windows
Community & HOA
Community
- Security: Security System, Closed Circuit Camera(s)
HOA
- Has HOA: No
Location
- Region: New Orleans
Financial & listing details
- Price per square foot: $199/sqft
- Tax assessed value: $226,100
- Annual tax amount: $2,984
- Date on market: 7/10/2026
Estimated market value
$265,000
$252,000 - $278,000
$2,098/mo
Price history
| Date | Event | Price |
|---|---|---|
| 7/11/2026 | Listed for sale | $269,000+14.5%$199/sqft |
Source:  GSREIN #2567191 Report a problem GSREIN #2567191 Report a problem | ||
| 5/10/2024 | Sold | -- |
Source: GSREIN #2438985 Report a problem | ||
| 4/9/2024 | Pending sale | $235,000$174/sqft |
Source: BHHS broker feed #2438985 Report a problem | ||
| 4/9/2024 | Contingent | $235,000$174/sqft |
Source: GSREIN #2438985 Report a problem | ||
| 3/30/2024 | Price change | $235,000-4.1%$174/sqft |
Source: GSREIN #2438985 Report a problem | ||
| 3/15/2024 | Listed for sale | $245,000-8.9%$181/sqft |
Source: GSREIN #2438985 Report a problem | ||
| 3/9/2024 | Listing removed | -- |
Source: GSREIN #2412006 Report a problem | ||
| 1/14/2024 | Price change | $269,000-6.6%$199/sqft |
Source: GSREIN #2412006 Report a problem | ||
| 12/19/2023 | Price change | $288,000-3.4%$213/sqft |
Source: GSREIN #2412006 Report a problem | ||
| 10/15/2023 | Price change | $298,000-8.3%$221/sqft |
Source: GSREIN #2412006 Report a problem | ||
| 9/8/2023 | Listed for sale | $325,000$241/sqft |
Source: GSREIN #2412006 Report a problem | ||
| 8/9/2013 | Sold | -- |
Source: GSREIN #954358 Report a problem | ||
| 8/17/2005 | Sold | -- |
Source: Public Record Report a problem | ||
Public tax history
| Year | Property taxes | Tax assessment |
|---|---|---|
| 2026 | $2,984 | $22,610 |
| 2025 | $2,984 +89% | $22,610 +21.3% |
| 2024 | $1,579 +17.7% | $18,640 +16.2% |
| 2023 | $1,342 -37.9% | $16,040 +4.4% |
| 2022 | $2,161 -6.4% | $15,360 -4.2% |
| 2021 | $2,309 | $16,040 |
| 2020 | -- | $16,040 -2.8% |
| 2019 | $2,493 +50.4% | $16,500 |
| 2018 | $1,657 | $16,500 |
| 2017 | $1,657 -1.6% | $16,500 |
| 2016 | $1,684 +16.6% | $16,500 |
| 2015 | $1,445 | $16,500 |
| 2014 | $1,445 | $16,500 +71.9% |
| 2011 | -- | $9,600 |
| 2010 | -- | $9,600 |
| 2009 | -- | $9,600 +215.8% |
| 2007 | -- | $3,040 -68.3% |
| 2006 | -- | $9,600 |
| 2004 | -- | $9,600 +4.3% |
| 2002 | -- | $9,200 |
| 2001 | -- | $9,200 |
Find assessor info on the county website
Monthly payment
Est. payment
Payment breakdown
Explore the cost of this home by adjusting the details. Changes won't be saved.Climate risks
Neighborhood: Milneburg
Nearby schools
GreatSchools rating
- 8/10Mary McLeod Bethune Elementary School of Literature & TechnologyGrades: PK-8Distance: 2.3 mi
- NABenjamin Franklin High SchoolGrades: 9-12Distance: 1 mi
- 7/10Benjamin Franklin Elementary Math And ScienceGrades: PK-8Distance: 8.1 mi
- $191,100-- bd-- ba1.4k sqft2722 Frankfort St, New Orleans, LA 70122Off Market
- $170,1003 bd3 ba1.6k sqft6433 Lafaye St, New Orleans, LA 70122Off Market
- $--3 bd1 ba1.1k sqft2701-03 Frankfort St, New Orleans, LA 70122Off Market
- $220,400-- bd-- ba1.9k sqft6441 Lafaye St, New Orleans, LA 70122Off Market
- $--3 bd3 ba1.7k sqft6429 Lafaye St, New Orleans, LA 70122Sold
- $189,8002 bd2 ba1k sqft6421 Lafaye St, New Orleans, LA 70122Off Market
- $309,4003 bd3 ba1.9k sqft6426 Baccich St, New Orleans, LA 70122Off Market
- $950-- bd1 ba341 sqft6432 Baccich St, New Orleans, LA 70122For Rent
A local agent can set up tours, give advice and negotiate with sellers.
A local lender can help you make sure your offer is ready when you are.
Similar homes
- $235,0003 bd2 ba1.7k sqft4715 Touro St, New Orleans, LA 70122For Sale

 MLS ID #2571191, Melanie Greene, REVE, REALTORS. GSREIN
 - $279,5003 bd2 ba1.5k sqft2323 Mendez St, New Orleans, LA 70122For Sale
 MLS ID #2545650, Charles Baker, Baker Cowan Realty. GSREIN
 - $217,0003 bd2 ba1.2k sqft6416 Lafaye St, New Orleans, LA 70122For Sale
 MLS ID #2566640, Cynthia Pacaccio, RE/MAX Affiliates. GSREIN
 - $359,0003 bd2 ba1.6k sqft6125 Eads St, New Orleans, LA 70122For Sale
 MLS ID #2564356, Lane Washburn, REVE, REALTORS. GSREIN
 - $320,0003 bd2 ba1.5k sqft2420 Dreux Ave, New Orleans, LA 70122For SaleMLS ID #2563077, Kokoa Brumfield, Key Turner Realty LLC. GSREIN
- $235,0003 bd2 ba1.2k sqft5518 Wilton Dr, New Orleans, LA 70122For SaleMLS ID #2562287, Kristen VanCourt, Essential Living Realty LLC. GSREIN
- $345,0003 bd2 ba1.5k sqft6230 Lafaye St, New Orleans, LA 70122New ConstructionMLS ID #2569748, Rachael Kansas, REMAX N.O. Properties. GSREIN
- $305,0003 bd2 ba1.5k sqft1381 Harrison Ave, New Orleans, LA 70122For SaleMLS ID #2550965, Shaun McCarthy, McCarthy Group REALTORS. GSREIN
- $255,0003 bd2 ba1.6k sqft2301 Loyola Ave, New Orleans, LA 70113For SaleMLS ID #2570578, Mary Dominach, Mirambell Realty. GSREIN
- $329,0004 bd3 ba1.6k sqft5534 Elysian Fields Ave, New Orleans, LA 70122For SaleMLS ID #2556004, Andre Cardinale, eXp Realty, LLC. GSREIN
- $235,0004 bd2 ba1.7k sqft6411 Congress Dr, New Orleans, LA 70126For SaleMLS ID #2552040, Eric Stephens, Compass Metro. GSREIN
- $319,5003 bd3 ba1.4k sqft1619 Center St, Arabi, LA 70032For SaleMLS ID #2571249, Brion Gutierrez, Compass Uptown. GSREIN
- $299,0003 bd2 ba1.2k sqft2816 Orleans Ave, New Orleans, LA 70119For SaleMLS ID #2569310, Doris Lumpkin, Real Broker, LLC. GSREIN
- $325,0003 bd2 ba1.4k sqft1353 Sere St, New Orleans, LA 70122For SaleMLS ID #2552778, Louis Williams, Keller Williams Realty Services. GSREIN
- $285,0003 bd3 ba1.6k sqft2626 N Dorgenois St, New Orleans, LA 70117For SaleMLS ID #2565513, Melissa McClendon, Compass Uptown. GSREIN
- $250,0003 bd2 ba1.2k sqft1414 Numa St, New Orleans, LA 70114For SaleMLS ID #2563357, Daniel Baptiste, KELLER WILLIAMS REALTY 455-0100. GSREIN
- $187,4992 bd1 ba949 sqft5124 Painters St, New Orleans, LA 70122For SaleMLS ID #2565705, Brandy Nichols, Brandy Nichols Realty. GSREIN
- $290,0003 bd2 ba1.3k sqft2718 Saint Ann St, New Orleans, LA 70119For SaleMLS ID #2544253, Leslie Heindel, Crescent City Living, LLC. GSREIN
- $248,0002 bd2 ba1.3k sqft2027 Annette St, New Orleans, LA 70116For SaleMLS ID #2545334, Gary Marshall, Compass Westbank. GSREIN
- $275,0003 bd2 ba1.6k sqft3327 Mistletoe St, New Orleans, LA 70118For SaleMLS ID #2555474, Kelly Snyder, Century 21 J. Carter & Company. GSREIN
