A rare opportunity to own a newer home with historic character & modern amenities in a prime Greater New Orleans location.
Located only a short distance of major historic destinations, French Quarter, & world class dining, & entertainment.
This home offers the look & feel of an original property but with open floorplan living to include 11-foot ceilings & salvaged hardwood floors. While appearing historic, it is only five years old & offers all the modern conveniences & efficiencies of new construction. There is a secure backyard designed for entertaining & relaxing, with convenient side gate access. There is also a single off street parking pad.
The kitchen features granite countertops, all stainless steel appliances including the refrigerator, & ample cabinet space & pantry. There is a huge island for dining & entertaining adjacent to the formal dining area & living space beyond. The owner is also including the washer & dryer. The two spacious bathrooms are spa-like with designer touches to include wall finishes, and the master suite showcases a separate tub & shower plus a massive walk-in closet.
All situated in a preferred "X" Flood Zone meaning no coverage is required. There is nothing left to do but move in & start enjoying everything this fabulous home & city offers!
Pending
$248,000
2027 Annette St, New Orleans, LA 70116
2beds
1,392sqft
Single Family Residence
Built in 2021
2,687 Square Feet Lot
$249,000 Zestimate®
$178/sqft
$-- HOA
What's special
Open floorplan livingConvenient side gate accessLiving space beyondKitchen features granite countertopsMassive walk-in closetFormal dining areaSalvaged hardwood floors
- 225 days
- 15
- 0
Zillow last checked:
Listing updated:
Listed by:
Gary Marshall 504-388-1136,
Compass Westbank 504-362-1823
Source: GSREIN,MLS#: 2545334
Facts & features
Interior
Bedrooms & bathrooms
- Bedrooms: 2
- Bathrooms: 2
- Full bathrooms: 2
Primary bedroom
- Description: Flooring: Reclaimed Wood
- Level: Lower
- Dimensions: 18.5X14.0
Bedroom
- Description: Flooring: Reclaimed Wood
- Level: Lower
- Dimensions: 12.5X10.5
Dining room
- Description: Flooring: Reclaimed Wood
- Level: Lower
- Dimensions: 11.0X14.0
Kitchen
- Description: Flooring: Reclaimed Wood
- Level: Lower
- Dimensions: 12.0X14.0
Living room
- Description: Flooring: Reclaimed Wood
- Level: Lower
- Dimensions: 12.0X14.0
Heating
- Central
Cooling
- Central Air, 1 Unit
Appliances
- Included: Dryer, Dishwasher, Disposal, Microwave, Oven, Range, Refrigerator, ENERGY STAR Qualified Appliances
Features
- Ceiling Fan(s), Carbon Monoxide Detector, Granite Counters, Stainless Steel Appliances
- Has fireplace: No
- Fireplace features: None
Interior area
- Total structure area: 1,497
- Total interior livable area: 1,392 sqft
Video & virtual tour
Property
Parking
- Total spaces: 1
- Parking features: Off Street, One Space
Features
- Levels: One
- Stories: 1
- Patio & porch: Other, Pavers
- Exterior features: Fence
Lot
- Size: 2,687 Square Feet
- Dimensions: 22 x 126
- Features: City Lot, Rectangular Lot
Details
- Parcel number: 37W200505
- Special conditions: None
Construction
Type & style
- Home type: SingleFamily
- Architectural style: Victorian
- Property subtype: Single Family Residence
Materials
- HardiPlank Type
- Foundation: Raised
- Roof: Asphalt,Shingle
Condition
- Excellent
- Year built: 2021
Utilities & green energy
- Sewer: Public Sewer
- Water: Public
Green energy
- Energy efficient items: Appliances, Lighting, Water Heater, Windows
Community & HOA
Community
- Security: Security System, Smoke Detector(s)
HOA
- Has HOA: No
Location
- Region: New Orleans
Financial & listing details
- Price per square foot: $178/sqft
- Tax assessed value: $241,000
- Annual tax amount: $2,277
- Date on market: 3/2/2026
Estimated market value
$249,000
$237,000 - $261,000
$2,056/mo
Price history
| Date | Event | Price |
|---|---|---|
| 8/24/2026 | Pending sale | $248,000$178/sqft |
Source:  GSREIN #2545334 Report a problem GSREIN #2545334 Report a problem | ||
| 6/11/2026 | Price change | $248,000-2.7%$178/sqft |
Source: RAA #NO2545334 Report a problem | ||
| 3/2/2026 | Listed for sale | $255,000-1.9%$183/sqft |
Source: GSREIN #2545334 Report a problem | ||
| 12/21/2023 | Listing removed | -- |
Source: Latter and Blum Report a problem | ||
| 4/18/2023 | Listed for sale | $259,900$187/sqft |
Source: Latter and Blum #2379161 Report a problem | ||
| 4/17/2023 | Sold | -- |
Source: GSREIN #2379161 Report a problem | ||
| 3/13/2023 | Pending sale | $259,900$187/sqft |
Source: GSREIN #2379161 Report a problem | ||
| 2/28/2023 | Price change | $259,900-7.2%$187/sqft |
Source: GSREIN #2379161 Report a problem | ||
| 1/26/2023 | Listed for sale | $280,000+18.7%$201/sqft |
Source: GSREIN #2379161 Report a problem | ||
| 2/19/2021 | Sold | -- |
Source: GSREIN #2277592 Report a problem | ||
| 1/15/2021 | Pending sale | $235,900$169/sqft |
Source: GSREIN #2277592 Report a problem | ||
| 12/31/2020 | Price change | $235,900-1.7%$169/sqft |
Source: EXP Realty, LLC #2277592 Report a problem | ||
| 11/30/2020 | Listed for sale | $239,900+1270.9%$172/sqft |
Source: EXP Realty, LLC #2277592 Report a problem | ||
| 2/24/2020 | Sold | -- |
Source: Public Record Report a problem | ||
| 10/17/2019 | Price change | $17,500-23.6%$13/sqft |
Source: Lagniappe Realty Team, LLC #2223461 Report a problem | ||
| 9/16/2019 | Listed for sale | $22,900$16/sqft |
Source: Lagniappe Realty Team, LLC #2223461 Report a problem | ||
| 7/1/2019 | Sold | -- |
Source: Public Record Report a problem | ||
Public tax history
| Year | Property taxes | Tax assessment |
|---|---|---|
| 2026 | $2,277 | $24,100 |
| 2025 | $2,277 -1.4% | $24,100 |
| 2024 | $2,311 +11.8% | $24,100 +14.7% |
| 2023 | $2,067 | $21,020 |
| 2022 | -- | $21,020 +3037.3% |
| 2021 | $96 -1% | $670 |
| 2020 | $97 -3.8% | $670 |
| 2019 | $101 | $670 |
| 2018 | $101 | $670 |
| 2017 | $101 -1.9% | $670 |
| 2016 | $103 +1.5% | $670 |
| 2015 | $102 | $670 |
| 2014 | $102 | $670 |
| 2010 | -- | $670 -23% |
| 2009 | -- | $870 |
| 2007 | -- | $870 |
Find assessor info on the county website
Monthly payment
Est. payment
Payment breakdown
Explore the cost of this home by adjusting the details. Changes won't be saved.Climate risks
Neighborhood: Seventh Ward

Similar homes
- $285,0003 bd3 ba1.8k sqft2620 Pauger St, New Orleans, LA 70116New Construction

 MLS ID #2577443, Chris Smith, Keller Williams Realty New Orleans. GSREIN
 - $259,0003 bd2 ba1.2k sqft2065 Abundance St, New Orleans, LA 70122For Sale
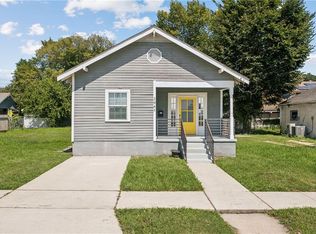 MLS ID #2577165, Aaron Dare, Crane Realtors. GSREIN
 - $269,0002 bd2 ba1.2k sqft1915 Port St, New Orleans, LA 70117For Sale
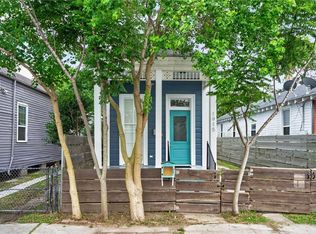 MLS ID #2556885, Alix Loomis, FQR Realtors. GSREIN
 - $250,0003 bd2 ba1.3k sqft8731 Pear St, New Orleans, LA 70118For Sale
 MLS ID #2554416, Kristie Yancey, REVE, REALTORS. GSREIN
 - $275,0002 bd2 ba1.2k sqft1222 Desire St, New Orleans, LA 70117For SaleMLS ID #2577331, Adrienne LaBauve, eXp Realty, LLC. GSREIN
- $255,0003 bd2 ba1.3k sqft2067 Lafreniere St, New Orleans, LA 70122For SaleMLS ID #2575704, Jasmine Jones, FQR Realtors. GSREIN
- $250,0002 bd2 ba1k sqft1633 Eagle St, New Orleans, LA 70118For SaleMLS ID #2571960, Ashley Glueck, eXp Realty, LLC. GSREIN
- $249,0003 bd3 ba1.3k sqft2430 Clara St, New Orleans, LA 70113For SaleMLS ID #2556094, Lara Schultz, REVE, REALTORS. GSREIN
- $169,9002 bd2 ba1.1k sqft2123 Dabadie St, New Orleans, LA 70119For SaleMLS ID #2579885, Colin Taylor, Berkshire Hathaway HomeServices Preferred, REALTOR. GSREIN
- $249,9503 bd2 ba1.5k sqft2323 Mendez St, New Orleans, LA 70122For SaleMLS ID #2545650, Charles Baker, Baker Cowan Realty. GSREIN
- $229,9003 bd2 ba1.1k sqft641 Red Allen Way, New Orleans, LA 70114For SaleMLS ID #2578526, Richard Miley, 1 Percent Lists Legacy. GSREIN
- $255,0003 bd2 ba1.6k sqft2301 Loyola Ave, New Orleans, LA 70113For SaleMLS ID #2570578, Mary Dominach, Mirambell Realty. GSREIN
- $220,0003 bd2 ba1.1k sqft501 Andry St, New Orleans, LA 70117For SaleMLS ID #2564949, Rebecca Thomson, Redfin Corporation. GSREIN
- $305,0003 bd3 ba1.6k sqft810 N Roman St, New Orleans, LA 70116For SaleMLS ID #2570212, Brett Blanchard, REVE, REALTORS. GSREIN
- $239,9002 bd2 ba1.1k sqft408 Saint Maurice Ave, New Orleans, LA 70117For SaleMLS ID #2549455, Michael Verderosa, Historic 504 LLC. GSREIN
- $257,0003 bd2 ba1.3k sqft2718 Frankfort St, New Orleans, LA 70122For SaleMLS ID #2567191, Barbara Crenshaw, Watermark Realty, LLC. GSREIN
- $349,9004 bd3 ba1.6k sqft1720 Lapeyrouse St, New Orleans, LA 70116For SaleMLS ID #2571659, Tiffany Riddle, TCK Realty LLC. GSREIN
- $250,0004 bd2 ba1.3k sqft1905-07 Congress St, New Orleans, LA 70117For SaleMLS ID #2577590, Nia Starr, Cedor Realty. GSREIN
- $225,0003 bd2 ba1.2k sqft1414 Numa St, New Orleans, LA 70114For SaleMLS ID #2563357, Daniel Baptiste, KELLER WILLIAMS REALTY 455-0100. GSREIN
- $189,9003 bd2 ba1.1k sqft2425 Allen St, New Orleans, LA 70119For SaleMLS ID #2560568, Kokoa Brumfield, Key Turner Realty LLC. GSREIN
