Welcome to 285 Lions Street, a move-in-ready 2-bedroom, 1-bath cottage with about 1,000 sq ft of living space on a quiet residential street in the heart of Old Jefferson. Inside, beautiful wood flooring and tile run throughout the home, creating a clean, cohesive look from room to room. The kitchen shines with brand-new marble countertops, and both bedrooms offer comfortable space and good closet storage. The big-ticket items are already taken care of: the roof is just 4 years old and the water heater is brand new. Even better, the home sits in Flood Zone X, which may mean lower flood insurance costs. The location is hard to beat. You're a short drive from Ochsner Medical Center, close to Azalea Gardens Shopping Center, and about 10 minutes from Tulane, Loyola, and Uptown New Orleans. Jefferson Elementary and Riverdale High are just around the corner. Whether you're a first-time buyer, downsizing, or looking for an investment, this cottage is ready for its next owner. Schedule your showing today!
For sale
$239,000
285 Lions St, Jefferson, LA 70121
2beds
1,000sqft
Single Family Residence
Built in 1954
6,098 Square Feet Lot
$230,100 Zestimate®
$239/sqft
$-- HOA
What's special
Quiet residential streetGood closet storage
- 14 days
- 290
- 43
Likely to sell faster than
Zillow last checked:
Listing updated:
Listed by:
Christian Sullivan,
Arpent Realty and Property Man 504-356-3897
Source: ROAM MLS,MLS#: 200JBI
Facts & features
Interior
Bedrooms & bathrooms
- Bedrooms: 2
- Bathrooms: 1
- Full bathrooms: 1
Bedroom
- Description: bed
- Level: First
- Area: 144 Square Feet
- Dimensions: 12X12
Bedroom
- Description: bed
- Level: First
- Area: 144 Square Feet
- Dimensions: 12X12
Bathroom
- Description: bathroom
- Level: First
- Area: 32 Square Feet
- Dimensions: 8X4
Kitchen
- Description: Kitchen
- Level: First
- Area: 100 Square Feet
- Dimensions: 10X10
Heating
- Central
Cooling
- Central Air
Appliances
- Included: Dishwasher, Exhaust Fan, Range
- Laundry: In Garage
Features
- Storage
- Flooring: Tile, Wood
- Windows: Insulated Windows
- Has fireplace: No
Interior area
- Total structure area: 1,060
- Total interior livable area: 1,000 sqft
Video & virtual tour
Property
Parking
- Total spaces: 2
- Parking features: Detached Garage, Off Street, Unpaved
- Garage spaces: 1
Features
- Levels: One
- Stories: 1
- Exterior features: Private Yard, Storage, Rain Gutters
- Fencing: Chain Link
- Has view: Yes
- View description: Neighborhood
Lot
- Size: 6,098 Square Feet
- Dimensions: 60 x 100
- Features: Landscaped, Private, Rear Yard Vehicle Access, Shade Tree(s)
Details
- Parcel number: 0700000301
- Zoning: R-1
Construction
Type & style
- Home type: SingleFamily
- Architectural style: Bungalow
- Property subtype: Single Family Residence
Materials
- HardiPlank Type
- Foundation: Block, Pillar/Post/Pier
- Roof: Asphalt
Condition
- Year built: 1954
Utilities & green energy
- Electric: Circuit Breakers
- Sewer: Public Sewer
- Water: Public
- Utilities for property: Cable Connected, Natural Gas Connected, Sewer Connected, Water Connected, Fiber Connected
Green energy
- Energy efficient items: Appliances, Windows
Community & HOA
Community
- Features: Street Lights
- Security: Smoke Detector(s)
- Subdivision: Riverdale
HOA
- Has HOA: No
Location
- Region: Jefferson
Financial & listing details
- Price per square foot: $239/sqft
- Tax assessed value: $128,600
- Annual tax amount: $1,623
- Date on market: 11/1/2026
- Listing terms: Cash,Conventional,USDA Loan
- Road surface type: Asphalt
Estimated market value
$230,100
$219,000 - $242,000
$1,928/mo
Price history
| Date | Event | Price |
|---|---|---|
| 11/2/2026 | Listed for sale | $239,000+77%$239/sqft |
Source:  ROAM MLS #200JBI Report a problem | ||
| 10/13/2023 | Listing removed | -- |
Source: GSREIN #2414724 Report a problem | ||
| 10/10/2023 | Price change | $1,750-2.8%$2/sqft |
Source: GSREIN #2414724 Report a problem | ||
| 10/2/2023 | Price change | $1,800-2.7%$2/sqft |
Source: GSREIN #2414724 Report a problem | ||
| 9/27/2023 | Price change | $1,850-2.6%$2/sqft |
Source: GSREIN #2414724 Report a problem | ||
| 9/20/2023 | Listing removed | -- |
Source: Zillow Rental Network_1 Report a problem | ||
| 9/20/2023 | Listed for rent | $1,900$2/sqft |
Source: GSREIN #2414724 Report a problem | ||
| 12/15/2020 | Sold | -- |
Source: ROAM MLS #2277493 Report a problem | ||
| 11/30/2020 | Listed for sale | $135,000$135/sqft |
Source: Axis Realty Group LLC #2277493 Report a problem | ||
Public tax history
| Year | Property taxes | Tax assessment |
|---|---|---|
| 2025 | $1,623 +0.2% | $12,860 |
| 2024 | $1,621 -0.2% | $12,860 +4.1% |
| 2023 | $1,625 +2.7% | $12,350 |
| 2022 | $1,582 +7.7% | $12,350 |
| 2021 | $1,470 +23.2% | $12,350 +22.3% |
| 2020 | $1,193 -2.7% | $10,100 |
| 2019 | $1,227 +7.1% | $10,100 |
| 2018 | $1,145 | $10,100 |
| 2017 | $1,145 | $10,100 |
| 2016 | $1,145 +1.8% | $10,100 +1% |
| 2015 | $1,125 | $10,000 |
| 2014 | $1,125 | $10,000 +49.7% |
| 2010 | -- | $6,680 -33.2% |
| 2009 | -- | $10,000 +49.7% |
| 2008 | -- | $6,680 |
| 2007 | -- | $6,680 |
| 2006 | -- | -- |
| 2005 | -- | -- |
| 2004 | -- | -- |
| 2003 | -- | -- |
| 2002 | -- | -- |
| 2001 | -- | -- |
| 2000 | -- | -- |
Find assessor info on the county website
Monthly payment
Est. payment
Payment breakdown
Explore the cost of this home by adjusting the details. Changes won't be saved.Climate risks
Neighborhood: 70121
Nearby schools

Similar homes
- $--2 bd1 ba1.3k sqft313 Dodge Ave, Jefferson, LA 70121AuctionAuction.com 2
- $225,0002 bd1 ba824 sqft200 Claiborne Ct, Jefferson, LA 70121For Sale

 MLS ID #2579025, Janina M Kinler, Kinler Bellew Realty. ROAM MLS
- $249,9003 bd2 ba1k sqft201 Jules Ave, Jefferson, LA 70121For Sale
 MLS ID #200QSC, Trey Miley, 1 Percent Lists Legacy. ROAM MLS
- $264,9003 bd1 ba1.1k sqft532 Gelpi Ave, Jefferson, LA 70121For Sale
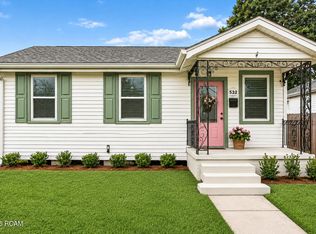 MLS ID #200JSL, Dana G Bennett, Pintat Realty LLC. ROAM MLS
- $240,0002 bd1 ba776 sqft13 San Jose Ave, Jefferson, LA 70121For SaleMLS ID #2576748, Mandy H Wischan, NOLA Living Realty. ROAM MLS
- $219,9002 bd1 ba900 sqft616 Julius Ave, Jefferson, LA 70121For SaleMLS ID #2579900, Brittany E Picolo, Keller Williams Realty NO. ROAM MLS
- $260,0002 bd1 ba1k sqft2116 Neely St, Jefferson, LA 70121For SaleMLS ID #2574623, Chad R Ghersanich, Epique Inc. ROAM MLS
- $227,0002 bd1 ba1k sqft4320 Morris Pl, Jefferson, LA 70121For SaleMLS ID #2579049, Louis Williams, Keller Williams Realty Service. ROAM MLS
- $259,0003 bd2 ba1.2k sqft19 San Mateo Ave, Jefferson, LA 70121For SaleMLS ID #2571480, Gerard J Bourgeois, Parish Realty of Louisiana Inc. ROAM MLS
- $270,0002 bd2 ba1.1k sqft1212 Claiborne St, New Orleans, LA 70121For SaleMLS ID #2582568, Maria Rosario Diaz, Realty One Group Immobilia. ROAM MLS
- $195,0002 bd1 ba782 sqft616 Terrace St, Jefferson, LA 70121For SaleMLS ID #200HRU, John H Sibley, KELLER WILLIAMS REALTY 4550100. ROAM MLS
- $229,9992 bd2 ba1.3k sqft3622 Audubon Trce #0, New Orleans, LA 70121For SaleMLS ID #2560479, Amanda Craft Miller, Amanda Miller Realty, LLC. ROAM MLS
- $269,0003 bd2 ba1.2k sqft15 Labarre Pl, Jefferson, LA 70121For SaleMLS ID #2568089, Robyn H Schmitt, Homesmart Realty South - Metairie. ROAM MLS
- $245,0002 bd2 ba1.3k sqft4213 River Rd, Jefferson, LA 70121For SaleMLS ID #2561567, Devin M Dixey, Talbot Realty Group. ROAM MLS
- $285,0003 bd1 ba1.4k sqft540 Jefferson Park Ave, New Orleans, LA 70121For SaleMLS ID #2577505, Amy Ridge Schillaci, United Real Estate Partners. ROAM MLS
- $227,5002 bd2 ba1.2k sqft1803 Audubon Trce #1803, New Orleans, LA 70121For SaleMLS ID #2581735, Kelly K Waltemath Wall, Keller Williams Realty Service. ROAM MLS
- $215,0002 bd2 ba1.2k sqft1602 Audubon Trce Unit 1602, New Orleans, LA 70121For SaleMLS ID #2549545, Patti Gracianette, Compass Metro. ROAM MLS
- $183,0002 bd1 ba920 sqft4408 Ellen St, Jefferson, LA 70121For SaleMLS ID #200EMW, Carolyn A Mahl, 1 Percent Lists Premier. ROAM MLS
