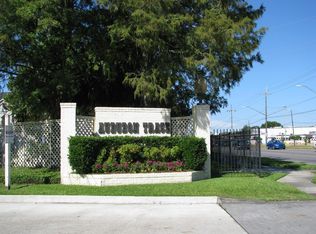
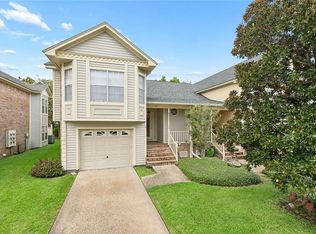
This condo in Audubon Trace is a fantastic find, with a prime location by the Mississippi River and the levee. The kitchen boasts granite countertops, adding a touch of elegance to the space.One of the standout features of this condo is the engineered wood floors, which can be found both downstairs and upstairs. This flooring option provides durability and a timeless aesthetic.The open floor plan creates a spacious and inviting atmosphere, great for entertaining or simply enjoying everyday life. In the den, there is a woodburning fireplace, which adds a cozy and warm element to the room.The bathroom upstairs has been renovated, ensuring a modern and updated feel. The overall floor plan of the condo is great, offering practicality and functionality throughout.With its convenient location, beautiful finishes, and thoughtful design, this condo in Audubon Trace is definitely worth considering. There are 2 pools to enjoy.
Active
Price cut: $4K (9/8)
$215,000
1602 Audubon Trce Unit 1602, New Orleans, LA 70121
2beds
1,288sqft
Condominium
Built in 1989
-- sqft lot
$-- Zestimate®
$167/sqft
$590/mo HOA
What's special
- 214 days
- 56
- 7
Zillow last checked:
Listing updated:
Listed by:
Patti Gracianette 504-250-8572,
Compass Metro 504-888-4585
Source: GSREIN,MLS#: 2549545
Facts & features
Interior
Bedrooms & bathrooms
- Bedrooms: 2
- Bathrooms: 2
- Full bathrooms: 1
- 1/2 bathrooms: 1
Primary bedroom
- Description: Flooring: Laminate,Simulated Wood
- Level: Second
- Dimensions: 15.90 X 12.10
Bedroom
- Description: Flooring: Laminate,Simulated Wood
- Level: Second
- Dimensions: 16.40 X 10.40
Dining room
- Description: Flooring: Laminate,Simulated Wood
- Level: First
- Dimensions: 12.00 X 11.80
Kitchen
- Description: Flooring: Laminate,Simulated Wood
- Level: First
- Dimensions: 16.20 X 8.00
Living room
- Description: Flooring: Laminate,Simulated Wood
- Level: First
- Dimensions: 16.20 X 14.40
Heating
- Central
Cooling
- Central Air
Appliances
- Included: Dryer, Dishwasher, Microwave, Range, Refrigerator, Washer
- Laundry: Inside, Washer Hookup, Dryer Hookup
Features
- Attic, Ceiling Fan(s), Granite Counters, Pull Down Attic Stairs, Cable TV
- Attic: Pull Down Stairs
- Has fireplace: Yes
- Fireplace features: Wood Burning
Interior area
- Total structure area: 1,309
- Total interior livable area: 1,288 sqft
Property
Parking
- Parking features: Parking Available, Parking Lot
Features
- Levels: Two
- Stories: 2
- Patio & porch: Other
- Exterior features: Fence
- Pool features: Community
Lot
- Features: City Lot
Details
- Parcel number: PARCELS AA D1 D1A
- Special conditions: None
Construction
Type & style
- Home type: Condo
- Architectural style: Acadian
- Property subtype: Condominium
Materials
- HardiPlank Type
- Foundation: Slab
- Roof: Asphalt,Shingle
Condition
- Excellent
- Year built: 1989
Utilities & green energy
- Sewer: Public Sewer
- Water: Public
Community & HOA
Community
- Features: Common Grounds/Area, Pool
- Security: None
HOA
- Has HOA: No
- Services included: Common Areas, Water
- HOA fee: $590 monthly
Location
- Region: New Orleans
Financial & listing details
- Price per square foot: $167/sqft
- Date on market: 3/25/2026
Estimated market value
Not available
Estimated sales range
Not available
$1,811/mo
Price history
| Date | Event | Price |
|---|---|---|
| 9/8/2026 | Price change | $215,000-1.8%$167/sqft |
Source:  GSREIN #2549545 Report a problem GSREIN #2549545 Report a problem | ||
| 7/15/2026 | Price change | $219,000-2.2%$170/sqft |
Source: GSREIN #2549545 Report a problem | ||
| 5/22/2026 | Price change | $224,000-2.2%$174/sqft |
Source: GSREIN #2549545 Report a problem | ||
| 3/25/2026 | Listed for sale | $229,000$178/sqft |
Source: GSREIN #2549545 Report a problem | ||
Public tax history
Tax history is unavailable.
Monthly payment
Est. payment
Payment breakdown
Explore the cost of this home by adjusting the details. Changes won't be saved.Climate risks
Neighborhood: 70121
Similar homes
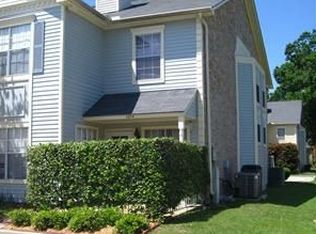
- $227,5002 bd2 ba1.2k sqft1803 Audubon Trce #1803, New Orleans, LA 70121For Sale

 MLS ID #2581735, Kelly Waltemath Wall, Keller Williams Realty Services. GSREIN
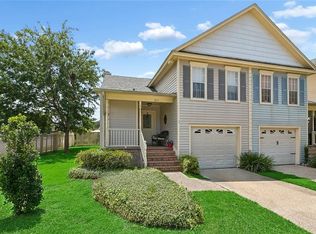
 - $227,0002 bd3 ba1.5k sqft501 Audubon Trce Unit 501, New Orleans, LA 70121For Sale
 MLS ID #2570662, Tony Bertucci, NOLA Living Realty. GSREIN
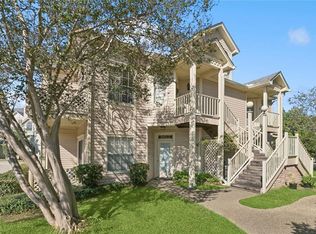
 - $229,9992 bd2 ba1.3k sqft3622 Audubon Trce #0, New Orleans, LA 70121For Sale
 MLS ID #2560479, Amanda Miller, Amanda Miller Realty, LLC. GSREIN
 - $229,0002 bd3 ba1.5k sqft1501 Audubon Trce #1501, New Orleans, LA 70121For Sale
 MLS ID #2575310, Shelly Vallee, All Around Realty, LLC. GSREIN
 - $199,0002 bd3 ba1.6k sqft3021 Audubon Trce #3021, New Orleans, LA 70121For SaleMLS ID #2555918, Jodie LeBoutillier, Mirambell Realty. GSREIN
- $189,0002 bd3 ba1.1k sqft335 Deckbar Ave APT A, New Orleans, LA 70121For SaleMLS ID #2579352, Robyn Bruno, Mirambell Realty. GSREIN
- $260,0002 bd3 ba1.6k sqft3924 Audubon Trce #3924, New Orleans, LA 70121For SaleMLS ID #2556181, Lisa Julien, Crescent City Living, LLC. GSREIN
- $245,0002 bd2 ba1.3k sqft4213 River Rd, Jefferson, LA 70121For SaleMLS ID #2561567, Devin Dixey, Talbot Realty Group. GSREIN
- $219,9002 bd1 ba900 sqft616 Julius Ave, Jefferson, LA 70121For SaleMLS ID #2579900, Brittany Picolo, Keller Williams Realty New Orleans. GSREIN
- $249,9001 bd1 ba1k sqft3011 Audubon Trce #3011, New Orleans, LA 70121For SaleMLS ID #2556257, Eric Hernandez, NOLA Living Realty. GSREIN
- $210,0003 bd2 ba1.5k sqft901 Newman Ave, Jefferson, LA 70121For SaleMLS ID #2571172, SHARTELLE KENNARD, Haus Nola Realty Group, LLC. GSREIN
- $239,9004 bd2 ba1.6k sqft604 Julius Ave, New Orleans, LA 70121For SaleMLS ID #2579938, Nicholas Newfield, Newfield Realty Group Inc.. GSREIN
- $259,9003 bd3 ba1.5k sqft333 Highway Dr #B, New Orleans, LA 70121For SaleMLS ID #2576143, Feras Ayyad, NOLA Living Realty. GSREIN
- $169,9001 bd1 ba1k sqft2913 Audubon Trce Unit 2913, New Orleans, LA 70121For SaleMLS ID #2576044, Peter Cannizzaro, Cannizzaro Realty, Appraisals & Sales, LLC. GSREIN
- $229,0003 bd3 ba1.2k sqft16 Hawkins Ave, Jefferson, LA 70121For SaleMLS ID #2545874, Jennifer Blanchard, KELLER WILLIAMS REALTY 455-0100. GSREIN
- $225,0002 bd1 ba824 sqft200 Claiborne Ct, Jefferson, LA 70121For SaleMLS ID #2579025, Janina Kinler, Kinler Bellew Realty. GSREIN
- $235,0002 bd1 ba1k sqft4320 Morris Pl, Jefferson, LA 70121For SaleMLS ID #2579049, Louis Williams, Keller Williams Realty Services. GSREIN
- $248,0003 bd1 ba1k sqft614 Terrace St, Jefferson, LA 70121For Sale
 MLS ID #2026014791, Michael Borne, Borne2Sell Realty. ROAM MLS
 - $225,0002 bd3 ba1.5k sqft509 Deckbar Ave, Jefferson, LA 70121For SaleMLS ID #2554610, Rebecca Thomson, Redfin Corporation. GSREIN
