Resort style living in coveted Old Jefferson, with easy access to Uptown, downtown, hospitals and more. An impressive 17ft of windows welcomes you into the spacious living room. Each bedroom has its own private bath with a dedicated office space downstairs along with a guest half bath. The closet space is fantastic throughout the condo. Relax on the balcony off of the office, or enjoy spending time on the nearby levee. Two pools add to the relaxing yet simple atmosphere of Audubon Trace. The tennis courts of Jefferson Playground and the levee biking path are both in close proximity. The condo association is strong and respected among its community. Priced way below market value for a quick sale! Buy and have instant equity!
For sale
$179,000
3021 Audubon Trce, Jefferson, LA 70121
2beds
1,630sqft
Condominium
Built in 1989
-- sqft lot
$209,800 Zestimate®
$110/sqft
$748/mo HOA
What's special
Two poolsGuest half bathDedicated office space downstairsNearby levee
- 2 days
- 43
- 6
Likely to sell faster than
Zillow last checked:
Listing updated:
Listed by:
Jodie LeBoutillier,
Mirambell Realty 504-889-9850
Source: ROAM MLS,MLS#: 200VWY
Facts & features
Interior
Bedrooms & bathrooms
- Bedrooms: 2
- Bathrooms: 3
- Full bathrooms: 2
- 1/2 bathrooms: 1
Primary bedroom
- Features: Walk-In Closet(s)
- Level: Second
- Area: 186 Square Feet
- Dimensions: 15.5x12
Bedroom
- Features: Walk-In Closet(s)
- Level: Second
- Area: 170.5 Square Feet
- Dimensions: 15.5x11
Dining area
- Level: First
- Area: 182 Square Feet
- Dimensions: 14x13
Kitchen
- Features: Bar
- Level: First
- Area: 135 Square Feet
- Dimensions: 15x9
Living room
- Level: First
- Area: 300 Square Feet
- Dimensions: 20x15
Office
- Level: First
- Area: 156 Square Feet
- Dimensions: 12x13
Heating
- Central
Cooling
- Central Air, Ceiling Fan(s)
Appliances
- Included: Dishwasher, Microwave, Refrigerator, Range
- Laundry: Laundry Closet, Electric Dryer Hookup, Main Level, Washer Hookup, Inside
Features
- Open Floorplan, Pantry, Walk-In Closet(s), High Ceilings
- Flooring: Carpet, Tile
- Number of fireplaces: 1
- Fireplace features: Wood Burning
Interior area
- Total interior livable area: 1,630 sqft
Video & virtual tour
Property
Parking
- Parking features: Open, Off Street, No Covered Parking, Parking Lot
- Has uncovered spaces: Yes
Features
- Levels: Two
- Stories: 2
- Exterior features: Lighting
- Has view: Yes
- View description: Neighborhood
Lot
- Size: 3,049 Square Feet
- Features: No Outlet Street
Details
- Parcel number: 0700006372
- Special conditions: Standard
Construction
Type & style
- Home type: Condo
- Architectural style: Traditional
- Property subtype: Condominium
- Attached to another structure: Yes
Materials
- Brick, Wood Siding
- Foundation: Slab
- Roof: Shingle
Condition
- Year built: 1989
Utilities & green energy
- Electric: Circuit Breakers
- Sewer: Public Sewer
- Water: Public
- Utilities for property: Cable Available, Electricity Connected, Sewer Connected, Water Available, Water Connected, Internet Available
Community & HOA
Community
- Features: Street Lights, Sidewalks, Close to Medical Facility, Close to Public Transportation
- Security: Smoke Detector(s)
- Subdivision: Audubon Trace
HOA
- Has HOA: Yes
- Services included: Insurance, Maintenance Grounds, Pest Control, Sewer, Trash, Water, Common Area, Common Area Maintenance, Management, Pool
- HOA fee: $748 monthly
Location
- Region: Jefferson
Financial & listing details
- Price per square foot: $110/sqft
- Tax assessed value: $187,100
- Annual tax amount: $1,415
- Date on market: 11/16/2026
- Listing terms: Cash,Conventional,FHA,VA Loan
- Road surface type: Paved
Estimated market value
$209,800
$199,000 - $220,000
$2,218/mo
Price history
| Date | Event | Price |
|---|---|---|
| 11/16/2026 | Listed for sale | $179,000-1.9%$110/sqft |
Source:  ROAM MLS #200VWY Report a problem | ||
| 4/7/2014 | Sold | -- |
Source: ROAM MLS #959136 Report a problem | ||
| 3/28/2014 | Pending sale | $182,500$112/sqft |
Source: Uptown Office #959136 Report a problem | ||
| 2/4/2014 | Price change | $182,500-3.7%$112/sqft |
Source: Uptown Office #959136 Report a problem | ||
| 11/16/2013 | Price change | $189,500-1.8%$116/sqft |
Source: Uptown Office #959136 Report a problem | ||
| 8/27/2013 | Price change | $193,000-2%$118/sqft |
Source: Uptown Office #959136 Report a problem | ||
| 7/21/2013 | Price change | $197,000-1.5%$121/sqft |
Source: Uptown Office #959136 Report a problem | ||
| 3/14/2013 | Price change | $199,999-4.8%$123/sqft |
Source: Uptown Office #930745 Report a problem | ||
| 10/16/2012 | Listed for sale | $209,999$129/sqft |
Source: Uptown Office #930745 Report a problem | ||
Public tax history
| Year | Property taxes | Tax assessment |
|---|---|---|
| 2025 | $1,415 +0.2% | $18,710 |
| 2024 | $1,413 +0.6% | $18,710 +3% |
| 2023 | $1,404 +2.7% | $18,170 |
| 2022 | $1,367 +7.7% | $18,170 |
| 2021 | $1,270 +0.7% | $18,170 |
| 2020 | $1,261 -40.7% | $18,170 +3.8% |
| 2019 | $2,125 +7.1% | $17,500 |
| 2018 | $1,985 | $17,500 |
| 2017 | $1,985 | $17,500 |
| 2016 | $1,985 +23.7% | $17,500 |
| 2015 | $1,604 | $17,500 |
| 2014 | $1,604 | $17,500 -19.6% |
| 2013 | -- | $21,760 |
| 2012 | -- | $21,760 -4.6% |
| 2011 | -- | $22,820 |
| 2010 | -- | $22,820 |
| 2009 | -- | $22,820 |
| 2008 | -- | $22,820 +34.3% |
| 2007 | -- | $16,990 |
| 2006 | -- | -- |
| 2005 | -- | -- |
| 2004 | -- | -- |
| 2003 | -- | -- |
| 2002 | -- | -- |
| 2001 | -- | -- |
| 2000 | -- | -- |
Find assessor info on the county website
Monthly payment
Est. payment
Payment breakdown
Explore the cost of this home by adjusting the details. Changes won't be saved.Climate risks
Neighborhood: 70121

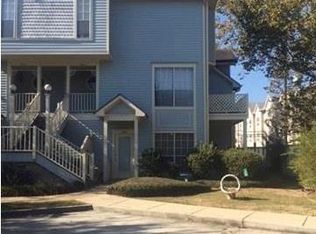
Similar homes
- $--2 bd1 ba1.3k sqft313 Dodge Ave, Jefferson, LA 70121AuctionAuction.com 2
- $242,0002 bd3 ba1.6k sqft3223 Audubon Trce, Jefferson, LA 70121For Sale
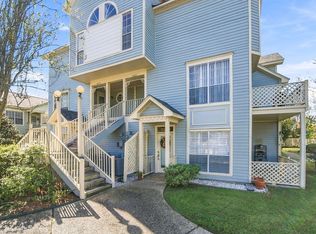
 MLS ID #200VNZ, Gina F Norris, United Real Estate Partners. ROAM MLS
- $179,0002 bd3 ba1.1k sqft335 Deckbar Ave APT A, New Orleans, LA 70121For Sale
 MLS ID #2579352, Robyn S Bruno, Mirambell Realty. ROAM MLS
- $227,0002 bd3 ba1.5k sqft501 Audubon Trce Unit 501, New Orleans, LA 70121For Sale
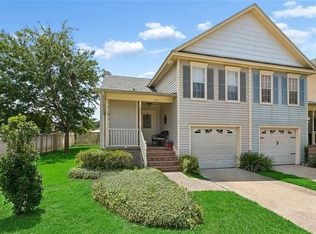 MLS ID #2570662, Tony Bertucci, NOLA Living Realty. ROAM MLS
- $215,0002 bd2 ba1.2k sqft1602 Audubon Trce Unit 1602, New Orleans, LA 70121For SaleMLS ID #2549545, Patti Gracianette, Compass Metro. ROAM MLS
- $229,9992 bd2 ba1.3k sqft3622 Audubon Trce #0, New Orleans, LA 70121For SaleMLS ID #2560479, Amanda Craft Miller, Amanda Miller Realty, LLC. ROAM MLS
- $179,9994 bd2 ba1.1k sqft550 Brown St, Jefferson, LA 70121For SaleMLS ID #2551153, Wade Barret Blondeau, Falaya. ROAM MLS
- $165,0002 bd1 ba962 sqft2817 River Rd APT B, Jefferson, LA 70121For SaleMLS ID #2576637, Krystal F Mendiola, Compass Garden District. ROAM MLS
- $183,0002 bd1 ba920 sqft4408 Ellen St, Jefferson, LA 70121For SaleMLS ID #200EMW, Carolyn A Mahl, 1 Percent Lists Premier. ROAM MLS
- $189,0004 bd2 ba1.6k sqft611 Arnoult Rd, Jefferson, LA 70121For SaleMLS ID #2568288, Rachel R Loy, Watermark Realty, LLC. ROAM MLS
- $149,0002 bd1 ba990 sqft2813 River Rd APT A, New Orleans, LA 70121For SaleMLS ID #200QKD, Sean M Mercer, Mercer Realty Group. ROAM MLS
- $227,5002 bd2 ba1.2k sqft1803 Audubon Trce #1803, New Orleans, LA 70121For SaleMLS ID #2581735, Kelly K Waltemath Wall, Keller Williams Realty Service. ROAM MLS
- $178,5002 bd2 ba1.3k sqft2836 Steamship Cir APT A, River Ridge, LA 70123For SaleMLS ID #200SDO, Kristin R Blewster, REVE, REALTORS. ROAM MLS
- $249,9003 bd2 ba1.1k sqft4305 Morris Pl, Jefferson, LA 70121For SaleMLS ID #000AGO, Eric E Hernandez, NOLA Living Realty. ROAM MLS
- $245,0003 bd3 ba1.9k sqft2503 Audubon Trce #2503, New Orleans, LA 70121For SaleMLS ID #2563253, Kay Randels, Compass Uptown. ROAM MLS
- $155,0002 bd1 ba990 sqft2813 River Rd APT B, Jefferson, LA 70121For SaleMLS ID #2568153, Roger L Belsome, RE/MAX Affiliates. ROAM MLS
- $250,0002 bd3 ba1.6k sqft3924 Audubon Trce #3924, New Orleans, LA 70121For SaleMLS ID #2556181, Lisa W Julien, Crescent City Living, LLC. ROAM MLS
- $199,0003 bd2 ba1.5k sqft901 Newman Ave, Jefferson, LA 70121For SaleMLS ID #2571172, SHARTELLE NEAL KENNARD, Haus Nola Realty Group, LLC. ROAM MLS
- $225,0003 bd2 ba1.7k sqft801 Claiborne Dr, Jefferson, LA 70121For SaleMLS ID #200SGB, Chris M Smith, Keller Williams Realty NO. ROAM MLS
- $160,0003 bd1 ba1.3k sqft439 Brooklyn Ave, Jefferson, LA 70121For SaleMLS ID #2563368, Lesha Freeland, KELLER WILLIAMS REALTY 4550100. ROAM MLS
