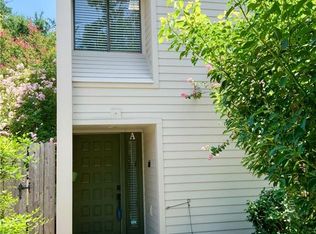
Welcome to this beautifully refreshed one bedroom one bathroom condo in the highly sought after Old Jefferson area. The entire home features fresh paint and redone floors that make the space feel bright, clean and modern offering a seamless flow from room to room.
The highlight of this layout is the versatile garden room, which naturally fills with light and can easily serve as a quiet home office, an inspiring creative studio, or a cozy guest bedroom. Walk outside to your private patio, a perfect spot for morning coffee or evening relaxation.
The shared spaces include access to two pool areas with gazebos. The close proximity to Jefferson Playground and to the Mississippi River walking and bike trails, local shops, and quick access to the city, makes this move-in-ready condo the perfect blend of comfort and convenience.
Active
$169,900
2913 Audubon Trce Unit 2913, New Orleans, LA 70121
1beds
1,018sqft
Condominium
Built in 1984
-- sqft lot
$161,800 Zestimate®
$167/sqft
$483/mo HOA
What's special
Private patioRedone floorsFresh paint
- 19 days
- 94
- 2
Zillow last checked:
Listing updated:
Listed by:
Peter Cannizzaro 504-451-8120,
Cannizzaro Realty, Appraisals & Sales, LLC 504-831-0507,
Christopher Cannizzaro 310-266-4479,
Cannizzaro Realty, Appraisals & Sales, LLC
Source: GSREIN,MLS#: 2576044
Facts & features
Interior
Bedrooms & bathrooms
- Bedrooms: 1
- Bathrooms: 1
- Full bathrooms: 1
Primary bedroom
- Description: Flooring: Wood
- Level: Lower
- Dimensions: 10.9 x 16
Primary bathroom
- Description: Flooring: Plank,Simulated Wood
- Level: Lower
- Dimensions: 5 X 10.8
Den
- Description: Flooring: Wood
- Level: Lower
- Dimensions: 10 X 12
Dining room
- Description: Flooring: Wood
- Level: Lower
- Dimensions: 10 X 12
Kitchen
- Description: Flooring: Plank,Simulated Wood
- Level: Lower
- Dimensions: 8 X 9.5
Laundry
- Description: Flooring: Plank,Simulated Wood
- Level: Lower
- Dimensions: 3 X 8
Living room
- Description: Flooring: Wood
- Level: Lower
- Dimensions: 14 X 20.5
Heating
- Central
Cooling
- Central Air, 1 Unit
Appliances
- Included: Dryer, Dishwasher, Oven, Range, Refrigerator, Washer
- Laundry: In Unit, Washer Hookup, Dryer Hookup
Features
- Ceiling Fan(s)
- Has fireplace: Yes
- Fireplace features: Wood Burning
Interior area
- Total structure area: 1,086
- Total interior livable area: 1,018 sqft
Property
Parking
- Parking features: Parking Lot
Features
- Levels: One
- Stories: 1
- Patio & porch: Concrete, Covered, Porch
- Exterior features: Porch
- Pool features: Community, In Ground
Lot
- Features: Outside City Limits
Details
- Parcel number: 0700006362
- Special conditions: None
Construction
Type & style
- Home type: Condo
- Architectural style: Victorian
- Property subtype: Condominium
Materials
- Frame
- Foundation: Slab
- Roof: Asphalt,Shingle
Condition
- Very Good Condition
- Year built: 1984
Utilities & green energy
- Sewer: Public Sewer
- Water: Public
Community & HOA
Community
- Features: Common Grounds/Area, Pool
- Security: None, Security System, Smoke Detector(s)
HOA
- Has HOA: No
- Services included: Water
- HOA fee: $483 monthly
Location
- Region: New Orleans
Financial & listing details
- Price per square foot: $167/sqft
- Date on market: 9/7/2026
Estimated market value
$161,800
$154,000 - $170,000
$1,594/mo
Price history
| Date | Event | Price |
|---|---|---|
| 9/11/2026 | Listed for sale | $169,900$167/sqft |
Source:  GSREIN #2576044 Report a problem GSREIN #2576044 Report a problem | ||
Public tax history
Tax history is unavailable.
Monthly payment
Est. payment
Payment breakdown
Explore the cost of this home by adjusting the details. Changes won't be saved.Climate risks
Neighborhood: 70121
Similar homes
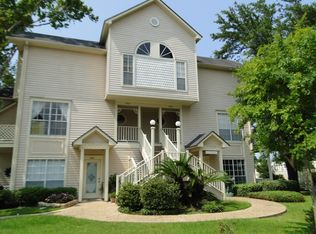
- $155,0002 bd1 ba990 sqft2813 River Rd APT B, Jefferson, LA 70121For Sale
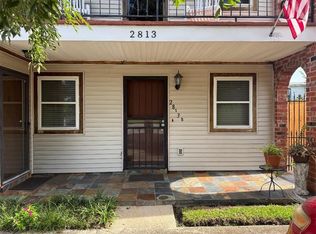
 MLS ID #2568153, Roger Belsome, RE/MAX Affiliates. GSREIN
 - $175,0002 bd3 ba1.1k sqft248 Cherokee St APT 25, New Orleans, LA 70118For Sale
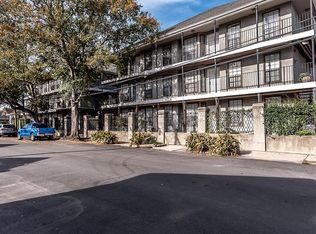 MLS ID #2578447, Scott Gibson, Realty Executives SELA. GSREIN
 - $150,0002 bd2 ba967 sqft3805 Houma Blvd Unit C201, Metairie, LA 70006For Sale
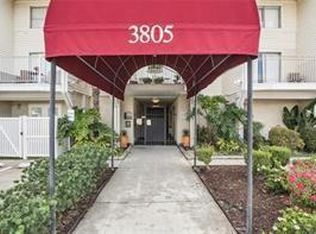 MLS ID #2575526, Darlene Plaia, Axen Realty DBA Prestige Homes. GSREIN
 - $178,5002 bd2 ba1.3k sqft2836 Steamship Cir APT A, River Ridge, LA 70123For Sale
 MLS ID #2554982, Cindy Fandal, Keller Williams Realty Services. GSREIN
 - $179,0003 bd2 ba1.1k sqft3805 Houma Blvd Unit B202, Metairie, LA 70006For SaleMLS ID #2570223, Catherine Tramuta, Compass Metro. GSREIN
- $145,0001 bd1 ba848 sqft832 S Clearview Pkwy APT 126, Harahan, LA 70123For SaleMLS ID #2577323, Anthony Ruiz, NOLA Living Realty. GSREIN
- $135,0002 bd2 ba1k sqft3013 Ridgelake Dr APT 201, Metairie, LA 70002For SaleMLS ID #2573570, Cindy Ng, Appletree Realty, LLC. GSREIN
- $170,0004 bd2 ba1.2k sqft304 Butler Dr, Westwego, LA 70094For SaleMLS ID #2575217, Charles Conforto, Wurth Real Estate Services. GSREIN
- $195,0003 bd1 ba1.3k sqft719 S Salcedo St, New Orleans, LA 70119For SaleMLS ID #2579670, Jacob Martinolich, eXp Realty, LLC. GSREIN
- $133,0002 bd2 ba915 sqft3013 Ridgelake Dr APT 208, Metairie, LA 70002For SaleMLS ID #2568397, Sandra Devia, RE/MAX Affiliates. GSREIN
- $137,0002 bd2 ba1.2k sqft3320 N Arnoult Rd APT 220, Metairie, LA 70002For SaleMLS ID #2557134, Rochelle Audrict, Martin Realty Group. GSREIN
- $140,0002 bd2 ba1.2k sqft104 Avant Garde Cir #104, Kenner, LA 70065For SaleMLS ID #2560581, Sharon Kochera, Sharon D. Kochera. GSREIN
- $135,0001 bd1 ba677 sqft500 Lake Marina Ave APT 205, New Orleans, LA 70124For SaleMLS ID #2577215, Betsy Birdsong, eXp Realty, LLC. GSREIN
- $117,0002 bd2 ba1.1k sqft3629 Ridgelake Dr APT 8, Metairie, LA 70002For SaleMLS ID #2564492, Joseph Brisset, XLV Realty LLC. GSREIN
- $89,5002 bd1 ba941 sqft3126 Edenborn Ave APT 616, Metairie, LA 70002For SaleMLS ID #2576102, TroyLynne Perrault, Compass Uptown. GSREIN
- $220,0002 bd1 ba919 sqft3416 W Esplanade Ave N APT B, Metairie, LA 70002For SaleMLS ID #2573857, Cecilia Acosta-Matute, Homesmart Realty South. GSREIN
- $115,0002 bd2 ba982 sqft2117 Giuffrias Ave APT 19, Metairie, LA 70001For SaleMLS ID #2569756, Stacey Walker, Realty One Group Immobilia. GSREIN
- $95,0002 bd2 ba1.1k sqft2509 Giuffrias Ave APT 802, Metairie, LA 70001For SaleMLS ID #2574223, Ana Maria Cornejo, HGI Realty, LLC. GSREIN
- $169,0003 bd2 ba1.2k sqft2639 N Galvez St, New Orleans, LA 70117For SaleMLS ID #2564843, Brian Gros, 1st BMG REALTY, L.L.C.. GSREIN
- $160,0002 bd2 ba1.2k sqft4308 Pauger St, New Orleans, LA 70122For SaleMLS ID #2569587, Tyranikia Mansion, Berkshire Hathaway HomeServices Preferred, REALTOR. GSREIN
