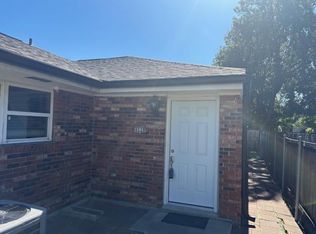
Welcome to 4542 Ligustrum St, a well-maintained 2-bedroom, 1.5-bath single-family home located in a convenient Metairie neighborhood. This property offers a functional layout with comfortable living spaces and a clean interior that is ready for immediate occupancy. The home features a practical kitchen with ample cabinet space and a layout that flows into the living area, creating an easy setup for everyday living. Both bedrooms provide good space and natural light, while the full bathroom offers a straightforward and functional design. The property includes a yard area for outdoor use and added flexibility, along with off-street parking for convenience. The home is move-in ready and provides a simple, low-maintenance living option. Situated in Metairie, the location offers access to nearby shopping, dining, grocery stores, and major roadways for commuting throughout the area. With its clean condition, functional layout, and convenient setting, 4542 Ligustrum St offers a comfortable place to call home.
Pending
Price cut: $20K (9/14)
$165,000
4542 Ligustrum St, Metairie, LA 70001
2beds
1,080sqft
Single Family Residence
Built in 1960
5,998 Square Feet Lot
$-- Zestimate®
$153/sqft
$-- HOA
What's special
Off-street parking for convenienceFunctional layoutClean interiorComfortable living spaces
- 177 days
- 34
- 0
Zillow last checked:
Listing updated:
Listed by:
Joel Barker 504-884-6593,
Barker & CO Real Estate 504-884-6593,
Whitney Rodriguez 504-638-0677,
Barker & CO Real Estate
Source: GSREIN,MLS#: 2555632
Facts & features
Interior
Bedrooms & bathrooms
- Bedrooms: 2
- Bathrooms: 2
- Full bathrooms: 1
- 1/2 bathrooms: 1
Primary bedroom
- Description: Flooring: Vinyl
- Level: Lower
- Dimensions: 11 x 13
Bedroom
- Description: Flooring: Vinyl
- Level: Lower
- Dimensions: 9.40 x 12
Kitchen
- Description: Flooring: Tile
- Level: Lower
- Dimensions: 18.60 x 11
Laundry
- Description: Flooring: Other
- Level: Lower
- Dimensions: 6 x 8
Living room
- Description: Flooring: Vinyl
- Level: Lower
- Dimensions: 12.50 x 14
Heating
- Central
Cooling
- Central Air
Appliances
- Included: Oven, Range, Refrigerator
Features
- Has fireplace: No
- Fireplace features: None
Interior area
- Total structure area: 1,495
- Total interior livable area: 1,080 sqft
Property
Parking
- Total spaces: 2
- Parking features: Off Street, Two Spaces
Features
- Levels: One
- Stories: 1
- Patio & porch: Covered
- Exterior features: Fence
- Pool features: None
Lot
- Size: 5,998 Square Feet
- Dimensions: 50 x 120
- Features: City Lot, Oversized Lot
Details
- Parcel number: 0820035070
- Special conditions: None
Construction
Type & style
- Home type: SingleFamily
- Architectural style: Traditional
- Property subtype: Single Family Residence
Materials
- Brick, Stucco
- Foundation: Slab
- Roof: Shingle
Condition
- Average Condition
- Year built: 1960
Utilities & green energy
- Sewer: Public Sewer
- Water: Public
Community & HOA
HOA
- Has HOA: No
Location
- Region: Metairie
Financial & listing details
- Price per square foot: $153/sqft
- Tax assessed value: $151,800
- Annual tax amount: $969
- Date on market: 4/30/2026
Estimated market value
Not available
Estimated sales range
Not available
$1,597/mo
Price history
| Date | Event | Price |
|---|---|---|
| 9/23/2026 | Pending sale | $165,000$153/sqft |
Source:  GSREIN #2555632 Report a problem GSREIN #2555632 Report a problem | ||
| 9/14/2026 | Price change | $165,000-10.8%$153/sqft |
Source: GSREIN #2555632 Report a problem | ||
| 8/24/2026 | Price change | $185,000-7.5%$171/sqft |
Source: GSREIN #2555632 Report a problem | ||
| 8/5/2026 | Price change | $200,000-2.4%$185/sqft |
Source: GSREIN #2555632 Report a problem | ||
| 7/30/2026 | Price change | $205,000-2.3%$190/sqft |
Source: GSREIN #2555632 Report a problem | ||
| 7/4/2026 | Price change | $209,900-4.6%$194/sqft |
Source: GSREIN #2555632 Report a problem | ||
| 5/23/2026 | Price change | $219,990-2.2%$204/sqft |
Source: GSREIN #2555632 Report a problem | ||
| 4/30/2026 | Listed for sale | $225,000$208/sqft |
Source: GSREIN #2555632 Report a problem | ||
| 4/18/2005 | Sold | -- |
Source: Public Record Report a problem | ||
Public tax history
| Year | Property taxes | Tax assessment |
|---|---|---|
| 2025 | $969 +0.2% | $15,180 |
| 2024 | $968 -4.2% | $15,180 |
| 2023 | $1,010 +2.7% | $15,180 |
| 2022 | $984 +7.7% | $15,180 |
| 2021 | $914 +0.7% | $15,180 |
| 2020 | $907 -2.7% | $15,180 |
| 2019 | $933 +7.1% | $15,180 |
| 2018 | $871 | $15,180 |
| 2017 | $871 | $15,180 |
| 2016 | $871 +4.8% | $15,180 +1.9% |
| 2015 | $831 | $14,890 |
| 2014 | $831 | $14,890 |
| 2013 | -- | $14,890 |
| 2012 | -- | $14,890 |
| 2011 | -- | $14,890 |
| 2010 | -- | $14,890 |
| 2009 | -- | $14,890 |
| 2008 | -- | $14,890 +2% |
| 2007 | -- | $14,600 |
| 2006 | -- | -- |
| 2005 | -- | -- |
| 2004 | -- | -- |
| 2003 | -- | -- |
| 2002 | -- | -- |
| 2001 | -- | -- |
| 2000 | -- | -- |
Find assessor info on the county website
Monthly payment
Est. payment
Payment breakdown
Explore the cost of this home by adjusting the details. Changes won't be saved.Climate risks
Neighborhood: 70001
Similar homes
- $--3 bd2 ba1.5k sqft374 Helis Dr, Waggaman, LA 70094AuctionAuction.com 2
- $199,0003 bd2 ba1.3k sqft3212 40th St, Metairie, LA 70001For Sale

 MLS ID #2580002, Alyssa Quinn, Mirambell Realty. GSREIN
 - $179,9004 bd2 ba1.3k sqft2220 34th St, Kenner, LA 70065For Sale
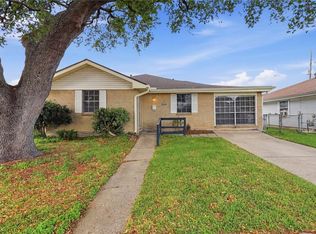 MLS ID #2582628, Bianca Bonilla, Compass Kenner. GSREIN
 - $220,0003 bd2 ba1.3k sqft1604 Carnation Ave, Metairie, LA 70001For Sale
 MLS ID #2570031, Erin Helwig, RE/MAX Living. GSREIN
 - $169,0002 bd2 ba1k sqft1324 General Ogden St, New Orleans, LA 70118For SaleMLS ID #2576412, Cameron Smith, Keller Williams Realty New Orleans. GSREIN
- $224,0003 bd1 ba1.4k sqft1612 Taft Park, Metairie, LA 70001For SaleMLS ID #2574060, Alyson McStay, The W Group Real Estate LLC. GSREIN
- $165,0002 bd1 ba1k sqft146 Oak St, Hahnville, LA 70057For SaleMLS ID #2581518, C J Edler, Compass Destrehan. GSREIN
- $170,0003 bd2 ba1.6k sqft2013 Indiana Ave, Kenner, LA 70062For SaleMLS ID #2571785, Emad Zayed, Weichert, REALTORS- Loescher Properties. GSREIN
- $205,0002 bd2 ba900 sqft717 N Howard Ave, Metairie, LA 70003For SaleMLS ID #2556008, Wendy Benedetto, Mirambell Realty. GSREIN
- $200,0002 bd1 ba1k sqft225 Citrus Rd, River Ridge, LA 70123For SaleMLS ID #2555283, Mary Danna, KELLER WILLIAMS REALTY 455-0100. GSREIN
- $160,0003 bd1 ba1.2k sqft4229 Eden St, New Orleans, LA 70125For SaleMLS ID #2519569, Shauna Burrell, Argent Maison Realty LLC. GSREIN
- $219,9003 bd2 ba1.4k sqft1812 Airline Park Blvd, Metairie, LA 70003For SaleMLS ID #2575703, Jodi Archer, KELLER WILLIAMS REALTY 455-0100. GSREIN
- $210,0003 bd2 ba1.5k sqft901 Newman Ave, Jefferson, LA 70121For SaleMLS ID #2571172, SHARTELLE KENNARD, Haus Nola Realty Group, LLC. GSREIN
- $224,0003 bd2 ba1.5k sqft6204 Loraine St, Metairie, LA 70003For SaleMLS ID #2558727, Lisa Veillion, NextHome Innovative Realty. GSREIN
- $169,0002 bd2 ba1k sqft1324-26 General Ogden St, New Orleans, LA 70118For SaleMLS ID #2572276, Cameron Smith, Keller Williams Realty New Orleans. GSREIN
- $170,0003 bd2 ba1.4k sqft162 Janet Dr, Destrehan, LA 70087For SaleMLS ID #2564567, Blake Borgstede, The W Group Real Estate LLC. GSREIN
- $175,0003 bd2 ba1.2k sqft4145 E Loyola Dr, Kenner, LA 70065For SaleMLS ID #2563174, Tiffani Robin, Keller Williams Realty Services. GSREIN
- $244,0003 bd2 ba1.4k sqft1324 Trudeau Dr, Metairie, LA 70003For SaleMLS ID #2578625, Katie Paternostro, RE/MAX Living. GSREIN
- $209,9003 bd1 ba1k sqft2524 Mississippi Ave, Metairie, LA 70003For SaleMLS ID #2566918, Richard Miley, 1 Percent Lists Legacy. GSREIN
- $160,0002 bd1 ba1k sqft532 8th St, Gretna, LA 70053For SaleMLS ID #2575702, Jodi Archer, KELLER WILLIAMS REALTY 455-0100. GSREIN
