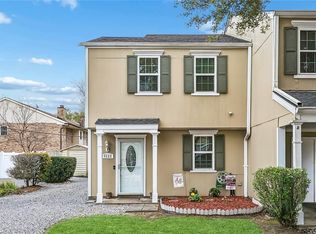
A MUST SEE! Located in the heart of Kenner this 2 bedroom/2.5 bath townhouse is waiting for your personal touch! The first floor offers an open concept living room, dining area and fully equipped kitchen including a pantry for storage. Off the kitchen is a large laundry room leading to the back garden area with a gate with rear access. The second floor has 2 bedrooms with en suites in each. The master bedroom has cathedral ceilings and a separate area to accomodate a sitting area or office space. The master bath offers a large walk-in shower, double sinks and a walk-in closet. Take a look at all this property has to offer! Being sold "As Is" with a little TLC and personal touch you can make this your dream home.
Active
$175,000
1012 Saint Julien Dr #A3-28, Kenner, LA 70065
2beds
1,265sqft
Townhouse, Condominium
Built in 1983
-- sqft lot
$-- Zestimate®
$138/sqft
$306/mo HOA
What's special
Large laundry roomPantry for storageFully equipped kitchenDining area
- 5 days |
- 111 |
- 8 |
Likely to sell faster than
Zillow last checked:
Listing updated:
Listed by:
Tiffany Galland 504-931-7640,
Coldwell Banker TEC METAIRIE 504-456-3522
Source: GSREIN,MLS#: 2569962
Facts & features
Interior
Bedrooms & bathrooms
- Bedrooms: 2
- Bathrooms: 3
- Full bathrooms: 2
- 1/2 bathrooms: 1
Bedroom
- Level: Second
- Dimensions: 16.8x13.11
Bedroom
- Level: Second
- Dimensions: 12.5x11.4
Bathroom
- Level: Second
- Dimensions: 12.4x5
Bathroom
- Level: Second
- Dimensions: 8.11x5.4
Dining room
- Level: First
- Dimensions: 12.3x8.11
Half bath
- Level: First
- Dimensions: 6.3x3.3
Kitchen
- Level: First
- Dimensions: 11.7x7.3
Laundry
- Level: First
- Dimensions: 8.6x6.1
Living room
- Level: First
- Dimensions: 16.7x13
Heating
- Central
Cooling
- Central Air
Features
- Attic, Ceiling Fan(s), Pantry, Pull Down Attic Stairs, Cable TV
- Attic: Pull Down Stairs
- Has fireplace: Yes
- Fireplace features: Other
Interior area
- Total structure area: 1,265
- Total interior livable area: 1,265 sqft
Property
Parking
- Total spaces: 2
- Parking features: Parking Available, Two Spaces
Features
- Levels: Two
- Stories: 2
- Patio & porch: Wood, Balcony, Porch, Screened
- Exterior features: Balcony, Enclosed Porch, Fence
- Pool features: None
Lot
- Features: City Lot
Details
- Parcel number: 0920027409
- Special conditions: None
Construction
Type & style
- Home type: Condo
- Property subtype: Townhouse, Condominium
Materials
- Brick
- Foundation: Slab
- Roof: Shingle
Condition
- Average Condition
- Year built: 1983
Utilities & green energy
- Sewer: Public Sewer
- Water: Public
Community & HOA
Community
- Features: Common Grounds/Area
- Security: None
- Subdivision: Chateau Estates
HOA
- Has HOA: No
- HOA fee: $306 monthly
Location
- Region: Kenner
Financial & listing details
- Price per square foot: $138/sqft
- Date on market: 8/14/2026
Estimated market value
Not available
Estimated sales range
Not available
Not available
Price history
| Date | Event | Price |
|---|---|---|
| 8/14/2026 | Listed for sale | $175,000$138/sqft |
Source:  GSREIN #2569962 Report a problem GSREIN #2569962 Report a problem | ||
Public tax history
Tax history is unavailable.
Monthly payment
Est. payment
Payment breakdown
Explore the cost of this home by adjusting the details. Changes won't be saved.Climate risks
Neighborhood: 70065
Nearby schools
GreatSchools rating
- 7/10Chateau Estates Elementary SchoolGrades: PK-8Distance: 0.2 mi
- 3/10Bonnabel Magnet Academy High SchoolGrades: 9-12Distance: 2.4 mi
- 4/10John Q. Adams Middle SchoolGrades: 6-8Distance: 2.7 mi
- $184,9002 bd3 ba1.2k sqft1012 Saint Julien Dr #1, Kenner, LA 70065Off Market
- $155,700-- bd-- ba-- sqft1012 Saint Julien Dr UNIT 2, Kenner, LA 70065Off Market
- $174,500-- bd-- ba-- sqft1012 Saint Julien Dr #3, Kenner, LA 70065Off Market
- $156,8002 bd3 ba1.2k sqft1012 Saint Julien Dr UNIT D4, Kenner, LA 70065Off Market

- $181,100-- bd-- ba-- sqft1012 Saint Julien Dr #5, Kenner, LA 70065Off Market
- $189,500-- bd-- ba-- sqft1012 Saint Julien Dr UNIT 6, Kenner, LA 70065Off Market
- $192,200-- bd-- ba-- sqft1012 Saint Julien Dr #7, Kenner, LA 70065Off Market
- $205,000-- bd-- ba-- sqft1012 Saint Julien Dr #8, Kenner, LA 70065Off Market
- $---- bd-- ba-- sqft1012 Saint Julien Dr UNIT 9, Kenner, LA 70065Sold
A local agent can set up tours, give advice and negotiate with sellers.
A local lender can help you make sure your offer is ready when you are.
Similar homes
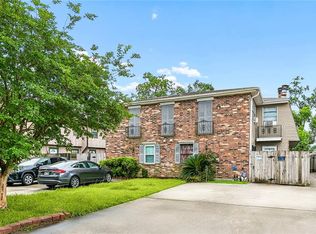
- $179,0002 bd2 ba1.1k sqft4222 Paradis Ln, Kenner, LA 70065For Sale
 MLS ID #2564283, Angle' Young, NOLA Living Realty. GSREIN
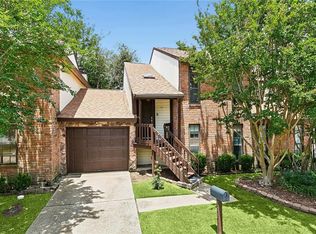
 - $129,0002 bd2 ba1.3k sqft901 Vouray Dr APT C, Kenner, LA 70065For Sale
 MLS ID #2562672, Mabel Perdomo, Realty One Group Immobilia. GSREIN
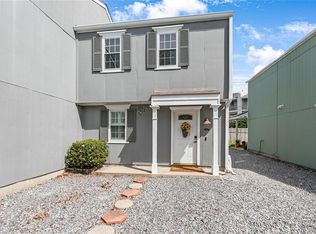
 - $200,0003 bd3 ba1.7k sqft1016 Saint Julien Dr APT 102, Kenner, LA 70065For Sale
 MLS ID #2558844, Michele Mancuso, NOLA Living Realty. GSREIN
 - $160,0002 bd2 ba1.2k sqft4228 Paradis Ln, Kenner, LA 70065For Sale
 MLS ID #2568516, Rachel Silvers, Galiano Realty. GSREIN
 - $175,0003 bd3 ba1.6k sqft188 Avant Garde Cir #188, Kenner, LA 70065For SaleMLS ID #2559663, Patti Gracianette, Compass Metro. GSREIN
- $162,0002 bd3 ba1.4k sqft4203 Paradis Ln, Kenner, LA 70065For SaleMLS ID #2541489, Erika Luengo-Buxton, NOLA Living Realty. GSREIN
- $235,0003 bd3 ba1.4k sqft1014 Saint Julien Dr APT A2, Kenner, LA 70065For SaleMLS ID #2566673, Suzanne Lamore, Crescent Sotheby's International Realty. GSREIN
- $150,0002 bd2 ba1k sqft245 Avant Garde Cir #245, Kenner, LA 70065For SaleMLS ID #2558944, Alanea Champagne, RE/MAX Synergy. GSREIN
- $199,0003 bd2 ba1.4k sqft612 Vintage Dr APT C, Kenner, LA 70065For SaleMLS ID #2566959, Lisa Ledet, KELLER WILLIAMS REALTY 455-0100. GSREIN
- $130,0002 bd2 ba1.1k sqft1617 Newport Pl APT 29, Kenner, LA 70065For SaleMLS ID #2546078, Jennifer Guerin, The W Group Real Estate LLC. GSREIN
- $149,5003 bd2 ba1.7k sqft1500 W Esplanade Ave APT 28C, Kenner, LA 70065For SaleMLS ID #2561022, Sandy Ward, RE/MAX Living. GSREIN
- $184,9004 bd2 ba1.3k sqft2220 34th St, Kenner, LA 70065For SaleMLS ID #2551470, Bianca Bonilla, Compass Kenner. GSREIN
- $245,0003 bd2 ba1.5k sqft45 Amelie Ave, Kenner, LA 70065For SaleMLS ID #2569956, Tony Bertucci, NOLA Living Realty. GSREIN
- $195,0004 bd2 ba1.3k sqft3804 W Louisiana State Dr, Kenner, LA 70065For SaleMLS ID #2553217, Mary Danna, KELLER WILLIAMS REALTY 455-0100. GSREIN
- $120,0002 bd2 ba1.3k sqft53 Antigua Dr Unit D, Kenner, LA 70065For SaleMLS ID #2562914, Monika Sood, NOLA Living Realty. GSREIN
- $179,0003 bd2 ba1.1k sqft3805 Houma Blvd Unit B202, Metairie, LA 70006For SaleMLS ID #2570223, Catherine Tramuta, Compass Metro. GSREIN
- $249,0004 bd2 ba1.6k sqft3310 Chateau Blvd, Kenner, LA 70065For SaleMLS ID #2553687, Stefanie Braddock, FQR Realtors. GSREIN
- $178,5002 bd2 ba1.3k sqft2836 Steamship Cir APT A, River Ridge, LA 70123For SaleMLS ID #2554982, Cindy Fandal, Keller Williams Realty Services. GSREIN
- $177,0003 bd2 ba1.1k sqft3005 7th St APT C, Metairie, LA 70002For SaleMLS ID #2527133, Robert Van Meter, Berkshire Hathaway HomeServices Preferred, REALTOR. GSREIN
- $159,0002 bd2 ba1.1k sqft4445 Perkins St APT 306, Metairie, LA 70001For SaleMLS ID #2559047, Alyssa Quinn, Mirambell Realty. GSREIN
