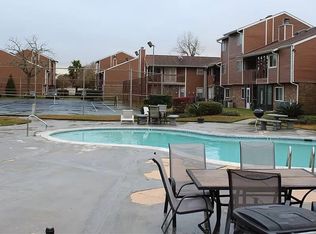
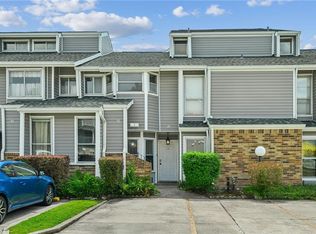
Enjoy resort-style living with incredible amenities, including two pools, tennis courts, and a clubhouse with a full kitchen. This upper-level condo features vaulted ceilings and an open floor plan, with the kitchen flowing seamlessly into the living area.
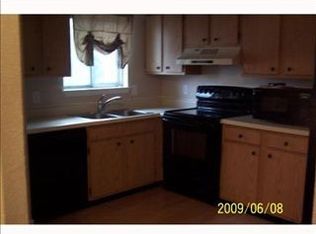
Renovated in 2008, the kitchen offers granite countertops, quality cabinetry, and comes equipped with a refrigerator, washer, and dryer. This unit has a wood burning fireplace. The unit includes 3 bedrooms and 3 full baths, with large closets and a spacious secondary primary suite. The main primary bedroom features an ensuite bath, and the split-bedroom layout provides added privacy.Relax on your private balcony—perfect for morning coffee or evening wine. Pets are welcome!Conveniently located near the pool with access to a larger parking area. HOA covers common area maintenance, exterior insurance, flood insurance, water, and termite contract—offering peace of mind with a solid association.
Active
$175,000
188 Avant Garde Cir #188, Kenner, LA 70065
3beds
1,600sqft
Townhouse, Condominium
Built in 1984
-- sqft lot
$164,800 Zestimate®
$109/sqft
$567/mo HOA
What's special
Two poolsTennis courtsOpen floor planQuality cabinetryGranite countertopsLarge closetsWood burning fireplace
- 151 days
- 45
- 3
Zillow last checked:
Listing updated:
Listed by:
Patti Gracianette 504-250-8572,
Compass Metro 504-888-4585
Source: GSREIN,MLS#: 2559663
Facts & features
Interior
Bedrooms & bathrooms
- Bedrooms: 3
- Bathrooms: 3
- Full bathrooms: 3
Primary bedroom
- Description: Flooring: Carpet
- Level: Second
- Dimensions: 19.5 x 14.3
Bedroom
- Description: Flooring: Carpet
- Level: Second
- Dimensions: 11.4 x 10.10
Bedroom
- Description: Flooring: Carpet
- Level: Third
- Dimensions: 24.5 x 14
Den
- Description: Flooring: Engineered Hardwood
- Level: Second
- Dimensions: 12'3" x 12'10"
Dining room
- Description: Flooring: Engineered Hardwood
- Level: Second
- Dimensions: 12.5 x 12.11
Kitchen
- Description: Flooring: Tile
- Level: Second
- Dimensions: 11.5 x 9.7
Heating
- Central
Cooling
- Central Air
Appliances
- Included: Dryer, Dishwasher, Microwave, Range, Refrigerator, Washer
- Laundry: Inside, Washer Hookup, Dryer Hookup
Features
- Ceiling Fan(s), Cathedral Ceiling(s), Granite Counters, High Ceilings, Cable TV, Vaulted Ceiling(s)
- Has fireplace: Yes
- Fireplace features: Wood Burning
Interior area
- Total structure area: 1,650
- Total interior livable area: 1,600 sqft
Property
Parking
- Parking features: Assigned, Parking Lot
Features
- Levels: Three Or More
- Stories: 3
- Patio & porch: Covered, Other
- Exterior features: Tennis Court(s)
- Pool features: Community
Lot
- Features: City Lot
Details
- Parcel number: 0920024738.
- Special conditions: None
Construction
Type & style
- Home type: Condo
- Property subtype: Townhouse, Condominium
Materials
- Brick
- Foundation: Slab
- Roof: Asphalt,Shingle
Condition
- Very Good Condition
- Year built: 1984
Utilities & green energy
- Sewer: Public Sewer
- Water: Public
Community & HOA
Community
- Features: Common Grounds/Area, Pool
- Security: None
HOA
- Has HOA: No
- Amenities included: Tennis Court(s)
- Services included: Common Areas, Water
- HOA fee: $567 monthly
Location
- Region: Kenner
Financial & listing details
- Price per square foot: $109/sqft
- Date on market: 5/24/2026
Estimated market value
$164,800
$157,000 - $173,000
$2,331/mo
Price history
| Date | Event | Price |
|---|---|---|
| 5/24/2026 | Listed for sale | $175,000$109/sqft |
Source:  GSREIN #2559663 Report a problem GSREIN #2559663 Report a problem | ||
Public tax history
Tax history is unavailable.
Monthly payment
Est. payment
Payment breakdown
Explore the cost of this home by adjusting the details. Changes won't be saved.Climate risks
Neighborhood: 70065
Similar homes
- $151,0003 bd3 ba1.6k sqft208 Avant Garde Cir #208, Kenner, LA 70065For Sale

 MLS ID #2574912, Christopher Cazenave, Mirambell Realty. GSREIN
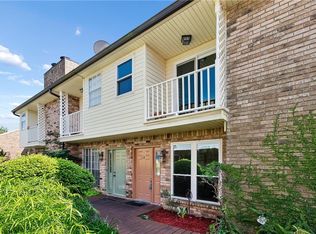
 - $169,0002 bd3 ba1.2k sqft1012 Saint Julien Dr #A3-28, Kenner, LA 70065For Sale
 MLS ID #2569962, Tiffany Galland, Coldwell Banker TEC METAIRIE. GSREIN
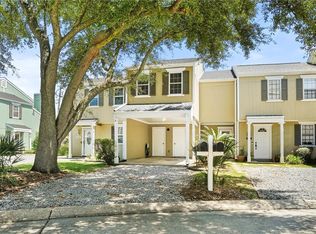
 - $180,0002 bd3 ba1.2k sqft4220 Paradis Ln, Kenner, LA 70065For Sale
 MLS ID #2573627, April Brown, Hospitality Realty. GSREIN
 - $129,0002 bd2 ba1.1k sqft49 Avant Garde Cir #49, Kenner, LA 70065For Sale
 MLS ID #2576006, Rachal Gaconi, Homesmart Realty South. GSREIN
 - $179,0002 bd2 ba1.1k sqft4222 Paradis Ln, Kenner, LA 70065For SaleMLS ID #2573982, Angle' Young, NOLA Living Realty. GSREIN
- $124,0002 bd2 ba1.3k sqft901 Vouray Dr APT C, Kenner, LA 70065For SaleMLS ID #2562672, Mabel Perdomo, Realty One Group Immobilia. GSREIN
- $195,0004 bd2 ba1.3k sqft3804 W Louisiana State Dr, Kenner, LA 70065For SaleMLS ID #2576730, Mary Danna, KELLER WILLIAMS REALTY 455-0100. GSREIN
- $169,0003 bd2 ba1.6k sqft3126 Edenborn Ave APT 626, Metairie, LA 70002For SaleMLS ID #2581636, John Schaff, Compass Historic (LATT09). GSREIN
- $150,0002 bd3 ba1.4k sqft4203 Paradis Ln, Kenner, LA 70065For SaleMLS ID #2541489, Erika Luengo-Buxton, NOLA Living Realty. GSREIN
- $245,0003 bd2 ba2.2k sqft3234 Ole Miss Dr, Kenner, LA 70065For SaleMLS ID #2580064, Patty Bradford, KELLER WILLIAMS REALTY 455-0100. GSREIN
- $225,0003 bd2 ba1.9k sqft86 Gelpi Ave, Kenner, LA 70065For SaleMLS ID #2571946, Tony Bertucci, NOLA Living Realty. GSREIN
- $229,0003 bd2 ba1.3k sqft21 Holy Cross Pl, Kenner, LA 70065For SaleMLS ID #2580835, Linda Nguyen, ARMSTRONG REALTY. GSREIN
- $250,0003 bd3 ba1.9k sqft1016 Saint Julien Dr APT 304, Kenner, LA 70065For SaleMLS ID #2578253, Edward Thompson, Redfin Corporation. GSREIN
- $189,0003 bd2 ba1.4k sqft1128 Saint Maria St, Luling, LA 70070For SaleMLS ID #2566874, Alan Hill, Homesmart Realty South. GSREIN
- $165,0003 bd2 ba1.1k sqft1432 Orpheum Ave APT E, Metairie, LA 70005For SaleMLS ID #2561490, Emily Schmidt, Premier Properties of the Gulf Coast, LLC. GSREIN
- $175,0003 bd2 ba1.5k sqft5708 Providence Pl, New Orleans, LA 70126For SaleMLS ID #2579550, Pilar Blanchard, Keller Williams Realty New Orleans. GSREIN
- $227,5002 bd2 ba1.2k sqft1803 Audubon Trce #1803, New Orleans, LA 70121For SaleMLS ID #2581735, Kelly Waltemath Wall, Keller Williams Realty Services. GSREIN
- $150,0002 bd2 ba1.1k sqft4445 Perkins St APT 306, Metairie, LA 70001For SaleMLS ID #2559047, Alyssa Quinn, Mirambell Realty. GSREIN
- $170,0002 bd2 ba1.1k sqft135 Lakewood Dr APT D, Luling, LA 70070For SaleMLS ID #2563379, Tessa Dempster, 1 Percent Lists United. GSREIN
- $215,0003 bd2 ba1.5k sqft8119 Shirley St, Metairie, LA 70003For SaleMLS ID #2580542, Zuheily Lemoine, Good Roots Realty, LLC. GSREIN
