Turnkey and beautifully maintained 2-bedroom, 2-full-bath condo! The entire condo has been freshly painted and features a new roof installed in 2022, new oven in 2024, and hot water heater in 2022. The spacious primary suite offers privacy, a walk-in closet, and an en-suite bath, while the lower-level bedroom and second full bath. This unit also includes one assigned parking space conveniently located by the building, along with ample guest parking. All appliances remain, including the refrigerator and in-unit stackable washer and dryer. Enjoy a gated courtyard community with multiple secured entrances and gorgeous balcony views. Monthly condo dues include water, garbage, exterior insurance, and more.
Active
Price cut: $10K (6/22)
$159,000
4445 Perkins St APT 306, Metairie, LA 70001
2beds
1,118sqft
:
Get pre-qualified$1,473/mo
Condominium
Built in 1985
-- sqft lot
$153,900 Zestimate®
$142/sqft
$385/mo HOA
What's special
Ample guest parkingGorgeous balcony viewsFreshly paintedSpacious primary suiteEn-suite bathWalk-in closet
- 69 days |
- 291 |
- 13 |
Zillow last checked:
Listing updated:
Listed by:
Alyssa Quinn 504-919-8704,
Mirambell Realty 504-889-9850
Source: GSREIN,MLS#: 2559047
Facts & features
Interior
Bedrooms & bathrooms
- Bedrooms: 2
- Bathrooms: 2
- Full bathrooms: 2
Primary bedroom
- Description: Flooring: Carpet
- Level: Second
- Dimensions: 17 x 14
Bedroom
- Description: Flooring: Carpet
- Level: First
- Dimensions: 10 x 10
Kitchen
- Description: Flooring: Tile
- Level: First
- Dimensions: 12 x 8
Living room
- Description: Flooring: Tile
- Level: First
- Dimensions: 15.5 x 11
Heating
- Central
Cooling
- Central Air, 1 Unit
Appliances
- Included: Dryer, Dishwasher, Oven, Refrigerator, Washer
- Laundry: Inside
Features
- Cathedral Ceiling(s), High Ceilings, Vaulted Ceiling(s)
- Has fireplace: No
- Fireplace features: None
Interior area
- Total structure area: 1,216
- Total interior livable area: 1,118 sqft
Property
Parking
- Total spaces: 2
- Parking features: Parking Available, Two Spaces
Features
- Levels: Two
- Stories: 2
- Patio & porch: Balcony
- Exterior features: Balcony, Courtyard
- Pool features: None
Lot
- Size: 1,498 Square Feet
- Features: City Lot, Rectangular Lot
Details
- Parcel number: 0820044882
- Special conditions: None
Construction
Type & style
- Home type: Condo
- Architectural style: Traditional
- Property subtype: Condominium
Materials
- Vinyl Siding
- Foundation: Slab
- Roof: Shingle
Condition
- Excellent
- Year built: 1985
Utilities & green energy
- Sewer: Public Sewer
- Water: Public
Community & HOA
Community
- Features: Common Grounds/Area
- Security: None
HOA
- Has HOA: No
- Services included: Common Areas, Water
- HOA fee: $385 monthly
Location
- Region: Metairie
Financial & listing details
- Price per square foot: $142/sqft
- Tax assessed value: $107,300
- Annual tax amount: $407
- Date on market: 5/21/2026
Estimated market value
$153,900
$146,000 - $162,000
$1,398/mo
Price history
| Date | Event | Price |
|---|---|---|
| 6/22/2026 | Price change | $159,000-5.9%$142/sqft |
Source:  GSREIN #2559047 Report a problem GSREIN #2559047 Report a problem | ||
| 5/21/2026 | Listed for sale | $169,000+41%$151/sqft |
Source: GSREIN #2559047 Report a problem | ||
| 2/7/2020 | Sold | -- |
Source: GSREIN #2233912 Report a problem | ||
| 12/13/2019 | Listed for sale | $119,900$107/sqft |
Source: LATTER & BLUM INC/REALTORS #2233912 Report a problem | ||
| 6/27/2014 | Sold | -- |
Source: GSREIN #978559 Report a problem | ||
| 4/1/2012 | Sold | -- |
Source: Agent Provided Report a problem | ||
| 5/1/2011 | Sold | -- |
Source: Agent Provided Report a problem | ||
| 8/8/2006 | Sold | -- |
Source: Public Record Report a problem | ||
Public tax history
| Year | Property taxes | Tax assessment |
|---|---|---|
| 2024 | $407 +14.6% | $10,730 +5.2% |
| 2023 | $355 +2.7% | $10,200 |
| 2022 | $346 +7.7% | $10,200 |
| 2021 | $321 +0.7% | $10,200 |
| 2020 | $319 -2.7% | $10,200 |
| 2019 | $328 +7.1% | $10,200 |
| 2018 | $306 | $10,200 |
| 2017 | $306 | $10,200 |
| 2016 | $306 -79.1% | $10,200 |
| 2015 | $1,462 | $10,200 -21.5% |
| 2014 | $1,462 | $13,000 -15.9% |
| 2010 | -- | $15,450 |
| 2009 | -- | $15,450 |
Find assessor info on the county website
Monthly payment
Est. payment
Payment breakdown
Explore the cost of this home by adjusting the details. Changes won't be saved.Climate risks
Neighborhood: 70001
Nearby schools
GreatSchools rating
- 6/10Bridgedale Elementary SchoolGrades: PK-5Distance: 0.3 mi
- 3/10T.H. Harris Middle SchoolGrades: 6-8Distance: 1 mi
- 4/10East Jefferson High SchoolGrades: 9-12Distance: 0.4 mi
- $181,0002 bd2 ba1.2k sqft4445 Perkins St APT 301, Metairie, LA 70001Off Market
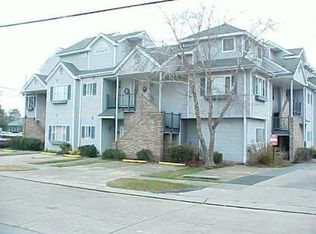
- $--2 bd2 ba948 sqft4445 Perkins St APT 201, Metairie, LA 70001Sold

- $164,7002 bd2 ba1.1k sqft4445 Perkins St APT 106, Metairie, LA 70001Off Market

- $187,800-- bd-- ba-- sqft4445 Perkins St APT 304, Metairie, LA 70001Off Market
- $177,7002 bd2 ba1.1k sqft4445 Perkins St, Metairie, LA 70001Off Market
- $211,900-- bd-- ba-- sqft4445 Perkins St APT 203, Metairie, LA 70001Off Market
- $160,600-- bd-- ba-- sqft4445 Perkins St APT 206, Metairie, LA 70001Off Market
- $201,900-- bd-- ba-- sqft4445 Perkins St APT 303, Metairie, LA 70001Off Market
- $--2 bd2 ba950 sqft4445 Perkins St APT 101, Metairie, LA 70001Sold
A local agent can set up tours, give advice and negotiate with sellers.
A local lender can help you make sure your offer is ready when you are.
Similar homes
- $135,0002 bd2 ba1k sqft600 N Clearview Pkwy #102, Metairie, LA 70001For Sale
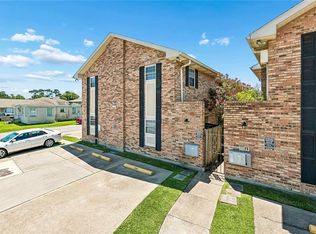
 MLS ID #2562517, Christopher Pastrana, Sound Realty LLC. GSREIN
 - $135,0002 bd2 ba980 sqft3009 9th St APT C, Metairie, LA 70002For Sale
 MLS ID #2569764, Sophie Joseph, Compass Historic (LATT09). GSREIN
 - $190,0003 bd2 ba1.5k sqft4918 Wabash St #4918, Metairie, LA 70001For Sale
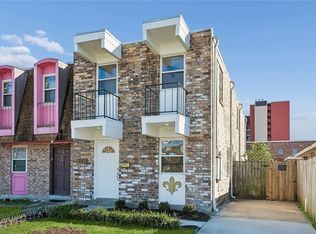 MLS ID #2547791, Frank Boehm IV, J.D., Compass Metro. GSREIN
 - $149,0002 bd2 ba961 sqft4617 Yale St APT B, Metairie, LA 70006For Sale
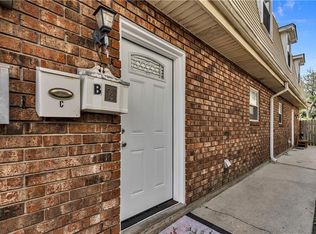 MLS ID #2447456, Joseph Hermo, Investors' Realty. GSREIN
 - $155,0002 bd1 ba990 sqft2813 River Rd APT A, New Orleans, LA 70121For SaleMLS ID #2561575, Sean Mercer, Mercer Realty Group. GSREIN
- $140,0002 bd2 ba915 sqft3013 Ridgelake Dr, Metairie, LA 70002For SaleMLS ID #2550196, Eileen Boh, eXp Realty, LLC. GSREIN
- $80,0002 bd2 ba967 sqft2500 Manson Ave APT 420, Metairie, LA 70001For SaleMLS ID #2561329, Patrica Mason, Properties Unlimited Realty LLC. GSREIN
- $139,0002 bd2 ba968 sqft2824 Steamship Cir APT K, New Orleans, LA 70123For SaleMLS ID #2557131, Mireille Landry, Compass Mandeville. GSREIN
- $175,0003 bd2 ba1.1k sqft1432 Orpheum Ave APT E, Metairie, LA 70005For SaleMLS ID #2561490, Emily Schmidt, Premier Properties of the Gulf Coast, LLC. GSREIN
- $129,0002 bd2 ba1k sqft1448 Carrollton Ave APT 208, Metairie, LA 70005For SaleMLS ID #2566741, Kaci Spahn, NOLA Living Realty. GSREIN
- $177,0003 bd2 ba1.1k sqft3005 7th St APT C, Metairie, LA 70002For SaleMLS ID #2527133, Robert Van Meter, Berkshire Hathaway HomeServices Preferred, REALTOR. GSREIN
- $152,0002 bd3 ba1.2k sqft901 Joe Yenni Blvd APT A14, Kenner, LA 70065For SaleMLS ID #2558059, Jennifer Guerin, The W Group Real Estate LLC. GSREIN
- $160,0002 bd2 ba1.2k sqft4228 Paradis Ln, Kenner, LA 70065For SaleMLS ID #2568516, Rachel Silvers, Galiano Realty. GSREIN
- $102,5002 bd1 ba830 sqft2301 Edenborn Ave APT 507, Metairie, LA 70001For SaleMLS ID #2562806, Gary Anderson, FQR Realtors. GSREIN
- $139,9002 bd2 ba1.3k sqft901 Vouray Dr APT C, Kenner, LA 70065For SaleMLS ID #2562672, Mabel Perdomo, Realty One Group Immobilia. GSREIN
- $109,0002 bd2 ba942 sqft1140 Lake Ave #1140, Metairie, LA 70005For SaleMLS ID #2553146, Rachel Silvers, Galiano Realty. GSREIN
- $82,5002 bd2 ba1.2k sqft6320 Riverside Dr APT 350, Metairie, LA 70003For SaleMLS ID #2564578, Louis Williams, Keller Williams Realty Services. GSREIN
- $120,0002 bd2 ba1.1k sqft4125 Division St Unit 4125, Metairie, LA 70002For SaleMLS ID #2531097, Regina Grau, Crescent Sotheby's International Realty. GSREIN
- $99,5001 bd1 ba640 sqft2201 Houma Blvd APT 105, Metairie, LA 70001For SaleMLS ID #2562701, Anna Pepper, KELLER WILLIAMS REALTY 455-0100. GSREIN
- $220,0002 bd1 ba682 sqft406 Giuffrias Ave, Metairie, LA 70001For SaleMLS ID #2553727, Mary Dominach, Mirambell Realty. GSREIN
