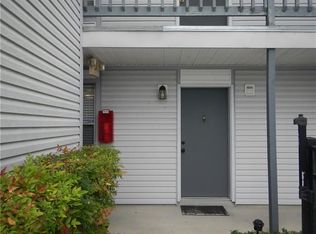
OPEN HOUSE TUESDAY 6/30 11AM-1PM. Welcome home to this 1st floor corner unit completely renovated in 2019 and still like new. Beautiful finishes are showcased in this 1 bedroom, 1 bath condo. The open concept living, dining, and kitchen offers luxury vinyl plank flooring, granite counters, ample cabinetry and pantry and stainless appliances including range, microwave, dishwasher, and refrigerator. A washer & dryer unit is also included. The luxuriously appointed bath offers lovely tile surround and flooring; a storage cabinet topped with granite and an oversized walk-in shower. The bedroom also includes a walk-in closet. From the bedroom, step through sliding glass doors allowing for a light filled room onto a private patio with connected storage closet. Custom blinds throughout. No carpet. Wired for alarm. This Condo is conveniently located inside the wrought iron security gate and steps away from the assigned parking space in the fenced lot. Take a dip in the community in-ground pool or enjoy relaxing beside it. Condo fees of only $300 per month include exterior insurance, exterior & grounds maintenance, garbage collection and water. Excellent condition and stunning finishes! Call today for a private showing.
Active
$99,500
2201 Houma Blvd APT 105, Metairie, LA 70001
1beds
640sqft
:
Get pre-qualified$974/mo
Condominium
Built in 1982
-- sqft lot
$-- Zestimate®
$155/sqft
$300/mo HOA
What's special
Community in-ground poolWired for alarmGranite countersLuxury vinyl plank flooringOversized walk-in showerBeautiful finishesLuxuriously appointed bath
- 47 days |
- 71 |
- 9 |
Zillow last checked:
Listing updated:
Listed by:
Anna Pepper 504-782-0000,
KELLER WILLIAMS REALTY 455-0100 504-455-0100
Source: GSREIN,MLS#: 2562701
Facts & features
Interior
Bedrooms & bathrooms
- Bedrooms: 1
- Bathrooms: 1
- Full bathrooms: 1
Bedroom
- Description: Flooring: Plank,Simulated Wood
- Level: Lower
- Dimensions: 13.2 x 14.8
Bathroom
- Description: Flooring: Tile
- Level: Lower
- Dimensions: 8.8 x 6.0
Other
- Description: Flooring: Plank,Simulated Wood
- Level: Lower
- Dimensions: 9.1 x 3.5
Dining room
- Description: Flooring: Plank,Simulated Wood
- Level: Lower
- Dimensions: 7.11 x 6.6
Kitchen
- Description: Flooring: Plank,Simulated Wood
- Level: Lower
- Dimensions: 11.8 x 6.6
Living room
- Description: Flooring: Plank,Simulated Wood
- Level: Lower
- Dimensions: 12.5 x 14.5
Patio
- Description: Flooring: Other
- Level: Lower
- Dimensions: 6.4 x 3.11
Storage room
- Description: Flooring: Other
- Level: Lower
- Dimensions: 3 x 4
Heating
- Central
Cooling
- Central Air, 1 Unit
Appliances
- Included: Dryer, Microwave, Refrigerator, Washer
- Laundry: In Unit, Washer Hookup, Dryer Hookup
Features
- Ceiling Fan(s), Carbon Monoxide Detector, Granite Counters, Pantry, Stainless Steel Appliances
- Has fireplace: No
- Fireplace features: None
Interior area
- Total structure area: 669
- Total interior livable area: 640 sqft
Property
Parking
- Total spaces: 1
- Parking features: Assigned, Parking Available, Parking Lot, One Space
Features
- Levels: One
- Stories: 1
- Patio & porch: Concrete, Covered
- Exterior features: Fence
- Pool features: Community, In Ground
Lot
- Features: Outside City Limits
Details
- Parcel number: 0820043060
- Special conditions: None
Construction
Type & style
- Home type: Condo
- Architectural style: Traditional
- Property subtype: Condominium
Materials
- Vinyl Siding
- Foundation: Slab
- Roof: Shingle
Condition
- Excellent
- Year built: 1982
Utilities & green energy
- Sewer: Public Sewer
- Water: Public
Community & HOA
Community
- Features: Common Grounds/Area, Gated, Pool
- Security: None, Gated Community, Smoke Detector(s)
HOA
- Has HOA: No
- Services included: Common Areas, Water
- HOA name: Eureka Landing
- Second HOA fee: $300 monthly
Location
- Region: Metairie
Financial & listing details
- Price per square foot: $155/sqft
- Tax assessed value: $47,100
- Date on market: 6/12/2026
Estimated market value
Not available
Estimated sales range
Not available
Not available
Price history
| Date | Event | Price |
|---|---|---|
| 6/12/2026 | Listed for sale | $99,500+13166.7%$155/sqft |
Source:  GSREIN #2562701 Report a problem GSREIN #2562701 Report a problem | ||
| 6/3/2012 | Listing removed | $750$1/sqft |
Source: Keller Williams - Metairie #911227 Report a problem | ||
| 6/1/2012 | Pending sale | $750$1/sqft |
Source: Keller Williams - Metairie #911227 Report a problem | ||
| 4/19/2012 | Listed for sale | $750$1/sqft |
Source: Keller Williams - Metairie #911227 Report a problem | ||
| 10/28/2005 | Sold | -- |
Source: Public Record Report a problem | ||
Public tax history
| Year | Property taxes | Tax assessment |
|---|---|---|
| 2024 | -- | $4,710 |
| 2023 | -- | $4,710 |
| 2022 | -- | $4,710 |
| 2021 | -- | $4,710 |
| 2020 | -- | $4,710 |
| 2019 | -- | $4,710 |
| 2018 | $534 | $4,710 |
| 2017 | $534 | $4,710 |
| 2016 | $534 -1.3% | $4,710 -2.1% |
| 2015 | $541 | $4,810 |
| 2014 | $541 | $4,810 |
Find assessor info on the county website
Monthly payment
Est. payment
Payment breakdown
Explore the cost of this home by adjusting the details. Changes won't be saved.Climate risks
Neighborhood: 70001
Nearby schools
GreatSchools rating
- 4/10Phoebe Hearst SchoolGrades: PK-5Distance: 1.1 mi
- 3/10T.H. Harris Middle SchoolGrades: 6-8Distance: 1.4 mi
- 3/10Grace King High SchoolGrades: 9-12Distance: 1.5 mi
- $111,2001 bd1 ba596 sqft2201 Houma Blvd, Metairie, LA 70001Off Market
- $--1 bd1 ba600 sqft2201 Houma Blvd APT 106, Metairie, LA 70001Sold

- $86,1001 bd1 ba570 sqft2201 Houma Blvd APT 108, Metairie, LA 70001Off Market
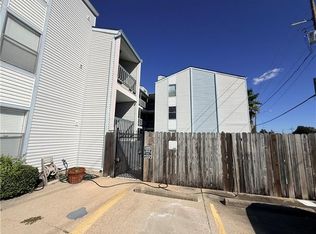
- $9501 bd1 ba570 sqft2201 Houma Blvd APT 109, Metairie, LA 70001For Rent

- $164,800-- bd-- ba-- sqft2201 Houma Blvd APT 110, Metairie, LA 70001Off Market
- $79,9001 bd1 ba583 sqft2201 Houma Blvd APT 310, Metairie, LA 70001For Sale
- $131,800-- bd-- ba-- sqft2201 Houma Blvd APT 203, Metairie, LA 70001Off Market
- $145,200-- bd-- ba-- sqft2201 Houma Blvd APT 206, Metairie, LA 70001Off Market
- $--1 bd1 ba634 sqft2201 Houma Blvd APT 208, Metairie, LA 70001Sold
A local agent can set up tours, give advice and negotiate with sellers.
A local lender can help you make sure your offer is ready when you are.
Similar homes
- $102,5002 bd1 ba830 sqft2301 Edenborn Ave APT 507, Metairie, LA 70001For Sale
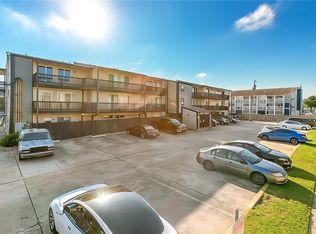
 MLS ID #2562806, Gary Anderson, FQR Realtors. GSREIN
 - $92,9001 bd1 ba550 sqft4833 Zenith St APT 6, Metairie, LA 70001For Sale
 MLS ID #2536312, Micah Loewenthal, Compass Historic (LATT09). GSREIN
 - $95,0002 bd1 ba864 sqft2301 Edenborn Ave, Metairie, LA 70001For Sale
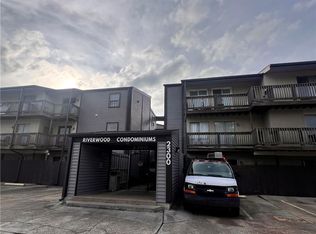 MLS ID #2531048, Simone Soignet, KELLER WILLIAMS REALTY 455-0100. GSREIN
 - $79,9001 bd1 ba640 sqft2201 Houma Blvd APT 102, Metairie, LA 70001For Sale
 MLS ID #2564611, Eric Hernandez, NOLA Living Realty. GSREIN
 - $79,9001 bd1 ba583 sqft2201 Houma Blvd APT 310, Metairie, LA 70001For SaleMLS ID #2543063, Bonnie LaNasa, Realty One Group Immobilia. GSREIN
- $110,0002 bd1 ba800 sqft4020 Rye St APT 11, Metairie, LA 70002For Sale
 MLS ID #2026008670, Dalton Adams, Century 21 Investment Realty. ROAM MLS
 - $108,0001 bd1 ba582 sqft4101 Hessmer Ave APT 312, Metairie, LA 70002For SaleMLS ID #2558553, Sandy Ward, RE/MAX Living. GSREIN
- $76,5001 bd2 ba785 sqft2305 Cleary Ave APT 217, Metairie, LA 70001For SaleMLS ID #2539634, Patricia Schmitt, United Real Estate Partners LLC. GSREIN
- $109,0002 bd2 ba942 sqft1140 Lake Ave #1140, Metairie, LA 70005For SaleMLS ID #2553146, Rachel Silvers, Galiano Realty. GSREIN
- $110,0002 bd1 ba770 sqft1161 Lake Ave APT 222, Metairie, LA 70005For SaleMLS ID #2559091, Robin Stewart, Compass Metro. GSREIN
- $89,0001 bd1 ba745 sqft1161 Lake Ave APT 115, Metairie, LA 70005For SaleMLS ID #2558298, Chris Smith, Keller Williams Realty New Orleans. GSREIN
- $105,0001 bd1 ba700 sqft812 Martin Behrman Ave APT I, Metairie, LA 70005For SaleMLS ID #2555724, Rachel Silvers, Galiano Realty. GSREIN
- $105,0001 bd1 ba700 sqft812 Martin Behrman Ave APT D, Metairie, LA 70005For SaleMLS ID #2555530, Rachel Silvers, Galiano Realty. GSREIN
- $63,5001 bd1 ba792 sqft2509 Giuffrias Ave APT 704, Metairie, LA 70001For SaleMLS ID #2547329, Kimberly Schexnayder, Keller Williams Realty New Orleans. GSREIN
- $110,0001 bd1 ba760 sqft3805 Houma Blvd Unit C310, Metairie, LA 70006For SaleMLS ID #2540043, Donna Glaudi, REVE, REALTORS. GSREIN
- $89,0001 bd1 ba542 sqft2330 Edenborn Ave APT 116, Metairie, LA 70005For SaleMLS ID #2554505, Jodi Archer, KELLER WILLIAMS REALTY 455-0100. GSREIN
- $94,0001 bd1 ba550 sqft2330 Edenborn Ave #225, Metairie, LA 70005For SaleMLS ID #2555161, Erin Walton, Compass Covington (COMP27). GSREIN
- $98,9001 bd1 ba780 sqft1161 Lake Ave APT 308, Metairie, LA 70005For SaleMLS ID #2549422, Nina Loup, Compass Kenner. GSREIN
- $116,0001 bd1 ba756 sqft2724 Whitney Pl APT 330, Metairie, LA 70002For SaleMLS ID #2552884, Danielle Nice, Mirambell Realty. GSREIN
- $113,0001 bd1 ba744 sqft3805 Houma Blvd Unit A202, Metairie, LA 70006For SaleMLS ID #2545594, Susan Dickerson, KELLER WILLIAMS REALTY 455-0100. GSREIN
