LOCATION LOCATION LOCATION!! SELLER IS HIGHLY MOTIVATED!!
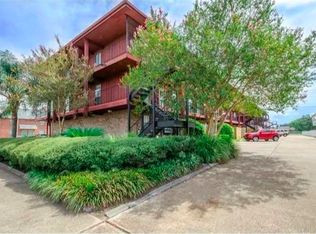
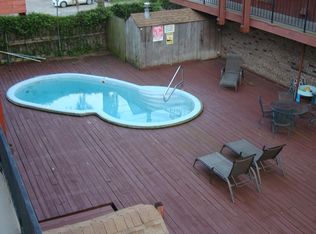
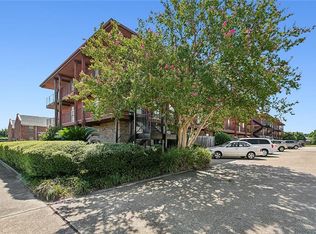
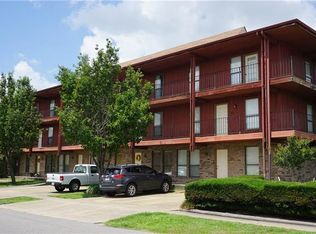
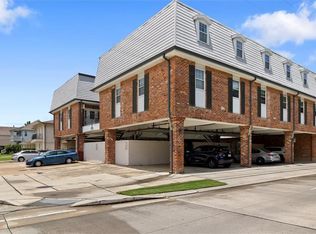
The roof was replaced in 2024, and the HOA INCLUDES WATER & INSURANCE. SPECIAL ASSESSMENT HAS ALREADY BEEN PAID TO RENOVATE THE BALCONIES. Classic townhouse-style condo located in the highly desirable Bucktown neighborhood, just minutes from Lake Pontchartrain. This condo would be a great investment property. This corner unit spans the second and third floors. The second floor features a spacious living area with a convenient half bath. Upstairs, the third floor includes the two bedrooms and full bathroom, with the primary bedroom offering direct access to a balcony area. Additional features include attic storage, in-unit stackable laundry, and one assigned parking space, with extra guest parking available throughout the community. Residents enjoy access to a beautifully updated community pool.
Active
Price cut: $5K (8/4)
$124,000
1448 Carrollton Ave APT 208, Metairie, LA 70005
2beds
1,050sqft
Townhouse, Condominium
Built in 1980
-- sqft lot
$117,000 Zestimate®
$118/sqft
$450/mo HOA
What's special
Attic storageOne assigned parking spaceCorner unitIn-unit stackable laundryConvenient half bathBalcony areaTwo bedrooms
- 43 days |
- 148 |
- 3 |
Zillow last checked:
Listing updated:
Listed by:
Kaci Spahn 985-222-5483,
NOLA Living Realty 504-301-9757
Source: GSREIN,MLS#: 2566741
Facts & features
Interior
Bedrooms & bathrooms
- Bedrooms: 2
- Bathrooms: 2
- Full bathrooms: 1
- 1/2 bathrooms: 1
Bedroom
- Description: Flooring: Carpet
- Level: Third
- Dimensions: 11.5 x 11
Bedroom
- Description: Flooring: Carpet
- Level: Third
- Dimensions: 15 x 12
Dining room
- Description: Flooring: Tile
- Level: Second
- Dimensions: 9 x 8.5
Kitchen
- Description: Flooring: Tile
- Level: Second
- Dimensions: 8.5 x 8
Living room
- Description: Flooring: Carpet
- Level: Second
- Dimensions: 16 x 15.3
Heating
- Central
Cooling
- Central Air, 1 Unit
Appliances
- Included: Microwave, Oven, Range, Refrigerator, Washer
- Laundry: In Unit
Features
- Ceiling Fan(s), Pantry
- Has fireplace: No
- Fireplace features: None
Interior area
- Total structure area: 1,050
- Total interior livable area: 1,050 sqft
Property
Parking
- Total spaces: 1
- Parking features: Assigned, Parking Available, One Space
Features
- Levels: Three Or More
- Stories: 3
- Pool features: Community, In Ground
Lot
- Features: City Lot
Details
- Parcel number: 0820040432
- Special conditions: None
Construction
Type & style
- Home type: Condo
- Property subtype: Townhouse, Condominium
Materials
- Wood Siding
- Foundation: Other
- Roof: Shingle
Condition
- Average Condition
- Year built: 1980
Utilities & green energy
- Sewer: Public Sewer
- Water: Public
Community & HOA
Community
- Features: Common Grounds/Area, Pool
- Security: None
- Subdivision: Metairieville
HOA
- Has HOA: No
- Services included: Common Areas, Water
- HOA name: Carrollton Village
- Second HOA fee: $450 monthly
Location
- Region: Metairie
Financial & listing details
- Price per square foot: $118/sqft
- Tax assessed value: $97,700
- Annual tax amount: $1,231
- Date on market: 7/8/2026
Estimated market value
$117,000
$111,000 - $123,000
$1,494/mo
Price history
| Date | Event | Price |
|---|---|---|
| 8/4/2026 | Price change | $124,000-3.9%$118/sqft |
Source:  GSREIN #2566741 Report a problem GSREIN #2566741 Report a problem | ||
| 7/8/2026 | Listed for sale | $129,000$123/sqft |
Source: GSREIN #2566741 Report a problem | ||
| 7/1/2026 | Listing removed | $129,000$123/sqft |
Source: GSREIN #2550876 Report a problem | ||
| 5/20/2026 | Price change | $129,000-7.2%$123/sqft |
Source: GSREIN #2550876 Report a problem | ||
| 4/2/2026 | Listed for sale | $139,000$132/sqft |
Source: GSREIN #2550876 Report a problem | ||
| 4/1/2026 | Listing removed | $139,000$132/sqft |
Source: GSREIN #2536338 Report a problem | ||
| 3/4/2026 | Price change | $139,000-6.7%$132/sqft |
Source: GSREIN #2536338 Report a problem | ||
| 1/5/2026 | Listed for sale | $149,000$142/sqft |
Source: GSREIN #2536338 Report a problem | ||
Public tax history
| Year | Property taxes | Tax assessment |
|---|---|---|
| 2024 | $1,231 +1.1% | $9,770 +5.5% |
| 2023 | $1,218 +2.7% | $9,260 |
| 2022 | $1,186 +7.7% | $9,260 |
| 2021 | $1,102 +0.7% | $9,260 |
| 2020 | $1,094 +4.4% | $9,260 +7.3% |
| 2019 | $1,048 +7.1% | $8,630 |
| 2018 | $979 | $8,630 |
| 2017 | $979 | $8,630 |
| 2016 | $979 -1.2% | $8,630 -2% |
| 2015 | $991 | $8,810 |
| 2014 | $991 | $8,810 |
| 2013 | -- | $8,810 |
| 2012 | -- | $8,810 -1.9% |
| 2011 | -- | $8,980 |
| 2010 | -- | $8,980 |
| 2009 | -- | $8,980 |
Find assessor info on the county website
Monthly payment
Est. payment
Payment breakdown
Explore the cost of this home by adjusting the details. Changes won't be saved.Climate risks
Neighborhood: Bucktown
Nearby schools
GreatSchools rating
- 7/10Marie B. Riviere Elementary SchoolGrades: PK-5Distance: 0.1 mi
- 5/10J.D. Meisler Middle SchoolGrades: 6-8Distance: 2.9 mi
- 3/10Grace King High SchoolGrades: 9-12Distance: 2.5 mi
- $278,6002 bd1 ba1k sqft1448 Carrollton Ave, Metairie, LA 70005Off Market
- $164,9002 bd1 ba1.2k sqft1448 Carrollton Ave APT 104, Metairie, LA 70005Off Market
- $--2 bd2 ba1k sqft1448 Carrollton Ave APT 201, Metairie, LA 70005Sold
- $145,4002 bd2 ba1k sqft1448 Carrollton Ave APT 103, Metairie, LA 70005Off Market
- $195,3002 bd1 ba1k sqft1448 Carrollton Ave, Metairie, LA 70005Off Market
- $153,4002 bd2 ba1.1k sqft1448 Carrollton Ave APT 101, Metairie, LA 70005Off Market
- $177,3002 bd2 ba1.8k sqft1448 Carrollton Ave APT 207, Metairie, LA 70005Off Market
- $162,000-- bd-- ba-- sqft1448 Carrollton Ave APT 102, Metairie, LA 70005Off Market
A local agent can set up tours, give advice and negotiate with sellers.
Similar homes
- $110,0002 bd1 ba770 sqft1161 Lake Ave APT 222, Metairie, LA 70005For Sale

 MLS ID #2559091, Robin Stewart, Compass Metro. GSREIN
 - $132,0002 bd2 ba980 sqft3009 9th St APT C, Metairie, LA 70002For Sale
 MLS ID #2569764, Sophie Joseph, Compass Historic (LATT09). GSREIN
 - $138,0002 bd2 ba915 sqft3013 Ridgelake Dr APT 208, Metairie, LA 70002For Sale
 MLS ID #2568397, Sandra Devia, RE/MAX Affiliates. GSREIN
 - $129,9002 bd1 ba660 sqft301 Seattle St APT 11, New Orleans, LA 70124For Sale
 MLS ID #2567085, Kelly Serio, Crescent Sotheby's International Realty. GSREIN
 - $140,0002 bd2 ba936 sqft2301 Edenborn Ave APT 308, Metairie, LA 70001For SaleMLS ID #2570088, Tracey Duplantis, Homesmart Realty South. GSREIN
- $120,0003 bd2 ba1.1k sqft2500 Houma Blvd APT 315, Metairie, LA 70001For SaleMLS ID #2553675, Dalyz Melgarejo, Paul Gilmore & Associates, Inc.. GSREIN
- $135,0002 bd2 ba1k sqft600 N Clearview Pkwy #102, Metairie, LA 70001For SaleMLS ID #2562517, Christopher Pastrana, Sound Realty LLC. GSREIN
- $139,0002 bd2 ba1.1k sqft2708 Whitney Pl APT 812, Metairie, LA 70002For SaleMLS ID #2562786, Michelle Blancher-Hatch, Crane Realtors. GSREIN
- $125,0001 bd2 ba800 sqft318 Lake Marina Dr #115, New Orleans, LA 70124For SaleMLS ID #2562297, Kim Reboul, Mirambell Realty. GSREIN
- $110,0002 bd2 ba1.1k sqft4125 Division St Unit 4125, Metairie, LA 70002For SaleMLS ID #2531097, Regina Grau, Crescent Sotheby's International Realty. GSREIN
- $129,0002 bd2 ba1.3k sqft901 Vouray Dr APT C, Kenner, LA 70065For SaleMLS ID #2562672, Mabel Perdomo, Realty One Group Immobilia. GSREIN
- $120,0001 bd1 ba756 sqft2700 Whitney Pl APT 830, Metairie, LA 70002For SaleMLS ID #2572150, Rebecca Thomson, Redfin Corporation. GSREIN
- $124,0001 bd1 ba700 sqft2732 Whitney Pl APT 101, Metairie, LA 70002For SaleMLS ID #2566439, Sandy Ward, RE/MAX Living. GSREIN
- $105,0001 bd1 ba700 sqft812 Martin Behrman Ave APT I, Metairie, LA 70005For SaleMLS ID #2555724, Rachel Silvers, Galiano Realty. GSREIN
- $102,5002 bd1 ba830 sqft2301 Edenborn Ave APT 507, Metairie, LA 70001For SaleMLS ID #2562806, Gary Anderson, FQR Realtors. GSREIN
- $120,0002 bd2 ba1.3k sqft53 Antigua Dr Unit D, Kenner, LA 70065For SaleMLS ID #2562914, Monika Sood, NOLA Living Realty. GSREIN
- $89,0001 bd1 ba745 sqft1161 Lake Ave APT 115, Metairie, LA 70005For SaleMLS ID #2558298, Chris Smith, Keller Williams Realty New Orleans. GSREIN
- $116,0001 bd1 ba756 sqft2724 Whitney Pl APT 330, Metairie, LA 70002For SaleMLS ID #2552884, Danielle Nice, Mirambell Realty. GSREIN
- $149,0001 bd1 ba683 sqft2511 Metairie Lawn Dr #113, Metairie, LA 70002For SaleMLS ID #2572533, Jarred Tolar, Century 21 J. Carter & Company. GSREIN
- $115,0003 bd2 ba1.1k sqft1724 Eagle St, New Orleans, LA 70118For SaleMLS ID #2571449, Tiffany Tucker, McCarthy Group REALTORS. GSREIN
