Welcome home to this beautifully renovated 2-bedroom, 2-bathroom third-floor condominium offering modern updates and low-maintenance living! Renovated less than five years ago, this move-in-ready home features updated flooring, fresh paint, energy efficient windows, a stylish kitchen, renovated bathrooms, and all appliances including washer and dryer.
The HVAC system and water heater are also less than five years old, providing added peace of mind. All kitchen appliances will remain with the home and are only two years old, and the seller will replace the dishwasher prior to closing. The furniture can stay also if you would like.
Additional features include a reserved parking space and a security camera system already installed, simply activate a monitoring plan to begin using it.
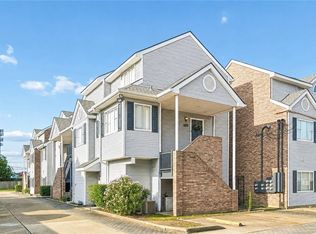
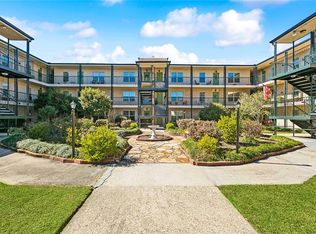
The community continues to see improvements, including an upcoming roof replacement for the building, recently updated common areas, new vinyl siding, and additional exterior enhancements planned. Monthly condo dues are approximately $350. HOA includes insurance, maintenance, management, and water.
Don’t miss this opportunity to own a beautifully updated condo with modern finishes, excellent amenities, and ongoing community improvements. Schedule your private showing today!
Active
$140,000
2301 Edenborn Ave APT 308, Metairie, LA 70001
2beds
936sqft
:
Get pre-qualified$1,309/mo
Condominium
Built in 1983
-- sqft lot
$137,200 Zestimate®
$150/sqft
$350/mo HOA
What's special
Reserved parking spaceModern updatesNew vinyl sidingUpdated flooringFresh paintRecently updated common areasRenovated bathrooms
- 7 days |
- 235 |
- 6 |
Likely to sell faster than
Zillow last checked:
Listing updated:
Listed by:
Tracey Duplantis 504-813-3677,
Homesmart Realty South 504-908-7653
Source: GSREIN,MLS#: 2570088
Facts & features
Interior
Bedrooms & bathrooms
- Bedrooms: 2
- Bathrooms: 2
- Full bathrooms: 2
Primary bedroom
- Level: Lower
- Dimensions: 12 x 12
Bedroom
- Level: Lower
- Dimensions: 10 x 10.10
Kitchen
- Description: Flooring: Tile
- Level: Lower
- Dimensions: 14 x 7
Living room
- Level: Lower
- Dimensions: 11 x 16
Heating
- Central
Cooling
- Central Air, 1 Unit
Appliances
- Laundry: Inside
Features
- Has fireplace: No
- Fireplace features: None
Interior area
- Total structure area: 936
- Total interior livable area: 936 sqft
Property
Parking
- Parking features: Assigned, Off Street, Parking Available, Parking Lot
Accessibility
- Accessibility features: Accessibility Features
Features
- Levels: One
- Stories: 1
Lot
- Size: 1,058 Square Feet
- Features: City Lot
Details
- Parcel number: 0820040173
- Special conditions: None
Construction
Type & style
- Home type: Condo
- Architectural style: Other
- Property subtype: Condominium
Materials
- Concrete
- Foundation: Slab
- Roof: Asphalt,Shingle
Condition
- Excellent
- Year built: 1983
Utilities & green energy
- Sewer: Public Sewer
- Water: Public
Community & HOA
Community
- Features: Common Grounds/Area
- Security: Building Security
HOA
- Has HOA: No
- Services included: Common Areas, Water
- HOA fee: $350 monthly
Location
- Region: Metairie
Financial & listing details
- Price per square foot: $150/sqft
- Tax assessed value: $123,500
- Annual tax amount: $611
- Date on market: 8/6/2026
Estimated market value
$137,200
$130,000 - $144,000
$1,478/mo
Price history
| Date | Event | Price |
|---|---|---|
| 8/6/2026 | Listed for sale | $140,000+71.8%$150/sqft |
Source:  GSREIN #2570088 Report a problem GSREIN #2570088 Report a problem | ||
| 11/2/2023 | Sold | -- |
Source: Public Record Report a problem | ||
| 8/2/2021 | Sold | -- |
Source: GSREIN #2308932 Report a problem | ||
| 7/20/2021 | Pending sale | $81,500$87/sqft |
Source: Latter and Blum #2308932 Report a problem | ||
| 7/17/2021 | Listed for sale | $81,500$87/sqft |
Source: Latter and Blum #2308932 Report a problem | ||
Public tax history
| Year | Property taxes | Tax assessment |
|---|---|---|
| 2024 | $611 | $12,350 +98.9% |
| 2023 | -- | $6,210 |
| 2022 | -- | $6,210 |
| 2021 | $739 +0.7% | $6,210 |
| 2020 | $734 -2.7% | $6,210 |
| 2019 | $754 +7.1% | $6,210 |
| 2018 | $704 | $6,210 |
| 2017 | $704 | $6,210 |
| 2016 | $704 +0.8% | $6,210 |
| 2015 | $698 | $6,210 |
| 2014 | $698 | $6,210 |
| 2013 | -- | $6,210 |
| 2012 | -- | $6,210 -9.2% |
| 2011 | -- | $6,840 |
| 2010 | -- | $6,840 |
| 2009 | -- | $6,840 |
Find assessor info on the county website
Monthly payment
Est. payment
Payment breakdown
Explore the cost of this home by adjusting the details. Changes won't be saved.Climate risks
Neighborhood: 70001
Nearby schools
GreatSchools rating
- 9/10J.C. Ellis Elementary SchoolGrades: PK-8Distance: 1.7 mi
- 3/10Grace King High SchoolGrades: 9-12Distance: 1.3 mi
- 5/10J.D. Meisler Middle SchoolGrades: 6-8Distance: 1.2 mi
- $94,8002 bd2 ba936 sqft2301 Edenborn Ave APT 1004, Metairie, LA 70001Off Market

- $97,700-- bd-- ba-- sqft2301 Edenborn Ave APT 1003, Metairie, LA 70001Off Market
- $86,300-- bd-- ba-- sqft2301 Edenborn Ave APT 1002, Metairie, LA 70001Off Market
- $103,4002 bd2 ba927 sqft2301 Edenborn Ave APT 111, Metairie, LA 70001Off Market

- $87,800-- bd-- ba-- sqft2301 Edenborn Ave APT 405, Metairie, LA 70001Off Market
- $123,6002 bd2 ba850 sqft2301 Edenborn Ave APT 101, Metairie, LA 70001Off Market
- $--2 bd2 ba941 sqft2301 Edenborn Ave APT 102, Metairie, LA 70001Sold
- $--2 bd2 ba944 sqft2301 Edenborn Ave APT 103, Metairie, LA 70001Sold
- $89,0002 bd1 ba800 sqft2301 Edenborn Ave, Metairie, LA 70001Off Market
A local agent can set up tours, give advice and negotiate with sellers.
A local lender can help you make sure your offer is ready when you are.
Similar homes
- $138,0002 bd2 ba915 sqft3013 Ridgelake Dr APT 208, Metairie, LA 70002For Sale

 MLS ID #2568397, Sandra Devia, RE/MAX Affiliates. GSREIN
 - $159,0002 bd2 ba1.1k sqft4445 Perkins St APT 306, Metairie, LA 70001For Sale
 MLS ID #2559047, Alyssa Quinn, Mirambell Realty. GSREIN
 - $135,0002 bd2 ba980 sqft3009 9th St APT C, Metairie, LA 70002For Sale
 MLS ID #2569764, Sophie Joseph, Compass Historic (LATT09). GSREIN
 - $120,0001 bd1 ba756 sqft2700 Whitney Pl APT 830, Metairie, LA 70002For Sale
 MLS ID #2572150, Rebecca Thomson, Redfin Corporation. GSREIN
 - $128,9992 bd2 ba973 sqft3320 N Arnoult Rd APT 122, Metairie, LA 70002For SaleMLS ID #2561288, Alexander Champagne, Atlas Real Estate Company, LLC. GSREIN
- $102,5002 bd1 ba830 sqft2301 Edenborn Ave APT 507, Metairie, LA 70001For SaleMLS ID #2562806, Gary Anderson, FQR Realtors. GSREIN
- $149,0002 bd2 ba961 sqft4617 Yale St APT B, Metairie, LA 70006For SaleMLS ID #2447456, Joseph Hermo, Investors' Realty. GSREIN
- $124,0002 bd2 ba1k sqft1448 Carrollton Ave APT 208, Metairie, LA 70005For SaleMLS ID #2566741, Kaci Spahn, NOLA Living Realty. GSREIN
- $139,0002 bd2 ba968 sqft2824 Steamship Cir APT K, New Orleans, LA 70123For SaleMLS ID #2557131, Mireille Landry, Compass Mandeville. GSREIN
- $92,9001 bd1 ba550 sqft4833 Zenith St APT 6, Metairie, LA 70001For SaleMLS ID #2571432, Micah Loewenthal, Compass Historic (LATT09). GSREIN
- $179,0003 bd2 ba1.1k sqft3805 Houma Blvd Unit B202, Metairie, LA 70006For SaleMLS ID #2570223, Catherine Tramuta, Compass Metro. GSREIN
- $159,0001 bd1 ba535 sqft2511 Metairie Lawn Dr #316, Metairie, LA 70002For SaleMLS ID #2548026, Effie Chaisson, Revolution Realty. GSREIN
- $140,0001 bd2 ba734 sqft2800 Steamship Cir APT 1C, River Ridge, LA 70123For SaleMLS ID #2561289, Kayne Dwyer, Homesmart Realty South. GSREIN
- $165,0002 bd2 ba1.1k sqft732 Village Rd Unit E, Kenner, LA 70065For SaleMLS ID #2571146, Wendelyn Hinyub, KELLER WILLIAMS REALTY 455-0100. GSREIN
- $99,5001 bd1 ba640 sqft2201 Houma Blvd APT 105, Metairie, LA 70001For SaleMLS ID #2562701, Anna Pepper, KELLER WILLIAMS REALTY 455-0100. GSREIN
- $129,0002 bd2 ba1.3k sqft901 Vouray Dr APT C, Kenner, LA 70065For SaleMLS ID #2562672, Mabel Perdomo, Realty One Group Immobilia. GSREIN
- $79,5002 bd2 ba1k sqft6300 Riverside Dr APT 296, Metairie, LA 70003For SaleMLS ID #2570817, Louis Williams, Keller Williams Realty Services. GSREIN
- $110,0002 bd2 ba1.1k sqft4125 Division St Unit 4125, Metairie, LA 70002For SaleMLS ID #2531097, Regina Grau, Crescent Sotheby's International Realty. GSREIN
- $116,0001 bd1 ba756 sqft2724 Whitney Pl APT 330, Metairie, LA 70002For SaleMLS ID #2552884, Danielle Nice, Mirambell Realty. GSREIN
- $150,0002 bd2 ba1k sqft245 Avant Garde Cir #245, Kenner, LA 70065For SaleMLS ID #2558944, Alanea Champagne, RE/MAX Synergy. GSREIN
