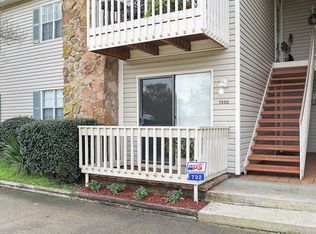
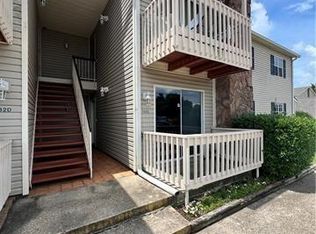
Beautifully renovated with high-end designer finishes in Cobblestone Village in Chateau. Condo was renovated in 2023...new kitchen cabinets, quartz counters, new luxury vinyl floors, new bathrooms, new baseboards and window framing, new recessed lighting and light fixtures, and much more. This second-floor condo has high ceilings in the den and a balcony with a great view. Great location in Kenner with a pool and lots of parking. Unit comes with an outside storage closet too.
Active
$165,000
732 Village Rd Unit E, Kenner, LA 70065
2beds
1,100sqft
Condominium
Built in 1985
-- sqft lot
$-- Zestimate®
$150/sqft
$467/mo HOA
What's special
Outside storage closetLots of parkingNew kitchen cabinetsQuartz countersNew bathroomsNew luxury vinyl floors
- 51 days
- 231
- 12
Zillow last checked:
Listing updated:
Listed by:
Wendelyn Hinyub 504-559-4808,
KELLER WILLIAMS REALTY 455-0100 504-455-0100,
Jeffery Hinyub 504-289-1300,
KELLER WILLIAMS REALTY 455-0100
Source: GSREIN,MLS#: 2571146
Facts & features
Interior
Bedrooms & bathrooms
- Bedrooms: 2
- Bathrooms: 2
- Full bathrooms: 2
Primary bedroom
- Description: Flooring: Plank,Simulated Wood
- Level: Lower
- Dimensions: 13.3 x 12.5
Bedroom
- Description: Flooring: Plank,Simulated Wood
- Level: Lower
- Dimensions: 13.4 x 11.6
Dining room
- Description: Flooring: Plank,Simulated Wood
- Level: Lower
- Dimensions: 8.7 x 9.10
Kitchen
- Description: Flooring: Plank,Simulated Wood
- Level: Lower
- Dimensions: 8.1 x 9.11
Laundry
- Description: Flooring: Other
- Level: Lower
- Dimensions: 4.11 x 5
Living room
- Description: Flooring: Plank,Simulated Wood
- Level: Lower
- Dimensions: 18.4 x 13.2
Heating
- Central
Cooling
- Central Air
Appliances
- Included: Dishwasher, Disposal, Microwave, Oven, Range, Refrigerator
- Laundry: In Unit, Washer Hookup, Dryer Hookup
Features
- Ceiling Fan(s), Carbon Monoxide Detector, Pantry
- Has fireplace: Yes
- Fireplace features: Wood Burning
Interior area
- Total structure area: 1,150
- Total interior livable area: 1,100 sqft
Property
Parking
- Parking features: Off Street, Parking Available, Parking Lot
Features
- Levels: One
- Stories: 1
- Patio & porch: Balcony
- Exterior features: Balcony
- Pool features: Community
Lot
- Size: 1,799 Square Feet
- Features: City Lot
Details
- Additional structures: Cabana, Other
- Parcel number: 0920026891
- Special conditions: None
Construction
Type & style
- Home type: Condo
- Architectural style: Traditional
- Property subtype: Condominium
Materials
- Brick
- Foundation: Slab
- Roof: Shingle
Condition
- Excellent
- Year built: 1985
Utilities & green energy
- Sewer: Public Sewer
- Water: Public
Community & HOA
Community
- Features: Common Grounds/Area, Pool
- Security: None, Closed Circuit Camera(s)
HOA
- Has HOA: No
- Amenities included: Clubhouse
- Services included: Common Areas, Water
- HOA name: Cobblestone Village
- Second HOA fee: $467 monthly
Location
- Region: Kenner
Financial & listing details
- Price per square foot: $150/sqft
- Date on market: 8/6/2026
Estimated market value
Not available
Estimated sales range
Not available
Not available
Price history
| Date | Event | Price |
|---|---|---|
| 8/6/2026 | Listed for sale | $165,000$150/sqft |
Source:  GSREIN #2571146 Report a problem GSREIN #2571146 Report a problem | ||
Public tax history
Tax history is unavailable.
Monthly payment
Est. payment
Payment breakdown
Explore the cost of this home by adjusting the details. Changes won't be saved.Climate risks
Neighborhood: 70065

Similar homes
- $150,0002 bd2 ba1k sqft245 Avant Garde Cir #245, Kenner, LA 70065For Sale
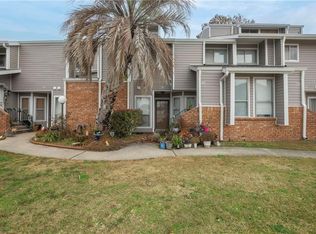
 MLS ID #2558944, Alanea Champagne, RE/MAX Synergy. GSREIN
 - $129,0002 bd2 ba1.1k sqft49 Avant Garde Cir #49, Kenner, LA 70065For Sale
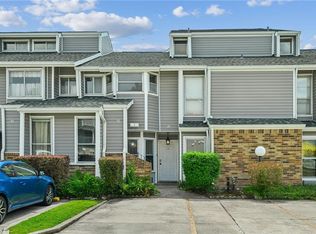 MLS ID #2576006, Rachal Gaconi, Homesmart Realty South. GSREIN
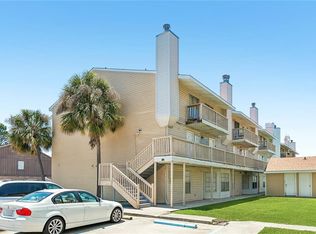
 - $152,0002 bd3 ba1.2k sqft901 Joe Yenni Blvd APT A14, Kenner, LA 70065For Sale
 MLS ID #2558059, Jennifer Guerin, The W Group Real Estate LLC. GSREIN
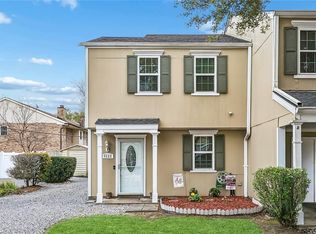
 - $179,0002 bd2 ba1.1k sqft4222 Paradis Ln, Kenner, LA 70065For Sale
 MLS ID #2573982, Angle' Young, NOLA Living Realty. GSREIN
 - $142,5001 bd1 ba683 sqft736 Village Rd APT A, Kenner, LA 70065For SaleMLS ID #2575583, Amanda Miller, Amanda Miller Realty, LLC. GSREIN
- $129,0002 bd2 ba1.3k sqft901 Vouray Dr APT C, Kenner, LA 70065For SaleMLS ID #2562672, Mabel Perdomo, Realty One Group Immobilia. GSREIN
- $175,0003 bd2 ba1.2k sqft4145 E Loyola Dr, Kenner, LA 70065For SaleMLS ID #2563174, Tiffani Robin, Keller Williams Realty Services. GSREIN
- $195,0003 bd2 ba1.4k sqft612 Vintage Dr APT C, Kenner, LA 70065For SaleMLS ID #2566959, Lisa Ledet, KELLER WILLIAMS REALTY 455-0100. GSREIN
- $195,0004 bd2 ba1.3k sqft3804 W Louisiana State Dr, Kenner, LA 70065For SaleMLS ID #2576730, Mary Danna, KELLER WILLIAMS REALTY 455-0100. GSREIN
- $225,0003 bd3 ba1.4k sqft1014 Saint Julien Dr APT A2, Kenner, LA 70065For SaleMLS ID #2566673, Suzanne Lamore, Crescent Sotheby's International Realty. GSREIN
- $160,0002 bd2 ba1.3k sqft2828 Steamship Cir APT A, River Ridge, LA 70123For SaleMLS ID #2574368, Shannon Nash, RE/MAX Affiliates. GSREIN
- $228,0003 bd2 ba1.3k sqft3637 W Loyola Dr, Kenner, LA 70065For SaleMLS ID #2573444, Mary Danna, KELLER WILLIAMS REALTY 455-0100. GSREIN
- $165,0002 bd1 ba962 sqft2817 River Rd APT B, Jefferson, LA 70121For SaleMLS ID #2576637, Krystal Mendiola, Compass Garden District. GSREIN
- $150,0002 bd2 ba1.1k sqft4445 Perkins St APT 306, Metairie, LA 70001For SaleMLS ID #2559047, Alyssa Quinn, Mirambell Realty. GSREIN
- $239,0003 bd2 ba1.3k sqft3605 Tulane Dr, Kenner, LA 70065For SaleMLS ID #2572772, Wendy Wiltz, eXp Realty, LLC. GSREIN
- $170,0002 bd2 ba1.1k sqft135 Lakewood Dr APT D, Luling, LA 70070For SaleMLS ID #2563379, Tessa Dempster, 1 Percent Lists United. GSREIN
- $245,0004 bd3 ba1.4k sqft24 Furman Cir, Kenner, LA 70065For SaleMLS ID #2574933, Natalie Barousse, Coldwell Banker TEC. GSREIN
- $171,0002 bd1 ba750 sqft212 N Lester Ave, Metairie, LA 70003For SaleMLS ID #2575575, Paige Griffith, Coldwell Banker TEC MAGAZINE. GSREIN
- $160,0002 bd2 ba1k sqft10 Maria St, Destrehan, LA 70047For SaleMLS ID #2571089, Alanea Champagne, RE/MAX Synergy. GSREIN
- $132,0002 bd2 ba980 sqft3009 9th St APT C, Metairie, LA 70002For SaleMLS ID #2569764, Sophie Joseph, Compass Historic (LATT09). GSREIN
