Townhome living without condominium ownership or monthly condo dues! Enjoy the convenience of low-maintenance living while owning both the home and the lot.- Welcome home to this beautifully renovated corner townhome in the heart of Destrehan! Remodeled after Hurricane Ida, this move-in-ready home blends stylish updates with everyday comfort. The spacious living area features vinyl plank flooring, a charming wood-burning fireplace, and French doors that open to your backyard.
The bright kitchen has been tastefully updated with granite countertops, shaker-style cabinetry, and plenty of workspace, flowing seamlessly into the dining area for easy entertaining. A convenient half bath and laundry area are located on the first floor.
Upstairs, both oversized bedrooms offer the luxury of private en-suite bathrooms, making this home perfect for roommates, guests, or anyone who appreciates extra privacy. The primary suite also features French doors leading to a private balcony overlooking the neighborhood.
Located on a desirable corner lot, you'll enjoy additional green space, abundant natural light, and a fantastic location just minutes from I-310, schools, shopping, and restaurants.
Whether you're a first-time buyer, downsizing, or looking for a low-maintenance home, this beautifully updated townhome is ready for its next owner. Schedule your private showing today!
Active
Price cut: $6.5K (9/15)
$160,000
10 Maria St, Destrehan, LA 70047
2beds
1,024sqft
Townhouse
Built in 1983
2,286 Square Feet Lot
$157,500 Zestimate®
$156/sqft
$-- HOA
What's special
Additional green spaceBeautifully renovated corner townhomePlenty of workspaceConvenient half bathGranite countertopsShaker-style cabinetryVinyl plank flooring
- 65 days
- 86
- 3
Zillow last checked:
Listing updated:
Listed by:
Alanea Champagne 504-427-0784,
RE/MAX Synergy 985-307-1367
Source: GSREIN,MLS#: 2571089
Facts & features
Interior
Bedrooms & bathrooms
- Bedrooms: 2
- Bathrooms: 2
- Full bathrooms: 1
- 1/2 bathrooms: 1
Primary bedroom
- Description: Flooring: Plank,Simulated Wood
- Level: Second
- Dimensions: 11.9x12.0
Bedroom
- Description: Flooring: Plank,Simulated Wood
- Level: Second
- Dimensions: 13.8x10.2
Primary bathroom
- Description: Flooring: Tile
- Level: Second
- Dimensions: 8.1x7.6
Kitchen
- Description: Flooring: Tile
- Level: First
- Dimensions: 8.3x8.2
Living room
- Description: Flooring: Plank,Simulated Wood
- Level: First
- Dimensions: 11.9x22.6
Heating
- Central
Cooling
- Central Air, 1 Unit
Appliances
- Included: Dishwasher, Oven, Range, Refrigerator
- Laundry: Washer Hookup, Dryer Hookup
Features
- Has fireplace: Yes
- Fireplace features: Wood Burning
Interior area
- Total structure area: 1,098
- Total interior livable area: 1,024 sqft
Video & virtual tour
Property
Parking
- Parking features: Assigned
Features
- Levels: Two
- Stories: 2
- Patio & porch: Wood
Lot
- Size: 2,286 Square Feet
- Dimensions: 27 x 85
- Features: Corner Lot, City Lot, Rectangular Lot
Details
- Parcel number: 302300C0001A
- Special conditions: None
Construction
Type & style
- Home type: Townhouse
- Property subtype: Townhouse
- Attached to another structure: Yes
Materials
- Brick
- Foundation: Slab
- Roof: Shingle
Condition
- Excellent
- Year built: 1983
Utilities & green energy
- Sewer: Public Sewer
- Water: Public
Community & HOA
HOA
- Has HOA: No
Location
- Region: Destrehan
Financial & listing details
- Price per square foot: $156/sqft
- Tax assessed value: $106,700
- Annual tax amount: $1,076
- Date on market: 8/5/2026
Estimated market value
$157,500
$150,000 - $165,000
$1,488/mo
Price history
| Date | Event | Price |
|---|---|---|
| 9/15/2026 | Price change | $160,000-3.9%$156/sqft |
Source:  GSREIN #2571089 Report a problem GSREIN #2571089 Report a problem | ||
| 8/5/2026 | Listed for sale | $166,500$163/sqft |
Source: GSREIN #2571089 Report a problem | ||
| 4/2/2009 | Sold | -- |
Source: Public Record Report a problem | ||
Public tax history
| Year | Property taxes | Tax assessment |
|---|---|---|
| 2025 | $1,076 -1.5% | $10,670 |
| 2024 | $1,093 +31.3% | $10,670 +42.7% |
| 2023 | $832 +43.6% | $7,478 +50.5% |
| 2022 | $579 +4.3% | $4,970 +5.2% |
| 2021 | $556 -36.8% | $4,724 -36.8% |
| 2020 | $879 +21.7% | $7,478 +22.4% |
| 2019 | $722 +0.8% | $6,107 |
| 2018 | $716 | $6,107 |
| 2017 | $716 | $6,107 |
| 2016 | -- | $6,107 -32.3% |
| 2015 | $178 +3.9% | $9,020 |
| 2014 | $172 -0.4% | $9,020 |
| 2013 | $172 -0.2% | $9,020 |
| 2012 | $173 -21.3% | $9,020 -4.2% |
| 2011 | $219 +0.4% | $9,416 |
| 2010 | $219 +0.1% | $9,416 |
| 2009 | $218 | $9,416 -0.2% |
| 2008 | -- | $9,433 +6% |
| 2007 | $163 | $8,900 |
| 2006 | -- | $8,900 -87.8% |
| 2005 | -- | $72,765 |
| 2004 | -- | $72,765 +890% |
| 2003 | -- | $7,350 |
| 2002 | -- | $7,350 +26.7% |
| 2001 | -- | $5,800 |
| 2000 | -- | $5,800 |
Find assessor info on the county website
Monthly payment
Est. payment
Payment breakdown
Explore the cost of this home by adjusting the details. Changes won't be saved.Climate risks
Neighborhood: 70047


Similar homes
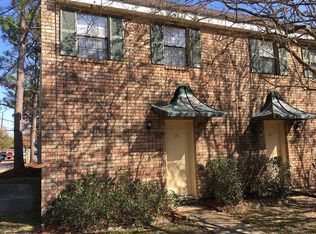
- $165,0002 bd2 ba1.1k sqft318 Ormond Meadows Dr APT A, Destrehan, LA 70047For Sale

 MLS ID #2560985, Wendy Benedetto, Mirambell Realty. GSREIN
 - $130,0002 bd2 ba1.1k sqft33 Brandon Hall Dr APT A, Destrehan, LA 70047For Sale By Owner
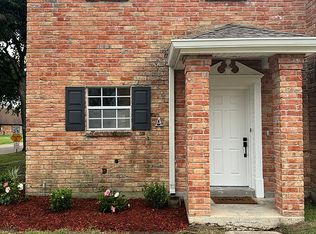
- $149,9002 bd2 ba1.2k sqft29 Brandon Hall Dr APT D, Destrehan, LA 70047For Sale
 MLS ID #2533544, Shannon Murray, WayMaker Realty, LLC. GSREIN
 - $189,0003 bd2 ba1.4k sqft1128 Saint Maria St, Luling, LA 70070For Sale
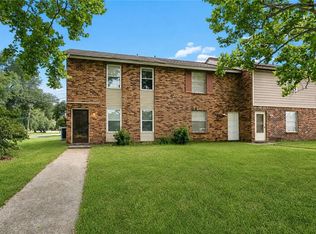 MLS ID #2566874, Alan Hill, Homesmart Realty South. GSREIN
 - $165,0003 bd1 ba960 sqft348 Ash St, Hahnville, LA 70057For SaleMLS ID #2563655, Kristin Bellanger, Upmarket Realty L.L.C.. GSREIN
- $170,0002 bd2 ba1.1k sqft135 Lakewood Dr APT D, Luling, LA 70070For SaleMLS ID #2563379, Tessa Dempster, 1 Percent Lists United. GSREIN
- $179,0002 bd2 ba1.1k sqft4222 Paradis Ln, Kenner, LA 70065For SaleMLS ID #2573982, Angle' Young, NOLA Living Realty. GSREIN
- $162,0002 bd3 ba1.4k sqft4203 Paradis Ln, Kenner, LA 70065For SaleMLS ID #2541489, Erika Luengo-Buxton, NOLA Living Realty. GSREIN
- $160,0003 bd2 ba1.2k sqft1929 Gladstone Dr, Marrero, LA 70072For SaleMLS ID #2580445, Kiley Martin, Engel & Völkers New Orleans. GSREIN
- $150,0002 bd2 ba1.3k sqft2828 Steamship Cir APT A, River Ridge, LA 70123For SaleMLS ID #2574368, Shannon Nash, RE/MAX Affiliates. GSREIN
- $145,0001 bd1 ba848 sqft832 S Clearview Pkwy APT 126, Harahan, LA 70123For SaleMLS ID #2577323, Anthony Ruiz, NOLA Living Realty. GSREIN
- $165,0002 bd1 ba962 sqft2817 River Rd APT B, Jefferson, LA 70121For SaleMLS ID #2576637, Krystal Mendiola, Compass Garden District. GSREIN
- $150,0002 bd2 ba1k sqft245 Avant Garde Cir #245, Kenner, LA 70065For SaleMLS ID #2558944, Alanea Champagne, RE/MAX Synergy. GSREIN
- $169,0002 bd3 ba1.2k sqft1012 Saint Julien Dr #A3-28, Kenner, LA 70065For SaleMLS ID #2569962, Tiffany Galland, Coldwell Banker TEC METAIRIE. GSREIN
- $152,0002 bd3 ba1.2k sqft901 Joe Yenni Blvd APT A14, Kenner, LA 70065For SaleMLS ID #2558059, Jennifer Guerin, The W Group Real Estate LLC. GSREIN
- $165,0003 bd2 ba1.1k sqft136 Star Terrace Dr, Reserve, LA 70084For SaleMLS ID #2577746, Ched Edler, Compass Destrehan. GSREIN
- $150,0002 bd2 ba1.1k sqft4445 Perkins St APT 306, Metairie, LA 70001For SaleMLS ID #2559047, Alyssa Quinn, Mirambell Realty. GSREIN
- $149,9002 bd1 ba1.1k sqft253 Fir St, La Place, LA 70068For SaleMLS ID #2574984, Ashton Brumfield, La Maison Luxe Realty Group LLC. GSREIN
- $179,9003 bd2 ba1.2k sqft112 Evans St, Boutte, LA 70039For SaleMLS ID #2539351, Regina Allemand, Compass Destrehan. GSREIN
- $129,0002 bd2 ba1.1k sqft49 Avant Garde Cir #49, Kenner, LA 70065For SaleMLS ID #2576006, Rachal Gaconi, Homesmart Realty South. GSREIN
