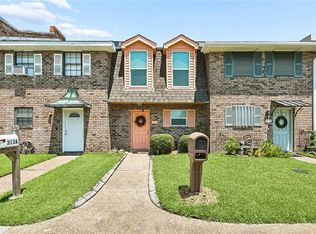
Welcome to 318-A Ormond Meadows, a 2-bedroom, 2-bath corner unit townhouse located in St. Charles Parish. The open-concept living area offers an inviting feel with vaulted ceilings, a wood beam accent, and a stone wood-burning fireplace that brings warmth to the space. The updated kitchen features new cabinets, new countertops, and a new stove/oven, with the dining area conveniently positioned nearby and flowing easily into the main living space. A downstairs primary bedroom offers added convenience with its own vanity and sink area that connects directly to a full bath. The in-unit laundry room is also located downstairs. Rear parking and a functional layout make this townhouse a comfortable option with a great opportunity to enjoy living in St. Charles Parish.
Roof replaced in 2022
Assumable Flood Policy is $1,212/year
Active
$174,000
318 Ormond Meadows Dr APT A, Destrehan, LA 70047
2beds
1,156sqft
Townhouse
Built in 1982
3,676 Square Feet Lot
$168,200 Zestimate®
$151/sqft
$-- HOA
What's special
Rear parkingNew cabinetsNew countertopsUpdated kitchenDownstairs primary bedroomIn-unit laundry roomStone wood-burning fireplace
- 57 days |
- 102 |
- 4 |
Zillow last checked:
Listing updated:
Listed by:
Wendy Benedetto 504-382-7492,
Mirambell Realty 504-889-9850
Source: GSREIN,MLS#: 2560985
Facts & features
Interior
Bedrooms & bathrooms
- Bedrooms: 2
- Bathrooms: 2
- Full bathrooms: 2
Primary bedroom
- Description: Flooring: Tile
- Level: First
- Dimensions: 11'10" x 10'9"
Bedroom
- Description: Flooring: Carpet
- Level: Second
- Dimensions: 12'8" x 12'
Dining room
- Description: Flooring: Tile
- Level: First
- Dimensions: 8' x 7'6"
Foyer
- Description: Flooring: Tile
- Level: First
- Dimensions: 10'6" x 5'1"
Kitchen
- Description: Flooring: Tile
- Level: First
- Dimensions: 8'6" x8'6"
Living room
- Description: Flooring: Tile
- Level: First
- Dimensions: 15'10" x 13'10"
Patio
- Description: Flooring: Other
- Level: First
- Dimensions: 13'8" x 9'2"
Heating
- Central
Cooling
- Central Air, 1 Unit
Appliances
- Included: Dishwasher, Disposal, Oven, Range
- Laundry: Washer Hookup, Dryer Hookup
Features
- Ceiling Fan(s), Carbon Monoxide Detector, Vaulted Ceiling(s)
- Has fireplace: Yes
- Fireplace features: Wood Burning
Interior area
- Total structure area: 1,314
- Total interior livable area: 1,156 sqft
Property
Parking
- Total spaces: 2
- Parking features: Off Street, Two Spaces
Features
- Levels: Two
- Stories: 2
- Patio & porch: Concrete
- Exterior features: Fence
- Pool features: None
Lot
- Size: 3,676 Square Feet
- Dimensions: 35 x 119
- Features: Corner Lot, City Lot, Rectangular Lot
Details
- Parcel number: 302300H0010A
- Special conditions: None
Construction
Type & style
- Home type: Townhouse
- Property subtype: Townhouse
- Attached to another structure: Yes
Materials
- Brick
- Foundation: Slab
- Roof: Shingle
Condition
- Excellent
- Year built: 1982
Utilities & green energy
- Sewer: Public Sewer
- Water: Public
Community & HOA
Community
- Security: Smoke Detector(s)
HOA
- Has HOA: No
- HOA name: N/A
Location
- Region: Destrehan
Financial & listing details
- Price per square foot: $151/sqft
- Tax assessed value: $111,600
- Annual tax amount: $1,125
- Date on market: 6/18/2026
Estimated market value
$168,200
$160,000 - $177,000
$1,558/mo
Price history
| Date | Event | Price |
|---|---|---|
| 6/19/2026 | Listed for sale | $174,000$151/sqft |
Source:  GSREIN #2560985 Report a problem GSREIN #2560985 Report a problem | ||
| 3/18/2022 | Listing removed | -- |
Source: Zillow Rental Manager Report a problem | ||
| 3/4/2022 | Listed for rent | $1,400$1/sqft |
Source: Zillow Rental Manager Report a problem | ||
Public tax history
| Year | Property taxes | Tax assessment |
|---|---|---|
| 2025 | $1,125 -1.5% | $11,160 |
| 2024 | $1,143 +14.1% | $11,160 +24% |
| 2023 | $1,002 -4.5% | $9,000 |
| 2022 | $1,049 +17.9% | $9,000 +18.9% |
| 2021 | $890 -15.8% | $7,571 -15.9% |
| 2020 | $1,058 +31.1% | $9,000 +31.9% |
| 2019 | $807 +0.8% | $6,822 |
| 2018 | $800 | $6,822 |
| 2017 | $800 0% | $6,822 |
| 2016 | $800 -0.4% | $6,822 -12.4% |
| 2015 | $804 -8.6% | $7,790 |
| 2014 | $879 -0.4% | $7,790 |
| 2013 | $882 -0.2% | $7,790 |
| 2012 | $884 -0.8% | $7,790 |
| 2011 | $892 +0.4% | $7,790 |
| 2010 | $888 +0.1% | $7,790 |
| 2009 | $887 | $7,790 -4.9% |
| 2008 | -- | $8,195 +6% |
| 2007 | $900 | $7,732 +5.2% |
| 2006 | -- | $7,350 -90.9% |
| 2005 | -- | $80,850 |
| 2004 | -- | $80,850 +2097% |
| 2003 | $425 -1.5% | $3,680 |
| 2002 | $432 -1% | $3,680 |
| 2001 | $436 +5.4% | $3,680 |
| 2000 | $414 | $3,680 |
Find assessor info on the county website
Monthly payment
Est. payment
Payment breakdown
Explore the cost of this home by adjusting the details. Changes won't be saved.Climate risks
Neighborhood: 70047
Nearby schools
GreatSchools rating
- 8/10Ethel Schoeffner Elementary SchoolGrades: 3-5Distance: 0.3 mi
- 7/10Harry M. Hurst Middle SchoolGrades: 6-8Distance: 1.7 mi
- 8/10Destrehan High SchoolGrades: 9-12Distance: 0.4 mi
Schools provided by the listing agent
- Elementary: NSE
- Middle: ESE
- High: DHS
Source: GSREIN. This data may not be complete. We recommend contacting the local school district to confirm school assignments for this home.
- $146,9002 bd1 ba1.2k sqft318 Ormond Meadows Dr APT B, Destrehan, LA 70047Off Market
- $149,600-- bd-- ba1.2k sqft318C Ormond Meadows Dr, Destrehan, LA 70047Off Market
- $150,300-- bd-- ba1.2k sqft318 D Ormond Meadows Dr, Destrehan, LA 70047Off Market
- $156,400-- bd-- ba1.2k sqft320 Ormond Meadows Dr APT B, Destrehan, LA 70047Off Market
- $155,600-- bd-- ba1.2k sqft320 Ormond Meadows Dr APT C, Destrehan, LA 70047Off Market
- $144,500-- bd-- ba1k sqft320 Ormond Meadows Dr APT D, Destrehan, LA 70047Off Market
- $278,600-- bd-- ba1.1k sqft316 Ormond Meadows Dr, Destrehan, LA 70047Off Market
- $24,600-- bd-- ba1k sqft477 Carolyn Dr, Destrehan, LA 70047Off Market
A local agent can set up tours, give advice and negotiate with sellers.
Similar homes
- $166,5002 bd2 ba1k sqft10 Maria St, Destrehan, LA 70047For Sale

 MLS ID #2571089, Alanea Champagne, RE/MAX Synergy. GSREIN
 - $169,0002 bd2 ba1.1k sqft313 Ormond Meadows Dr APT B, Destrehan, LA 70047For Sale
 MLS ID #2566480, Breanne Bias, Compass Uptown. GSREIN
 - $185,0003 bd2 ba1.6k sqft67 Carriage Ln #B, Destrehan, LA 70047For Sale
 MLS ID #2568268, Wendy Benedetto, Mirambell Realty. GSREIN
 - $149,9002 bd2 ba1.2k sqft29 Brandon Hall Dr APT D, Destrehan, LA 70047For Sale
 MLS ID #2533544, Shannon Murray, WayMaker Realty, LLC. GSREIN
 - $195,0003 bd2 ba1.4k sqft1128 Saint Maria St, Luling, LA 70070For SaleMLS ID #2566874, Alan Hill, Homesmart Realty South. GSREIN
- $175,0003 bd2 ba1.2k sqft4137 W Loyola Dr, Kenner, LA 70065For SaleMLS ID #2572217, Michael Stawski, United Real Estate Partners LLC. GSREIN
- $179,0002 bd2 ba1.1k sqft4222 Paradis Ln, Kenner, LA 70065For SaleMLS ID #2564283, Angle' Young, NOLA Living Realty. GSREIN
- $175,0002 bd2 ba1.7k sqft3522 Joliet St, New Orleans, LA 70118For SaleMLS ID #2572638, Sandy Duet, Crescent Sotheby's International Realty. GSREIN
- $160,0002 bd2 ba1.2k sqft4228 Paradis Ln, Kenner, LA 70065For SaleMLS ID #2568516, Rachel Silvers, Galiano Realty. GSREIN
- $162,0002 bd3 ba1.4k sqft4203 Paradis Ln, Kenner, LA 70065For SaleMLS ID #2541489, Erika Luengo-Buxton, NOLA Living Realty. GSREIN
- $175,0003 bd2 ba1.2k sqft4145 E Loyola Dr, Kenner, LA 70065For SaleMLS ID #2563174, Tiffani Robin, Keller Williams Realty Services. GSREIN
- $179,0003 bd2 ba1.1k sqft3805 Houma Blvd Unit B202, Metairie, LA 70006For SaleMLS ID #2570223, Catherine Tramuta, Compass Metro. GSREIN
- $159,0002 bd2 ba1.1k sqft4445 Perkins St APT 306, Metairie, LA 70001For SaleMLS ID #2559047, Alyssa Quinn, Mirambell Realty. GSREIN
- $170,0003 bd2 ba1k sqft776 Madewood Dr, La Place, LA 70068For SaleMLS ID #2559308, Tessa Dempster, 1 Percent Lists United. GSREIN
- $195,0002 bd1 ba888 sqft297 Evangeline Rd, Montz, LA 70068For SaleMLS ID #2560788, Wendy Benedetto, Mirambell Realty. GSREIN
- $184,9004 bd2 ba1.3k sqft2220 34th St, Kenner, LA 70065For SaleMLS ID #2551470, Bianca Bonilla, Compass Kenner. GSREIN
- $150,0002 bd2 ba1k sqft245 Avant Garde Cir #245, Kenner, LA 70065For SaleMLS ID #2558944, Alanea Champagne, RE/MAX Synergy. GSREIN
- $129,0002 bd2 ba1.3k sqft901 Vouray Dr APT C, Kenner, LA 70065For SaleMLS ID #2562672, Mabel Perdomo, Realty One Group Immobilia. GSREIN
- $189,0003 bd2 ba1.5k sqft716 Lasalle Dr, La Place, LA 70068For SaleMLS ID #2568981, Jared English, Congress Realty, Inc.. GSREIN
- $152,0002 bd3 ba1.2k sqft901 Joe Yenni Blvd APT A14, Kenner, LA 70065For SaleMLS ID #2558059, Jennifer Guerin, The W Group Real Estate LLC. GSREIN
