Welcome to 67 Carriage Lane, Unit B in Destrehan! This well-maintained 3-bedroom townhouse is in excellent condition. This inviting home offers a comfortable layout with 9-foot ceilings on the lower level, a separate dining area just off the kitchen, and plenty of natural light throughout. The kitchen features stainless steel appliances, including a microwave and dishwasher, making everyday living easy and functional.
The primary bedroom is located on the second floor and includes a mini-split A/C for added cooling and comfort, along with a full ensuite bath that also offers convenient access from the common area. The third-floor bedroom features vaulted ceilings, adding an open and airy feel to the space. Outside, enjoy a fenced-in yard, along with a covered carport that offers additional storage and includes a garage door for added privacy while still functioning as a carport-style space. With thoughtful features, excellent condition, and a convenient Destrehan location in St. Charles Parish, this townhouse is ready to welcome its next owner.
Active under contract
$185,000
67 Carriage Ln #B, Destrehan, LA 70047
3beds
1,686sqft
Townhouse
Built in 2007
3,781 Square Feet Lot
$183,100 Zestimate®
$110/sqft
$-- HOA
What's special
Fenced-in yardMicrowave and dishwasherComfortable layout
- 35 days
- 156
- 5
Zillow last checked:
Listing updated:
Listed by:
Wendy Benedetto 504-382-7492,
Mirambell Realty 504-889-9850
Source: GSREIN,MLS#: 2568268
Facts & features
Interior
Bedrooms & bathrooms
- Bedrooms: 3
- Bathrooms: 2
- Full bathrooms: 2
Primary bedroom
- Description: Flooring: Laminate,Simulated Wood
- Level: Second
- Dimensions: 13 x 13
Bedroom
- Description: Flooring: Laminate,Simulated Wood
- Level: Third
- Dimensions: 13 x 10.8
Bedroom
- Description: Flooring: Laminate,Simulated Wood
- Level: Third
- Dimensions: 13 x 10.8
Dining room
- Description: Flooring: Laminate,Simulated Wood
- Level: Second
- Dimensions: 15 x 11
Kitchen
- Description: Flooring: Laminate,Simulated Wood
- Level: Second
- Dimensions: 11 x 10
Living room
- Description: Flooring: Laminate,Simulated Wood
- Level: Second
- Dimensions: 15.3 x 17
Heating
- Central
Cooling
- Central Air, 1 Unit
Appliances
- Included: Dishwasher, Microwave, Oven, Range
- Laundry: Washer Hookup, Dryer Hookup
Features
- Ceiling Fan(s), Vaulted Ceiling(s)
- Has fireplace: No
- Fireplace features: None
Interior area
- Total structure area: 2,649
- Total interior livable area: 1,686 sqft
Property
Parking
- Parking features: Covered, Carport
- Has carport: Yes
Features
- Levels: Three Or More
- Stories: 3
- Patio & porch: None
- Pool features: None
Lot
- Size: 3,781 Square Feet
- Dimensions: 30 x 170
- Features: City Lot, Rectangular Lot
Details
- Parcel number: 302200Y0052B
- Special conditions: None
Construction
Type & style
- Home type: Townhouse
- Property subtype: Townhouse
- Attached to another structure: Yes
Materials
- Brick
- Foundation: Slab
- Roof: Shingle
Condition
- Excellent
- Year built: 2007
Utilities & green energy
- Sewer: Public Sewer
- Water: Public
Community & HOA
Community
- Subdivision: Ormond
HOA
- Has HOA: No
Location
- Region: Destrehan
Financial & listing details
- Price per square foot: $110/sqft
- Date on market: 8/4/2026
Estimated market value
$183,100
$174,000 - $192,000
$1,883/mo
Price history
| Date | Event | Price |
|---|---|---|
| 8/24/2026 | Contingent | $185,000$110/sqft |
Source:  GSREIN #2568268 Report a problem GSREIN #2568268 Report a problem | ||
| 8/4/2026 | Listed for sale | $185,000$110/sqft |
Source: GSREIN #2568268 Report a problem | ||
| 8/1/2026 | Listing removed | $185,000$110/sqft |
Source: GSREIN #2551247 Report a problem | ||
| 5/29/2026 | Price change | $185,000-9.8%$110/sqft |
Source: GSREIN #2551247 Report a problem | ||
| 5/4/2026 | Price change | $205,000-4.7%$122/sqft |
Source: GSREIN #2551247 Report a problem | ||
| 4/4/2026 | Listed for sale | $215,000$128/sqft |
Source: GSREIN #2551247 Report a problem | ||
| 4/2/2026 | Listing removed | $215,000$128/sqft |
Source: GSREIN #2507726 Report a problem | ||
| 12/4/2025 | Price change | $215,000-4.4%$128/sqft |
Source: GSREIN #2507726 Report a problem | ||
| 9/5/2025 | Price change | $225,000-1.3%$133/sqft |
Source: GSREIN #2507726 Report a problem | ||
| 6/19/2025 | Listed for sale | $227,900$135/sqft |
Source: GSREIN #2507726 Report a problem | ||
Public tax history
Tax history is unavailable.
Monthly payment
Est. payment
Payment breakdown
Explore the cost of this home by adjusting the details. Changes won't be saved.Climate risks
Neighborhood: 70047
Nearby schools
Schools provided by the listing agent
- Elementary: NSE
- Middle: ESE
- High: DHS
Source: GSREIN. This data may not be complete. We recommend contacting the local school district to confirm school assignments for this home.


Similar homes
- $130,0002 bd2 ba1.1k sqft33 Brandon Hall Dr APT A, Destrehan, LA 70047For Sale By Owner
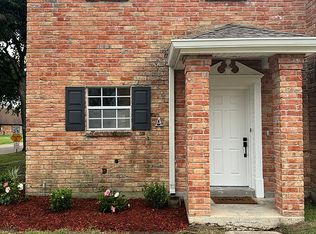
- $166,5002 bd2 ba1k sqft10 Maria St, Destrehan, LA 70047For Sale

 MLS ID #2571089, Alanea Champagne, RE/MAX Synergy. GSREIN
 - $165,0002 bd2 ba1.1k sqft318 Ormond Meadows Dr APT A, Destrehan, LA 70047For Sale
 MLS ID #2560985, Wendy Benedetto, Mirambell Realty. GSREIN
 - $189,0003 bd2 ba1.4k sqft1128 Saint Maria St, Luling, LA 70070For Sale
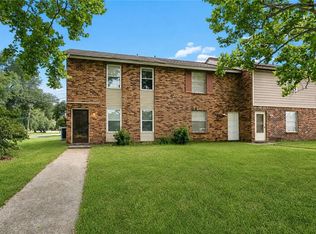 MLS ID #2566874, Alan Hill, Homesmart Realty South. GSREIN
 - $252,9005 bd3 ba2.2k sqft3768 Tara Dr, Destrehan, LA 70047For SaleMLS ID #2576255, Jason Delatte, The W Group Real Estate LLC. GSREIN
- $199,0003 bd1 ba1k sqft218 Amelia St, Destrehan, LA 70047For SaleMLS ID #2563848, Justin St. Pierre, NOLA Living Realty. GSREIN
- $149,9002 bd2 ba1.2k sqft29 Brandon Hall Dr APT D, Destrehan, LA 70047For SaleMLS ID #2533544, Shannon Murray, WayMaker Realty, LLC. GSREIN
- $179,9003 bd2 ba1.2k sqft112 Evans St, Boutte, LA 70039For SaleMLS ID #2539351, Regina Allemand, Compass Destrehan. GSREIN
- $179,0002 bd2 ba1.1k sqft4222 Paradis Ln, Kenner, LA 70065For SaleMLS ID #2573982, Angle' Young, NOLA Living Realty. GSREIN
- $159,0003 bd3 ba1.6k sqft208 Avant Garde Cir #208, Kenner, LA 70065For SaleMLS ID #2574912, Christopher Cazenave, Mirambell Realty. GSREIN
- $230,0003 bd2 ba1.5k sqft211 Janet Dr, Saint Rose, LA 70087For SaleMLS ID #2572079, Katherine Welty Bergeron, Keller Williams Realty Services. GSREIN
- $269,9003 bd3 ba1.5k sqft333 Highway Dr #B, New Orleans, LA 70121For SaleMLS ID #2576143, Feras Ayyad, NOLA Living Realty. GSREIN
- $169,9003 bd2 ba1.2k sqft4137 W Loyola Dr, Kenner, LA 70065For SaleMLS ID #2572217, Michael Stawski, United Real Estate Partners LLC. GSREIN
- $199,0003 bd2 ba1.3k sqft9126 Dixon St, New Orleans, LA 70118For SaleMLS ID #2573508, Lindsey Kirk, REVE, REALTORS. GSREIN
- $189,0003 bd2 ba916 sqft3005 Jasper St, Kenner, LA 70065For SaleMLS ID #2550672, Nicole Pellerin, The Pellerin Group NOLA LLC. GSREIN
- $180,0003 bd2 ba1.4k sqft5315 Warrington Dr #B, New Orleans, LA 70122For SaleMLS ID #2574613, Frank Williams, eXp Realty, LLC. GSREIN
- $199,5003 bd2 ba1.8k sqft3001 Main St, La Place, LA 70068For SaleMLS ID #2562451, Ched Edler, Compass Destrehan. GSREIN
- $260,0003 bd2 ba1.3k sqft206 Ashton Oaks Ln, Luling, LA 70070For SaleMLS ID #2568452, Lito Dominguez, Compass Westbank. GSREIN
- $189,9994 bd2 ba1.1k sqft550 Brown St, Jefferson, LA 70121For SaleMLS ID #2551153, Wade Blondeau, Falaya. GSREIN
- $179,9993 bd2 ba1.7k sqft905 N Claiborne Pkwy, Westwego, LA 70094For SaleMLS ID #2546232, William Stall, Amplified Realty Group, Inc.. GSREIN
