Welcome to 206 Ashton Oaks Lane! This well-maintained 3-bedroom, 2-bath home, built in 2018 and lovingly maintained by its original owners, offers comfortable living in a desirable cul-de-sac neighborhood. The open floor plan creates an inviting flow between the living, dining, and kitchen areas—open space for everyday living and entertaining. The spacious primary suite features double walk-in closets for excellent storage. Enjoy the added privacy of a fully fenced yard and the convenience of a 2-car garage. A wonderful opportunity to own a move-in-ready home in Luling!
Pending
$260,000
206 Ashton Oaks Ln, Luling, LA 70070
3beds
1,396sqft
Single Family Residence
Built in 2018
6,503 Square Feet Lot
$257,000 Zestimate®
$186/sqft
$-- HOA
What's special
Open floor planFully fenced yardDouble walk-in closetsSpacious primary suiteDesirable cul-de-sac neighborhood
- 67 days
- 207
- 18
Zillow last checked:
Listing updated:
Listed by:
Lito Dominguez 504-657-8015,
Compass Westbank 504-362-1823,
Samantha ONeil 985-722-5124,
Compass Westbank
Source: GSREIN,MLS#: 2568452
Facts & features
Interior
Bedrooms & bathrooms
- Bedrooms: 3
- Bathrooms: 2
- Full bathrooms: 2
Primary bedroom
- Level: Lower
- Dimensions: 13.70x11.10
Bedroom
- Level: Lower
- Dimensions: 9.10x10.10
Bedroom
- Level: Lower
- Dimensions: 9.10x10.10
Dining room
- Level: Lower
- Dimensions: 10.30x9.10
Kitchen
- Level: Lower
- Dimensions: 10.30x12.60
Living room
- Level: Lower
- Dimensions: 17x18
Heating
- Central
Cooling
- Central Air
Features
- Has fireplace: No
- Fireplace features: None
Interior area
- Total structure area: 1,982
- Total interior livable area: 1,396 sqft
Property
Parking
- Parking features: Driveway, Garage
- Has garage: Yes
- Has uncovered spaces: Yes
Features
- Levels: One
- Stories: 1
Lot
- Size: 6,503 Square Feet
- Dimensions: 61 x 106 x 61 x 107
- Features: City Lot, Rectangular Lot
Details
- Parcel number: 105800000036
- Special conditions: None
Construction
Type & style
- Home type: SingleFamily
- Architectural style: Craftsman
- Property subtype: Single Family Residence
Materials
- Brick, Vinyl Siding
- Foundation: Slab
- Roof: Shingle
Condition
- Very Good Condition
- Year built: 2018
Utilities & green energy
- Sewer: Public Sewer
- Water: Public
Community & HOA
HOA
- Has HOA: No
Location
- Region: Luling
Financial & listing details
- Price per square foot: $186/sqft
- Tax assessed value: $235,900
- Annual tax amount: $1,626
- Date on market: 8/15/2026
Estimated market value
$257,000
$244,000 - $270,000
$1,972/mo
Price history
| Date | Event | Price |
|---|---|---|
| 9/28/2026 | Pending sale | $260,000$186/sqft |
Source:  GSREIN #2568452 Report a problem | ||
| 8/15/2026 | Listed for sale | $260,000$186/sqft |
Source: GSREIN #2568452 Report a problem | ||
| 3/26/2018 | Sold | -- |
Source: GSREIN #2137336 Report a problem | ||
Public tax history
| Year | Property taxes | Tax assessment |
|---|---|---|
| 2025 | $1,626 -1.5% | $23,590 |
| 2024 | $1,651 +53.1% | $23,590 +37.5% |
| 2023 | $1,079 -46.3% | $17,162 |
| 2022 | $2,007 +10.2% | $17,162 +11.1% |
| 2021 | $1,822 -10.2% | $15,446 -10% |
| 2020 | $2,028 +0.3% | $17,162 +0.7% |
| 2019 | $2,021 +436.7% | $17,042 +432.6% |
| 2018 | $377 | $3,200 |
Find assessor info on the county website
Monthly payment
Est. payment
Payment breakdown
Explore the cost of this home by adjusting the details. Changes won't be saved.Climate risks
Neighborhood: 70070
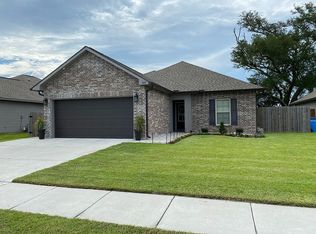
Similar homes
- $258,0003 bd2 ba1.4k sqft303 Allie Ln, Luling, LA 70070For Sale
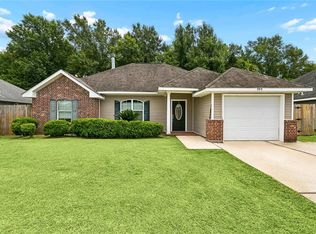
 MLS ID #2564724, Melinda Bustillo, NOLA Living Realty. GSREIN
- $272,5003 bd2 ba1.4k sqft914 Gassen St, Luling, LA 70070For Sale
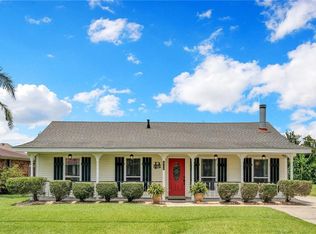 MLS ID #2570778, Monique Gros, Compass Destrehan. GSREIN
- $250,0003 bd2 ba1.3k sqft716 Luling Ave, Luling, LA 70070For Sale
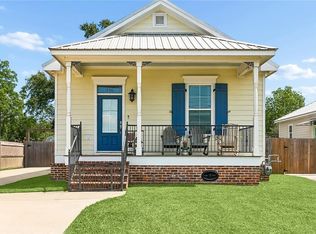 MLS ID #2558504, Joanna Daunie, Homesmart Realty South. GSREIN
- $289,5004 bd2 ba1.8k sqft514 Milling Ave, Luling, LA 70070For Sale
 MLS ID #2563696, Regina Allemand, Compass Destrehan. GSREIN
- $238,0003 bd2 ba1.2k sqft319 River Ridge Dr, Boutte, LA 70039For SaleMLS ID #2556373, Grant Hebert, Compass Destrehan. GSREIN
- $189,0003 bd2 ba1.4k sqft1128 Saint Maria St, Luling, LA 70070For SaleMLS ID #2566874, Alan Hill, Homesmart Realty South. GSREIN
- $275,0003 bd2 ba1.6k sqft2728 Chenier St, Marrero, LA 70072For SaleMLS ID #2582653, David Claus, Century 21 J. Carter & Company. GSREIN
- $286,0003 bd2 ba1.6k sqft3125 Panama St, Kenner, LA 70065For SaleMLS ID #2582137, CaTressa Bell, Century 21 Investment Realty. GSREIN
- $250,0003 bd2 ba1.7k sqft404 Ellen St, Ama, LA 70031For SaleMLS ID #2563085, Fadra Ussery, Homesmart Realty South. GSREIN
- $389,0004 bd2 ba2k sqft118 Roseland Dr, Luling, LA 70070For SaleMLS ID #2567301, Monique Gros, Compass Destrehan. GSREIN
- $239,9003 bd2 ba1.8k sqft5113 Eden Roc Dr, Marrero, LA 70072For SaleMLS ID #2582108, Ellen Boykin, Arbor and Bloom Realty Co., LLC. GSREIN
- $299,0003 bd2 ba1.2k sqft304 V F West Blvd, Harahan, LA 70123For SaleMLS ID #2581670, Laci Springer, Krewe Realty Group, LLC. GSREIN
- $309,9003 bd2 ba1.9k sqft610 Longview Dr, Destrehan, LA 70047For SaleMLS ID #2559068, Jeffery Melancon, RE/MAX Synergy. GSREIN
- $259,0003 bd2 ba1.4k sqft1625 Kent Ave, Metairie, LA 70001For SaleMLS ID #2576166, Tangie Stephens, KELLER WILLIAMS REALTY 455-0100. GSREIN
- $259,5003 bd2 ba1.2k sqft1917 Kent Ave, Metairie, LA 70001For SaleMLS ID #2577415, Alyssa Quinn, Mirambell Realty. GSREIN
- $249,9003 bd2 ba1.5k sqft1340 Gaudet Dr, Marrero, LA 70072For SaleMLS ID #2580172, Kenneth Ackermann, NOLA Living Realty. GSREIN
- $250,0003 bd2 ba1.6k sqft2356 Country Club Dr, La Place, LA 70068For SaleMLS ID #2577423, T Jones, TJones & Co, LLC. GSREIN
- $239,0003 bd2 ba1.3k sqft3605 Tulane Dr, Kenner, LA 70065For SaleMLS ID #2572772, Wendy Wiltz, eXp Realty, LLC. GSREIN
- $260,0003 bd2 ba1.6k sqft2732 Conor Ct, Marrero, LA 70072For SaleMLS ID #2552255, Brian Shamas, Engel & Völkers New Orleans. GSREIN
