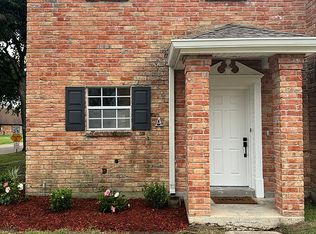
Seller will consider Bond For Deed! Beautifully renovated townhouse-style condo in Ormond Estates! This corner unit home features a spacious den with a wood-burning fireplace and double sliding glass doors that open to the private patio. Updated kitchen offers stainless steel appliances and quartz countertops. Inside laundry includes a washer and dryer. Upstairs, you'll find two large bedrooms with walk-in closets; the primary suite includes an add'l vanity area and a second closet. New roof and A/C unit post Ida. Condo fee includes too much to mention!!
Located in Destrehan, one of the most sought after communities in the region, known for its highly rated public schools and strong community reputation. Enjoy convenient access to local amenities, parks, and major thoroughfares. Don't miss this fantastic opportunity!
Active
$149,900
29 Brandon Hall Dr APT D, Destrehan, LA 70047
2beds
1,248sqft
Townhouse, Condominium
Built in 1980
-- sqft lot
$-- Zestimate®
$120/sqft
$-- HOA
What's special
Private patioCorner unit homeStainless steel appliancesQuartz countertopsSpacious denUpdated kitchenNew roof
- 315 days
- 155
- 17
Zillow last checked:
Listing updated:
Listed by:
Shannon Murray 504-338-5832,
WayMaker Realty, LLC 504-233-8223
Source: GSREIN,MLS#: 2533544
Facts & features
Interior
Bedrooms & bathrooms
- Bedrooms: 2
- Bathrooms: 2
- Full bathrooms: 1
- 1/2 bathrooms: 1
Primary bedroom
- Description: Flooring: Laminate,Simulated Wood
- Level: Second
- Dimensions: 12.4 x 12.2
Bedroom
- Description: Flooring: Laminate,Simulated Wood
- Level: Second
- Dimensions: 14.5 x 11.5
Bathroom
- Description: Flooring: Laminate,Simulated Wood
- Level: Second
- Dimensions: 14.2 x 5
Dining room
- Description: Flooring: Laminate,Simulated Wood
- Level: First
- Dimensions: 14.4 x 8.5
Living room
- Description: Flooring: Laminate,Simulated Wood
- Level: First
- Dimensions: 17.6 x 12.4
Patio
- Level: First
- Dimensions: 19 x 11.7
Heating
- Central
Cooling
- Central Air, 1 Unit
Appliances
- Included: Dryer, Dishwasher, Microwave, Oven, Range, Refrigerator, Washer
- Laundry: Washer Hookup, Dryer Hookup
Features
- Ceiling Fan(s), Stone Counters, Stainless Steel Appliances
- Has fireplace: Yes
- Fireplace features: Gas Starter, Wood Burning
Interior area
- Total structure area: 1,248
- Total interior livable area: 1,248 sqft
Property
Parking
- Total spaces: 3
- Parking features: Off Street, Three or more Spaces
Features
- Levels: Two
- Stories: 2
- Patio & porch: Concrete, Pavers
- Exterior features: Fence
Lot
- Features: Corner Lot, City Lot
Details
- Parcel number: 302200240AD
- Special conditions: None
Construction
Type & style
- Home type: Condo
- Property subtype: Townhouse, Condominium
Materials
- Brick
- Foundation: Slab
- Roof: Shingle
Condition
- Excellent
- Year built: 1980
Utilities & green energy
- Sewer: Public Sewer
- Water: Public
Community & HOA
Community
- Features: Common Grounds/Area
HOA
- Has HOA: No
Location
- Region: Destrehan
Financial & listing details
- Price per square foot: $120/sqft
- Tax assessed value: $138,300
- Annual tax amount: $638
- Date on market: 12/7/2025
Estimated market value
Not available
Estimated sales range
Not available
Not available
Price history
| Date | Event | Price |
|---|---|---|
| 8/12/2026 | Listed for sale | $149,900-5.1%$120/sqft |
Source:  GSREIN #2533544 Report a problem GSREIN #2533544 Report a problem | ||
| 1/24/2026 | Price change | $158,000-1.2%$127/sqft |
Source: GSREIN #2533544 Report a problem | ||
| 12/7/2025 | Listed for sale | $159,900-0.1%$128/sqft |
Source: GSREIN #2533544 Report a problem | ||
| 11/28/2025 | Listing removed | $160,000$128/sqft |
Source: GSREIN #2503015 Report a problem | ||
| 8/12/2025 | Price change | $160,000-5.8%$128/sqft |
Source: GSREIN #2503015 Report a problem | ||
| 5/27/2025 | Listed for sale | $169,900-57.5%$136/sqft |
Source: GSREIN #2503015 Report a problem | ||
| 12/1/2023 | Listed for sale | $400,000$321/sqft |
Source:  WMLS #2303377 Report a problem WMLS #2303377 Report a problem | ||
| 11/21/2023 | Pending sale | $400,000$321/sqft |
Source: WMLS #2303377 Report a problem | ||
| 11/14/2023 | Listed for sale | $400,000+142.4%$321/sqft |
Source: WMLS #2303377 Report a problem | ||
| 8/8/2022 | Sold | -- |
Source: GSREIN #2354020 Report a problem | ||
| 8/5/2022 | Pending sale | $165,000$132/sqft |
Source: GSREIN #2354020 Report a problem | ||
| 7/15/2022 | Listed for sale | $165,000+0.1%$132/sqft |
Source: GSREIN #2354020 Report a problem | ||
| 7/15/2022 | Listing removed | -- |
Source: GSREIN #2341952 Report a problem | ||
| 7/12/2022 | Listed for sale | $164,900$132/sqft |
Source: GSREIN #2341952 Report a problem | ||
| 5/1/2022 | Pending sale | $164,900$132/sqft |
Source: GSREIN #2341952 Report a problem | ||
| 4/23/2022 | Listed for sale | $164,900+69.1%$132/sqft |
Source: GSREIN #2341952 Report a problem | ||
| 7/22/2021 | Sold | -- |
Source: GSREIN #2303377 Report a problem | ||
| 6/5/2021 | Listed for sale | $97,500$78/sqft |
Source: GSREIN #2303377 Report a problem | ||
Public tax history
| Year | Property taxes | Tax assessment |
|---|---|---|
| 2025 | $638 -1.5% | $13,830 |
| 2024 | $648 +1.1% | $13,830 +4.3% |
| 2023 | $642 -58.5% | $13,264 |
| 2022 | $1,546 +65.8% | $13,264 +67.2% |
| 2021 | $933 +11.5% | $7,931 +11.5% |
| 2020 | $836 -0.6% | $7,116 |
| 2019 | $841 +0.8% | $7,116 |
| 2018 | $835 | $7,116 |
| 2017 | -- | $7,116 |
| 2016 | -- | $7,116 |
| 2015 | $834 | $7,116 +53% |
| 2014 | -- | $4,650 |
| 2013 | -- | $4,650 |
| 2012 | -- | $4,650 |
| 2011 | -- | $4,650 |
| 2010 | -- | $4,650 |
| 2009 | -- | $4,650 |
| 2008 | -- | $4,650 |
| 2007 | -- | $4,650 |
| 2006 | -- | $4,650 -90.9% |
| 2005 | -- | $51,150 |
| 2004 | -- | $51,150 +1000% |
| 2003 | -- | $4,650 |
| 2002 | -- | $4,650 |
| 2001 | -- | $4,650 |
| 2000 | -- | $4,650 |
Find assessor info on the county website
Monthly payment
Est. payment
Payment breakdown
Explore the cost of this home by adjusting the details. Changes won't be saved.Climate risks
Neighborhood: 70047
- $155,7002 bd2 ba1.4k sqft29 Brandon Hall Dr APT B, Destrehan, LA 70047Off Market

- $--2 bd2 ba1.2k sqft29 Brandon Hall Dr APT C, Destrehan, LA 70047Off Market

- $130,0002 bd2 ba1.1k sqft33 Brandon Hall Dr APT A, Destrehan, LA 70047For Sale By Owner
- $144,900-- bd-- ba1.2k sqft31 Brandon Hall Dr APT D, Destrehan, LA 70047Off Market
Similar homes
- $130,0002 bd2 ba1.1k sqft33 Brandon Hall Dr APT A, Destrehan, LA 70047For Sale By Owner
- $155,0002 bd2 ba1k sqft10 Maria St, Destrehan, LA 70047For Sale

 MLS ID #2571089, Alanea Champagne, RE/MAX Synergy. GSREIN
 - $165,0002 bd2 ba1.1k sqft318 Ormond Meadows Dr APT A, Destrehan, LA 70047For Sale
 MLS ID #2560985, Wendy Benedetto, Mirambell Realty. GSREIN
 - $189,9004 bd2 ba1.3k sqft444 W Harding St, Destrehan, LA 70047For Sale
 MLS ID #2561526, Tessa Dempster, 1 Percent Lists United. GSREIN
 - $170,0002 bd2 ba1.1k sqft135 Lakewood Dr APT D, Luling, LA 70070For SaleMLS ID #2563379, Tessa Dempster, 1 Percent Lists United. GSREIN
- $150,0002 bd2 ba1k sqft245 Avant Garde Cir #245, Kenner, LA 70065For SaleMLS ID #2558944, Alanea Champagne, RE/MAX Synergy. GSREIN
- $140,0002 bd2 ba1.3k sqft2828 Steamship Cir APT A, River Ridge, LA 70123For SaleMLS ID #2574368, Shannon Nash, RE/MAX Affiliates. GSREIN
- $151,0003 bd3 ba1.6k sqft208 Avant Garde Cir #208, Kenner, LA 70065For SaleMLS ID #2574912, Christopher Cazenave, Mirambell Realty. GSREIN
- $150,0002 bd2 ba1.1k sqft4445 Perkins St APT 306, Metairie, LA 70001For SaleMLS ID #2559047, Alyssa Quinn, Mirambell Realty. GSREIN
- $139,9002 bd1 ba898 sqft636 Vouray Dr APT A, Kenner, LA 70065For SaleMLS ID #2580577, Hillary Lozano, NOLA Living Realty. GSREIN
- $189,0003 bd2 ba1.4k sqft1128 Saint Maria St, Luling, LA 70070For SaleMLS ID #2566874, Alan Hill, Homesmart Realty South. GSREIN
- $152,0002 bd3 ba1.2k sqft901 Joe Yenni Blvd APT A14, Kenner, LA 70065For SaleMLS ID #2558059, Jennifer Guerin, The W Group Real Estate LLC. GSREIN
- $169,0003 bd2 ba1.6k sqft3126 Edenborn Ave APT 626, Metairie, LA 70002For SaleMLS ID #2581636, John Schaff, Compass Historic (LATT09). GSREIN
- $129,0002 bd2 ba1.1k sqft49 Avant Garde Cir #49, Kenner, LA 70065For SaleMLS ID #2576006, Rachal Gaconi, Homesmart Realty South. GSREIN
- $124,0002 bd2 ba1.3k sqft901 Vouray Dr APT C, Kenner, LA 70065For SaleMLS ID #2562672, Mabel Perdomo, Realty One Group Immobilia. GSREIN
- $149,0002 bd1 ba990 sqft2813 River Rd APT A, New Orleans, LA 70121For SaleMLS ID #2561575, Sean Mercer, Mercer Realty Group. GSREIN
- $139,0002 bd2 ba968 sqft2824 Steamship Cir APT K, New Orleans, LA 70123For SaleMLS ID #2557131, Mireille Landry, Compass Mandeville. GSREIN
- $169,0002 bd3 ba1.2k sqft1012 Saint Julien Dr #A3-28, Kenner, LA 70065For SaleMLS ID #2569962, Tiffany Galland, Coldwell Banker TEC METAIRIE. GSREIN
- $165,0003 bd1 ba960 sqft348 Ash St, Hahnville, LA 70057For SaleMLS ID #2563655, Kristin Bellanger, Upmarket Realty L.L.C.. GSREIN
- $165,0002 bd1 ba962 sqft2817 River Rd APT B, Jefferson, LA 70121For SaleMLS ID #2576637, Krystal Mendiola, Compass Garden District. GSREIN
